
107 Center Depot Rd #A, Charlton, MA 01507
Local realty services provided by:ERA Key Realty Services
107 Center Depot Rd #A,Charlton, MA 01507
$289,900
- 2 Beds
- 2 Baths
- 1,152 sq. ft.
- Condominium
- Active
Upcoming open houses
- Sun, Nov 0111:00 am - 01:00 pm
Listed by: the ponte group, crystal giuva
Office: keller williams south watuppa
MLS#:73595987
Source:MLSPIN
Price summary
- Price:$289,900
- Price per sq. ft.:$251.65
- Monthly HOA dues:$300
About this home
Welcome home to this sun-filled END-UNIT townhouse in a peaceful Charlton neighborhood! The open-concept main level offers a bright, inviting living space and an updated kitchen featuring stainless steel appliances, a breakfast peninsula, open shelving, and a stylish shiplap accent wall. A new back door with built-in blinds opens to your private deck, complete with a built-in storage closet—perfect for enjoying some fresh air or keeping outdoor essentials tucked away. Upstairs, the spacious primary bedroom features double closets and plenty of natural light. The second bedroom offers flexibility for guests, a home office, or other needs. A full bath with a double vanity and the convenience of an included front-load washer and dryer complete the second floor. The walk-up attic provides additional storage space. Additional features include central A/C, an electric water heater replaced in 2021, a new back door, and new front and back storm doors. Two assigned parking spaces are located right outside for added convenience. Enjoy low-maintenance townhouse living with convenient access to Route 20, local shopping, and the Mass Pike. Pets are subject to HOA rules and restrictions. Seller makes no representations or warranties. Buyer/buyer’s agent to verify all information and conduct their own due diligence....
Contact an agent
Home facts
- Year built:1987
- Listing ID #:73595987
- Updated:October 29, 2026 at 01:28 PM
Rooms and interior
- Bedrooms:2
- Total bathrooms:2
- Full bathrooms:1
- Half bathrooms:1
- Rooms Total:4
- Flooring:Tile, Vinyl
- Kitchen Description:Dishwasher, Microwave, Range, Refrigerator
- Living area:1,152 sq. ft.
Heating and cooling
- Cooling:Central Air
- Heating:Forced Air, Natural Gas
- Central air:Yes
Structure and exterior
- Roof:Shingle
- Year built:1987
- Building area:1,152 sq. ft.
- Exterior Features:Deck
Utilities
- Water:Well
- Sewer:Public Sewer
Finances and disclosures
- Price:$289,900
- Price per sq. ft.:$251.65
- Tax amount:$2,644 (2026)
Features and amenities
- Appliances:Dishwasher, Dryer, Microwave, Range, Refrigerator, Washer
- Laundry features:Dryer, In Unit, Second Floor, Washer
Parking
- Total parking spaces:2
New listings near 107 Center Depot Rd #A
- New
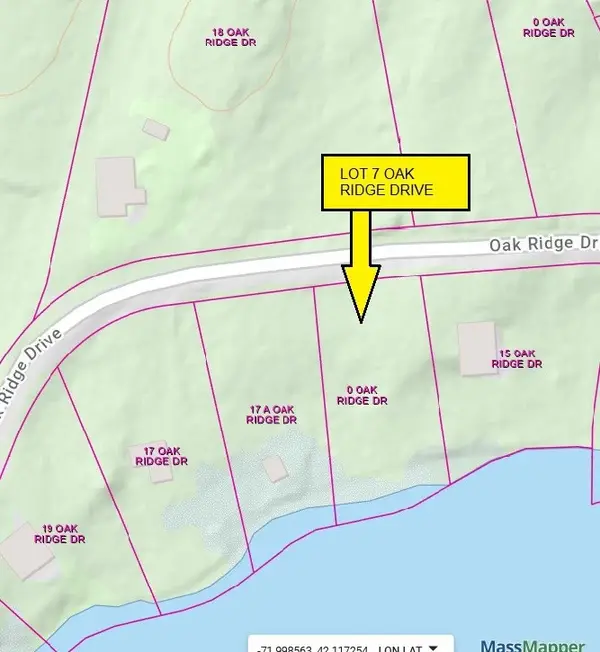 $40,000Active0.39 Acres
Lot 7 Oak Ridge Dr, Charlton, MA 01507
MLS# 73596233Listed by: REMAX Executive Realty - Open Sat, 12:30 to 1:30pmNew
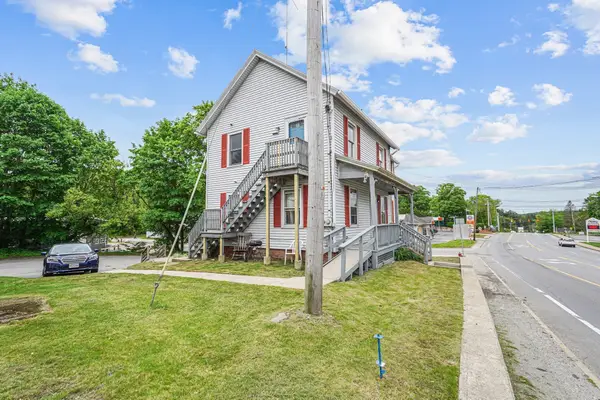 $449,994Active4 beds 3 baths2,610 sq. ft.
32-34 Worcester, Charlton, MA 01507
MLS# 73593374Listed by: eXp Realty LLC - New
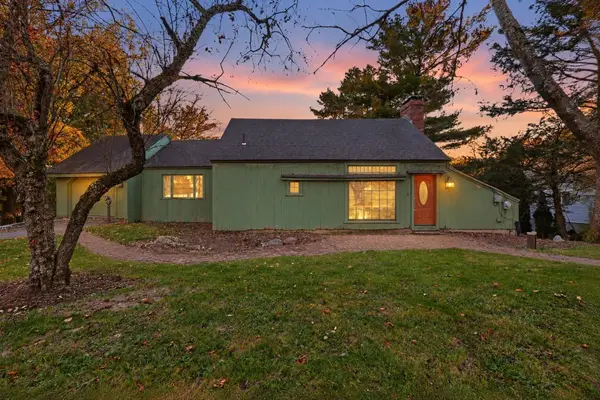 $399,900Active2 beds 2 baths1,175 sq. ft.
8 Pumpkin Ln, Charlton, MA 01507
MLS# 73592278Listed by: Cameron Real Estate Group - Framingham 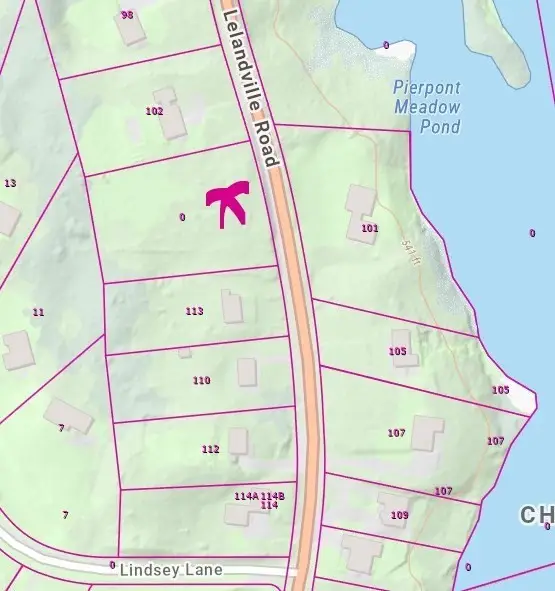 $100,000Active0.99 Acres
0 Lelandville Rd, Charlton, MA 01507
MLS# 73591849Listed by: Sharkey Realty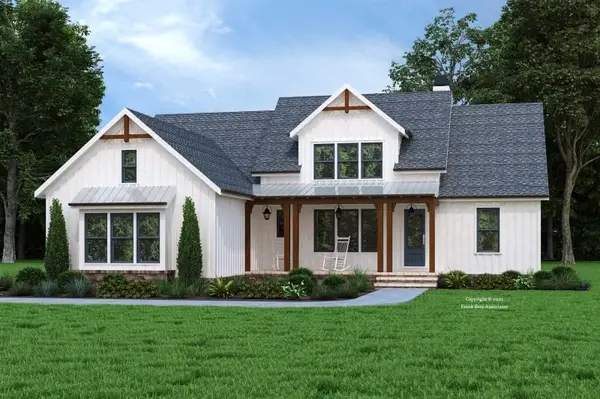 $739,900Active3 beds 3 baths2,000 sq. ft.
Lot A Sampson Rd, Charlton, MA 01507
MLS# 73591855Listed by: Byrnes Real Estate Group LLC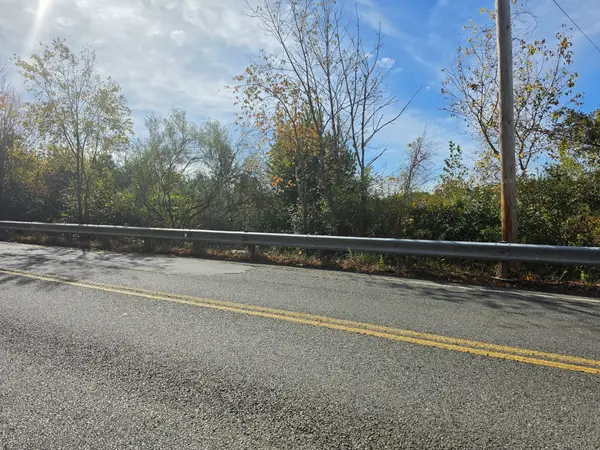 $95,000Active1.4 Acres
3D Dresser Hill Rd, Charlton, MA 01507
MLS# 73589464Listed by: eXp Realty LLC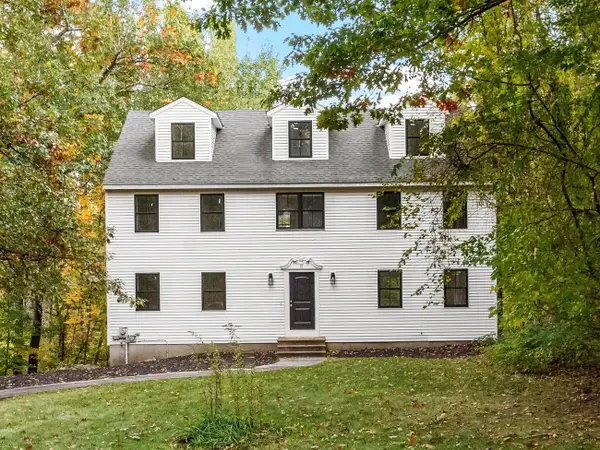 $725,000Active3 beds 3 baths3,383 sq. ft.
16 E Applewood Dr, Charlton, MA 01507
MLS# 73591187Listed by: BA Property & Lifestyle Advisors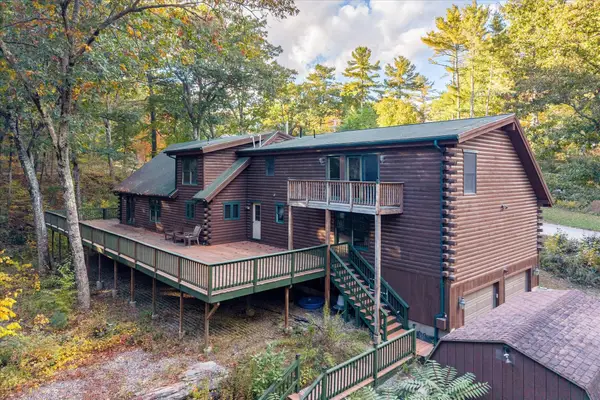 $799,900Active3 beds 3 baths5,500 sq. ft.
78 Potter Village Rd, Charlton, MA 01507
MLS# 73590885Listed by: Panarelli Properties, Inc.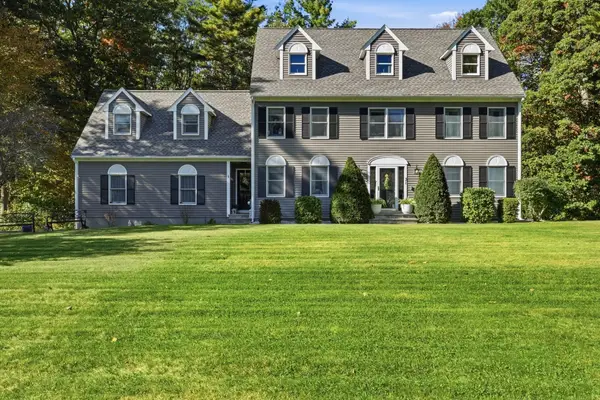 $720,000Active4 beds 3 baths2,812 sq. ft.
31 Knollwood Dr, Charlton, MA 01507
MLS# 73590301Listed by: William Raveis R.E. & Home Services


Protect your home and budget from life's surprises with an Assurant Home Warranty, backed by a partner that supports you through every step of homeownership. Explore Plans.
© 2023 - 2026 ERA Franchise Systems LLC. All rights reserved. ERA Franchise Systems LLC fully supports the principles of the Fair Housing Act and the Equal Opportunity Act. ERA, ERA Real Estate powered, and their respective logos are registered service marks of ERA Franchise Systems LLC. Each office is independently owned and operated.