
60 City Depot Rd #401, Charlton, MA 01507
Local realty services provided by:Metropolitan Homes
60 City Depot Rd #401,Charlton, MA 01507
$474,900
- 3 Beds
- 3 Baths
- 2,055 sq. ft.
- Condominium
- Active
Listed by: jim black group, abby arena
Office: real broker ma, llc
MLS#:73576615
Source:MLSPIN
Price summary
- Price:$474,900
- Price per sq. ft.:$231.09
- Monthly HOA dues:$320
About this home
Step into a home that's effortless to love! Warm, welcoming, & designed with comfort in mind! This charming 2-story townhouse-style detached condo stands out with impressive livability, offering the perfect blend of coziness & convenience. The main level showcases an inviting open floor plan, where the living, dining, & kitchen areas flow seamlessly together. Whether you're hosting or unwinding, this bright, connected space makes everyday living effortless. Upstairs, the spacious primary bedroom becomes your private retreat, complete w/an ensuite bath & a generous walk-in closet. Two add'l bedrooms offer flexible space for a guest room, office, or hobbies. With 3 bedrooms & 2.5 bathrooms, the home easily adapts to your needs. Add'l perks include a 2-car attached garage, a new dishwasher, & a salt filtration system for the well water. Thoughtfully designed and full of charm, this condo delivers a rare mix of space and ease. Home Sweet Home!
Contact an agent
Home facts
- Year built:2022
- Listing ID #:73576615
- Updated:September 15, 2026 at 12:26 PM
Rooms and interior
- Bedrooms:3
- Total bathrooms:3
- Full bathrooms:2
- Half bathrooms:1
- Rooms Total:6
- Flooring:Carpet, Laminate
- Dining Description:Balcony / Deck, Exterior Access, Laminate
- Kitchen Description:Countertops - Stone/Granite/Solid, Dishwasher, Flooring - Laminate, Microwave, Open Floorplan, Range, Refrigerator
- Living area:2,055 sq. ft.
Heating and cooling
- Cooling:Central Air
- Heating:Electric, Natural Gas
- Central air:Yes
Structure and exterior
- Roof:Shingle
- Year built:2022
- Building area:2,055 sq. ft.
- Construction Materials:Frame
- Exterior Features:Deck
Schools
- High school:Shepherd Hill Regional Hs
- Middle school:Charlton Ms
- Elementary school:Heritage
Utilities
- Water:Individual Well
- Sewer:Public Sewer
Finances and disclosures
- Price:$474,900
- Price per sq. ft.:$231.09
- Tax amount:$4,487 (2025)
Features and amenities
- Appliances:Dishwasher, Microwave, Range, Refrigerator
- Laundry features:Electric Dryer Hookup, First Floor, Flooring - Laminate, In Unit, Washer Hookup
Parking
- Total parking spaces:4
- Parking description:Attached, Garage Door Opener, Off Street, Paved
- Garage:Yes
- Garage spaces:2
New listings near 60 City Depot Rd #401
- New
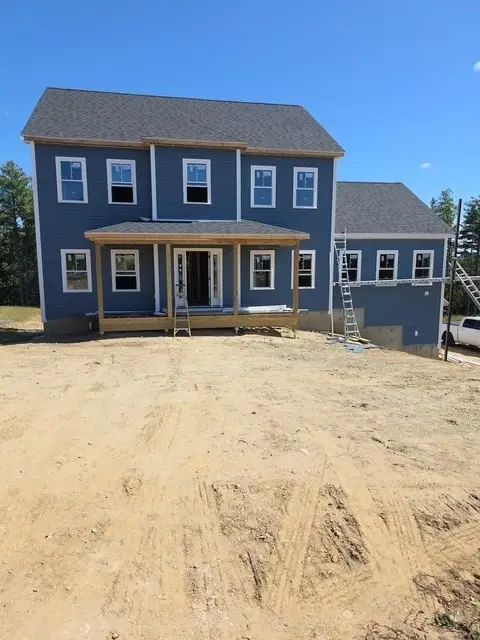 $849,000Active4 beds 3 baths2,604 sq. ft.
77 Jennings Rd, Charlton, MA 01507
MLS# 73576948Listed by: The Greene Realty Group - New
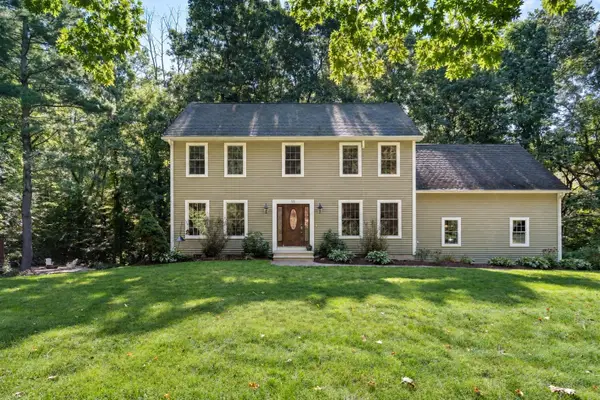 $699,000Active4 beds 3 baths2,414 sq. ft.
53 E Baylies Road, Charlton, MA 01507
MLS# 73576726Listed by: RE/MAX Prof Associates - Open Wed, 4 to 6pmNew
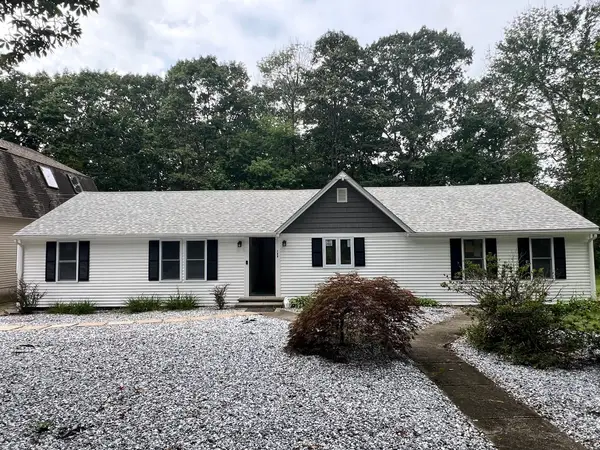 $749,000Active3 beds 2 baths2,360 sq. ft.
199 Center Depot Road, Charlton, MA 01507
MLS# 73575581Listed by: Peoples Broker Realty - New
 $395,000Active3 beds 1 baths1,303 sq. ft.
9 Richardson Corner Road, Charlton, MA 01507
MLS# 73574940Listed by: Gallagher Real Estate - New
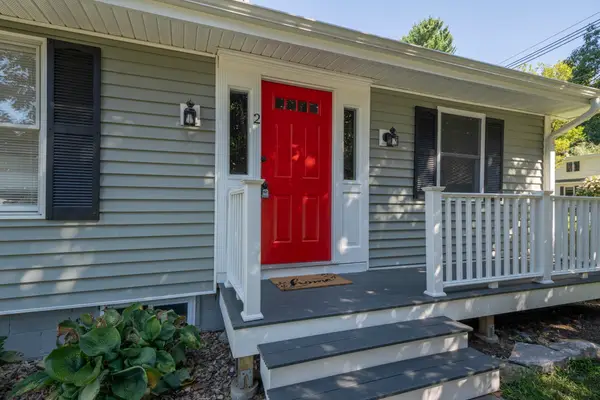 $529,900Active3 beds 2 baths2,163 sq. ft.
2 Highland Ave, Charlton, MA 01507
MLS# 73574882Listed by: Vega Realty, LLC - New
 $649,000Active4 beds 3 baths2,484 sq. ft.
22 Ponnakin Hill Rd, Charlton, MA 01507
MLS# 73574784Listed by: eXp Realty LLC - Corporate Office - New
 Listed by ERA$350,000Active3 beds 1 baths1,008 sq. ft.
53 H Putnam Rd, Charlton, MA 01507
MLS# 73573774Listed by: ERA Key Realty Services- Spenc - New
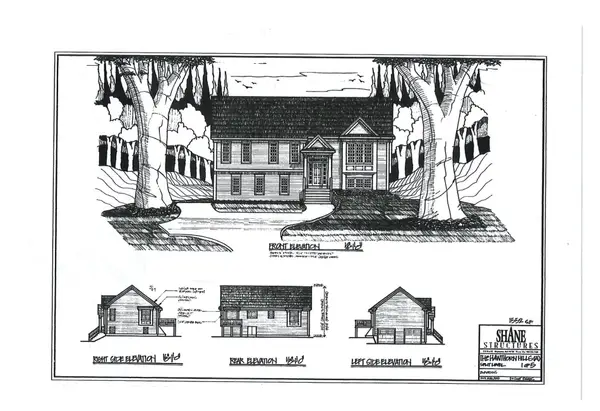 $729,900Active3 beds 3 baths2,272 sq. ft.
Lot 2 Daniels Road, Charlton, MA 01507
MLS# 73573416Listed by: Keller Williams Realty North Central - New
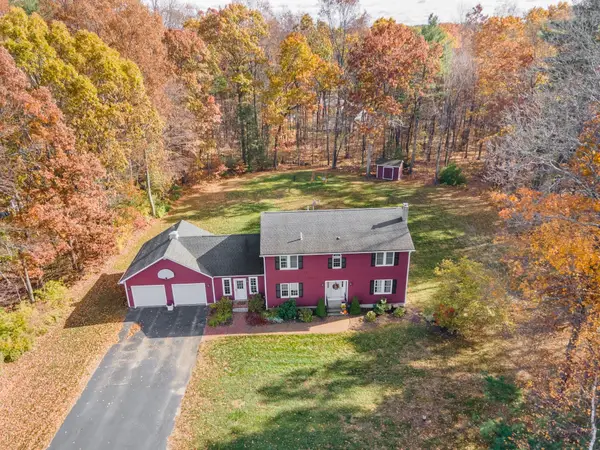 $629,000Active4 beds 3 baths2,532 sq. ft.
2 Sawmill Cir, Charlton, MA 01507
MLS# 73572857Listed by: Compass


Protect your home and budget from life's surprises with an Assurant Home Warranty, backed by a partner that supports you through every step of homeownership. Explore Plans.
© 2023 - 2026 ERA Franchise Systems LLC. All rights reserved. ERA Franchise Systems LLC fully supports the principles of the Fair Housing Act and the Equal Opportunity Act. ERA, ERA Real Estate powered, and their respective logos are registered service marks of ERA Franchise Systems LLC. Each office is independently owned and operated.