
35 Northgate Rd, Chatham, MA 02650
Local realty services provided by:Metropolitan Homes
Listed by: lori jurkowski
Office: christie's international real estate atlantic brokerage
MLS#:73506107
Source:MLSPIN
Price summary
- Price:$2,975,000
- Price per sq. ft.:$616.96
About this home
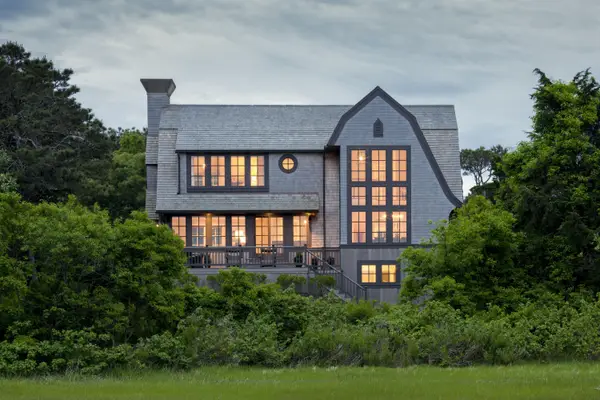
This exceptionally-crafted residence on 2.04 acres offers 4,800 square feet of luxury throughout. Beautifully appointed living spaces include a great room, living room, and sunroom - each with elegant architectural details. The gourmet Chef’s kitchen is perfect for grand entertaining or everyday living. Luxurious primary suite offers private sitting room, 2 walk-in-closets, and a spa-inspired bath. Four additional en-suite BRs ensure comfort for family & guests. French doors open to an expansive deck and serene outdoor spaces. Designed with both comfort and sustainability in mind, the home features 67 owned solar panels, whole-house generator, natural gas heat, radiant heat in all tile floors, and Central A/C. Additional features include 2 fireplaces, outside shower, 3-car garage, shed w/electricity, and ample parking. Centrally located near Ryder’s Cove and Chatham’s vibrant downtown, this remarkable property offers a rare combination of privacy, space, and coastal sophistication.
Contact an agent
Home facts
- Year built:2005
- Listing ID #:73506107
- Updated:May 16, 2026 at 04:00 AM
Rooms and interior
- Bedrooms:5
- Total bathrooms:6
- Full bathrooms:4
- Half bathrooms:2
- Rooms Total:10
- Flooring:Hardwood, Tile
- Dining Description:Hardwood
- Kitchen Description:Breakfast Bar / Nook, Cabinets - Upgraded, Countertops - Stone/Granite/Solid, Dining Area, Dishwasher, Flooring - Stone/Ceramic Tile, French Doors, Kitchen Island, Lighting - Pendant, Microwave, Oven, Range, Range Hood, Recessed Lighting, Refrigerator, Vacuum System, Wine Chiller, Wine Refrigerator
- Basement Description:Full, Interior Entry, Walk-Out Access
- Living area:4,822 sq. ft.
Heating and cooling
- Cooling:Central Air
- Heating:Forced Air, Natural Gas
- Central air:Yes
Structure and exterior
- Roof:Shingle
- Year built:2005
- Building area:4,822 sq. ft.
- Lot area:2.04 Acres
- Lot Features:Cleared, Sloped
- Architectural Style:Colonial
- Construction Materials:Frame
- Exterior Features:Covered, Deck - Composite, Outdoor Shower, Rain Gutters, Sprinkler System, Storage
- Foundation Description:Concrete Perimeter
Schools
- High school:Monomoy
- Middle school:Monomoy
- Elementary school:Chatham
Utilities
- Water:Public
- Sewer:Private Sewer
Finances and disclosures
- Price:$2,975,000
- Price per sq. ft.:$616.96
- Tax amount:$8,429 (2026)
Features and amenities
- Appliances:Dishwasher, Dryer, Microwave, Range, Range Hood, Refrigerator, Vacuum System, Washer, Wine Refrigerator
- Laundry features:Dryer, First Floor, Gas Dryer Hookup, Washer, Washer Hookup
- Amenities:Central Vacuum, Wired For Sound
Parking
- Total parking spaces:9
- Parking description:Attached, Garage Door Opener, Heated Garage, Paved, Workshop in Garage
- Garage:Yes
- Garage spaces:3
New listings near 35 Northgate Rd
- New
 $645,000Active2 beds 2 baths1,045 sq. ft.
99 Depot Road #APT 23, Chatham, MA 02633
MLS# 22602238Listed by: JOHN C RICOTTA & ASSOC. - Open Sun, 11am to 12:30pmNew
 $1,999,000Active3 beds 3 baths3,514 sq. ft.
70 Uncle Deane's Rd, Chatham, MA 02659
MLS# 73519558Listed by: Shining Sea Realty - Open Sat, 11am to 12:30pmNew
 $1,999,000Active3 beds 3 baths3,514 sq. ft.
70 Uncle Deane's Road, South Chatham, MA 02659
MLS# 22602219Listed by: SHINING SEA REALTY - Open Sun, 11am to 1pmNew
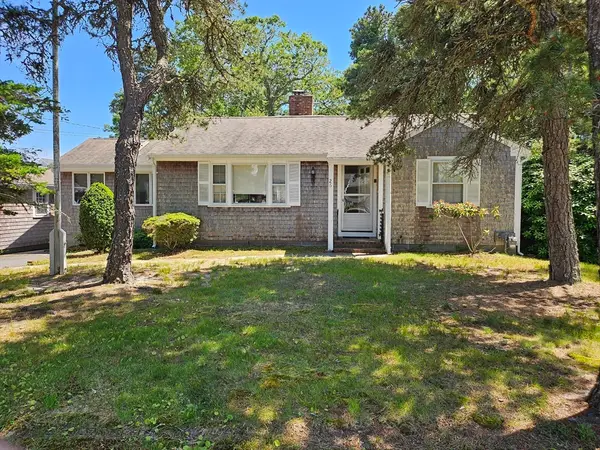 $769,000Active2 beds 1 baths1,080 sq. ft.
26 Pine Tree Road, Chatham, MA 02659
MLS# 73518570Listed by: Apex Realty Group, LLC - New
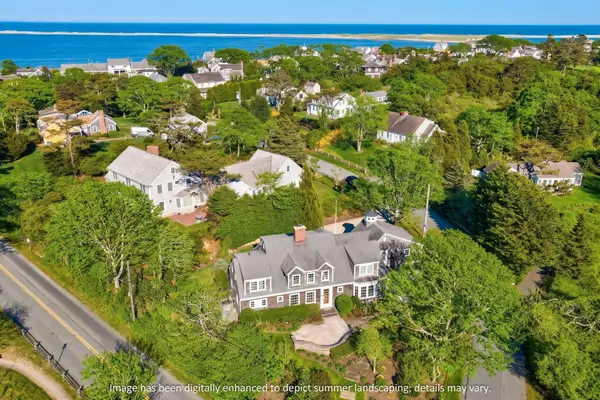 $4,950,000Active4 beds 5 baths5,371 sq. ft.
15 Bay Lane, Chatham, MA 02633
MLS# 22602178Listed by: COMPASS MASSACHUSETTS, LLC - Open Sat, 1 to 3pmNew
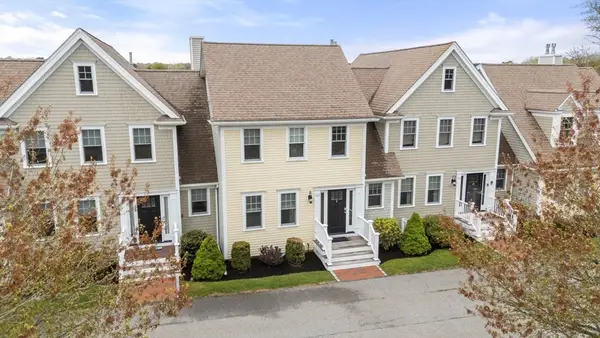 $899,000Active2 beds 2 baths2,127 sq. ft.
1068 Main St #1068, Chatham, MA 02633
MLS# 73517544Listed by: William Raveis R.E. & Home Services - New
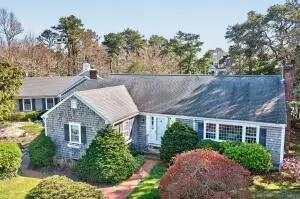 $2,250,000Active3 beds 2 baths2,220 sq. ft.
148 Seapine Rd, Chatham, MA 02650
MLS# 73517521Listed by: Compass - New
 $950,000Active3 beds 3 baths2,252 sq. ft.
2653 Main St, Chatham, MA 02659
MLS# 73517271Listed by: William Raveis Real Estate & Homes Services - Open Sun, 11am to 12:30pmNew
 $1,275,000Active3 beds 3 baths2,062 sq. ft.
58 Stepping Stones Road, Chatham, MA 02633
MLS# 22602135Listed by: NEW HOMES MARKETING, INC. - New
 $4,200,000Active3 beds 3 baths2,418 sq. ft.
30 Indian Trail, Chatham, MA 02633
MLS# 22602056Listed by: COMPASS MASSACHUSETTS, LLC


Protect your home and budget from life's surprises with an Assurant Home Warranty, backed by a partner that supports you through every step of homeownership. Explore Plans.
© 2023 - 2026 ERA Franchise Systems LLC. All rights reserved. ERA Franchise Systems LLC fully supports the principles of the Fair Housing Act and the Equal Opportunity Act. ERA, ERA Real Estate powered, and their respective logos are registered service marks of ERA Franchise Systems LLC. Each office is independently owned and operated.