
700 Riverview Drive, Chatham, MA 02633
Local realty services provided by:
700 Riverview Drive,Chatham, MA 02633
$1,650,000Last list price
- 3 Beds
- 3 Baths
- - sq. ft.
- Single family
- Sold
Listed by: sandra tanco, brenda l azure
Office: kinlin grover compass
MLS#:22602435
Source:CAPECOD
Sorry, we are unable to map this address
Price summary
- Price:$1,650,000
About this home
Nestled in one of Chatham's sought-after neighborhoods, this home is designed for both everyday living and entertaining. The heart of the home is an open kitchen flowing into a family room with vaulted ceilings and a cozy fireplace. From there, step into the sunroom--a favorite spot with views of the landscaped backyard. The oversized deck, accessible from the sunroom and dining room, is ideal for al fresco dining, morning coffee, or unwinding. A formal dining room and living room provide additional spaces to entertain or relax. The first-floor primary suite boasts a private bath and walk-in closet. Upstairs, find two guest rooms, a full bath, storage closet, and walk-in attic space with expansion potential. The walkout basement adds even more versatility, whether you dream of a finished space or simply need generous storage options. Practical features like a two-car garage, first floor laundry room, and half bath round out this home's thoughtful design. All this, plus the unbeatable location of Chatham--a coastal town that delivers quintessential Cape Cod charm, shopping, dining, and beaches just minutes away....
Contact an agent
Home facts
- Year built:1997
- Listing ID #:22602435
- Added:54 day(s) ago
- Updated:July 21, 2026 at 06:43 AM
Rooms and interior
- Bedrooms:3
- Total bathrooms:3
- Rooms Total:8
- Basement Description:Full, Interior Access, Walk-Out Access
Structure and exterior
- Year built:1997
- Lot Features:Level
- Construction Materials:Clapboard, Shingle Siding
Finances and disclosures
- Price:$1,650,000
- Tax amount:$4,735
Features and amenities
- Amenities:HU Cable TV, Linen Closet, Recessed Lighting, Walk-In Closet(s)
Parking
- Parking description:Direct Access, Garage Door Opener, Gravel
- Garage spaces:2
 Disclaimer: All data relating to real estate for sale on this page comes from the Broker Reciprocity (BR) of the Cape Cod & Islands Multiple Listing Service, Inc. Detailed information about real estate listings held by brokerage firms other than Coldwell Banker Realty include the name of the listing broker. Neither the listing company nor <PARTICIPATING_BROKER_NAME> shall be responsible for any typographical errors, misinformation, misprints and shall be held totally harmless. The Broker providing this data believes it to be correct, but advises interested parties to confirm any item before relying on it in a purchase decision. Copyright 2026 Cape Cod & Islands Multiple Listing Service, Inc. All rights reserved.
New listings near 700 Riverview Drive
- New
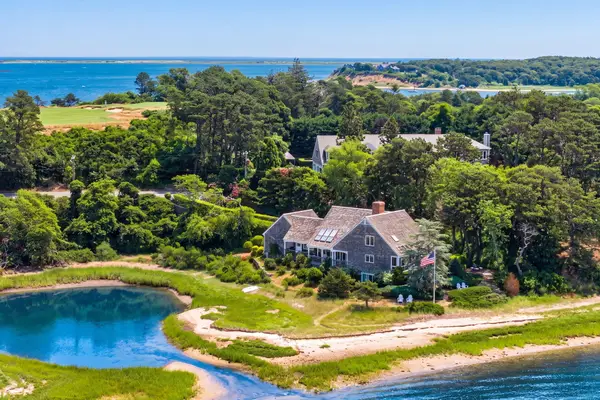 $4,250,000Active3 beds 4 baths3,071 sq. ft.
600 Fox Hill Road, Chatham, MA 02633
MLS# 22603504Listed by: COMPASS MASSACHUSETTS, LLC - New
 $1,350,000Active3 beds 1 baths1,056 sq. ft.
50 Pine Ridge Rd, Chatham, MA 02633
MLS# 73551106Listed by: Christie's International Real Estate Atlantic Brokerage  $799,900Pending4 beds 2 baths1,680 sq. ft.
42 Indian Hill Road, Chatham, MA 02633
MLS# 22603376Listed by: CHRISTIE'S INTERNATIONAL REAL ESTATE ATLANTIC BROKERAGE- New
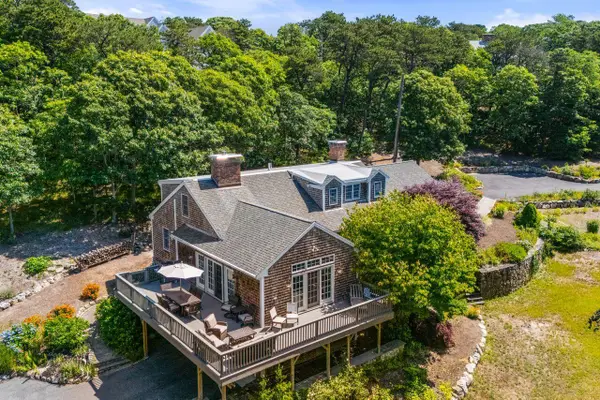 $2,390,000Active4 beds 4 baths4,066 sq. ft.
55 Winterset Drive, Chatham, MA 02633
MLS# 22603375Listed by: COLDWELL BANKER REALTY - New
 $1,469,000Active5 beds 10 baths11,000 sq. ft.
558 Fox Hill Road, Chatham, MA 02633
MLS# 22603353Listed by: BERKSHIRE HATHAWAY HOMESERVICES ROBERT PAUL PROPERTIES  $1,374,900Pending3 beds 3 baths2,302 sq. ft.
88 Indian Hill Road, Chatham, MA 02633
MLS# 22603249Listed by: BERKSHIRE HATHAWAY HOMESERVICES ROBERT PAUL PROPERTIES $2,795,000Active3 beds 4 baths3,514 sq. ft.
44 Baileys Path, Chatham, MA 02633
MLS# 73544509Listed by: Compass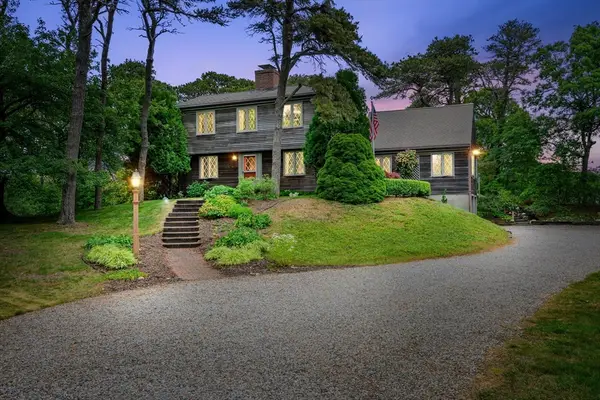 $2,199,000Active4 beds 3 baths2,520 sq. ft.
330 Champlain Rd, Chatham, MA 02633
MLS# 73543021Listed by: Compass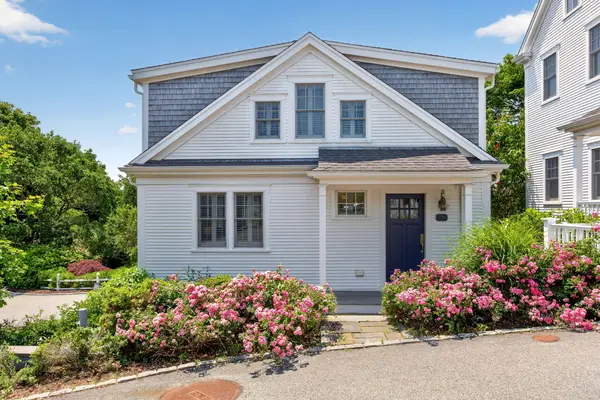 $1,495,000Active2 beds 4 baths1,770 sq. ft.
739 Main Street #1E, Chatham, MA 02633
MLS# 22603300Listed by: CHRISTIE'S INTERNATIONAL REAL ESTATE ATLANTIC BROKERAGE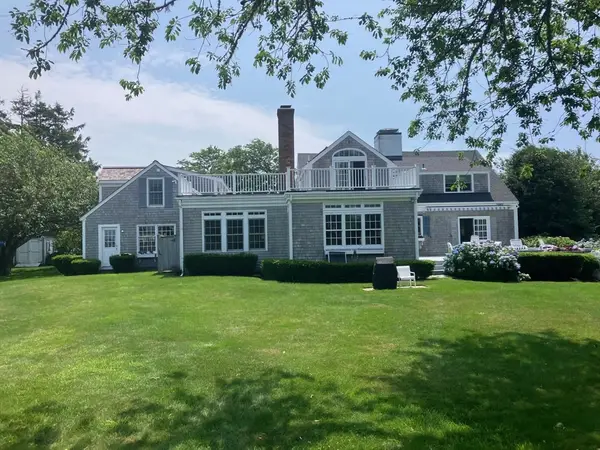 $5,900,000Active4 beds 5 baths4,394 sq. ft.
95 Cotchpinicut, Chatham, MA 02633
MLS# 73544856Listed by: William Raveis Chatham


Protect your home and budget from life's surprises with an Assurant Home Warranty, backed by a partner that supports you through every step of homeownership. Explore Plans.
© 2023 - 2026 ERA Franchise Systems LLC. All rights reserved. ERA Franchise Systems LLC fully supports the principles of the Fair Housing Act and the Equal Opportunity Act. ERA, ERA Real Estate powered, and their respective logos are registered service marks of ERA Franchise Systems LLC. Each office is independently owned and operated.