
5 Roy Clough Lane, Chelmsford, MA 01824
Local realty services provided by:ERA Key Realty Services
5 Roy Clough Lane,Chelmsford, MA 01824
$649,900
- 3 Beds
- 2 Baths
- 1,917 sq. ft.
- Single family
- Active
Listed by:
 S. Stephanie Martin(978) 807 - 2854ERA Key Realty Services
Office: era key realty services
MLS#:73600546
Source:MLSPIN
Price summary
- Price:$649,900
- Price per sq. ft.:$339.02
About this home
METICULOUS "FOREVER HOME". If you are looking for a well-cared for comfortable home in a beautifully maintained cul-de-sac neighborhood - this is it - and it is so close to all local amenities -- walking distance to the elementary school, the bike path and downtown Chelmsford, yet less than a mile to Rt 495 or Rt 3. This home has been lovingly cared for and enjoyed by one family since 1981. Within the home, the open and bright country kitchen has been updated from the original and is light bright and offers lots of counter space for any ambitious cook. The kitchen is open to the sun filled dining area with seasonal views through a lovely bow window. Step into the three-season porch overlooking the level well-groomed backyard which offers plenty of space for games, gardening, and gatherings. Inside the home, all will be cozy in the cool weather with the new tankless hot water heating system. If a cozy family room is what you are looking for this home has a spacious front to back family room with a beautiful brick hearth and gas log fireplace to warm even the coldest toes. Also on this level is a convenient half bath, the laundry room with recent washer and dryer and room for a small office. There are a lot of wonderful memories in this home for the present family, but now it is time to pass on this special offering to a lucky buyer....
Contact an agent
Home facts
- Year built:1981
- Listing ID #:73600546
- Updated:November 11, 2026 at 02:40 PM
Rooms and interior
- Bedrooms:3
- Total bathrooms:2
- Full bathrooms:1
- Half bathrooms:1
- Rooms Total:8
- Flooring:Carpet, Vinyl
- Dining Description:Exterior Access, Slider, Vinyl, Window(s) - Bay/Bow/Box
- Kitchen Description:Dining Area, Dishwasher, Exterior Access, Flooring - Vinyl, Microwave, Open Floorplan, Plumbed For Ice Maker, Range, Refrigerator, Remodeled, Window(s) - Bay/Bow/Box
- Basement Description:Concrete, Finished, Full, Garage Access, Interior Entry, Walk-Out Access
- Living area:1,917 sq. ft.
Heating and cooling
- Cooling:1 Cooling Zone, Central Air
- Heating:Baseboard, Central, Natural Gas
- Central air:Yes
Structure and exterior
- Roof:Shingle
- Year built:1981
- Building area:1,917 sq. ft.
- Lot area:0.52 Acres
- Lot Features:Cleared, Cul-De-Sac, Level
- Architectural Style:Split Entry
- Construction Materials:Frame
- Exterior Features:Patio, Porch - Enclosed, Rain Gutters, Storage
- Foundation Description:Concrete Perimeter
Utilities
- Water:Public
- Sewer:Public Sewer
Finances and disclosures
- Price:$649,900
- Price per sq. ft.:$339.02
- Tax amount:$7,913 (2026)
Features and amenities
- Appliances:Dishwasher, Dryer, Microwave, Range, Refrigerator, Washer
- Laundry features:Dryer, Electric Dryer Hookup, Washer, Washer Hookup
- Amenities:Gas Water Heater
Parking
- Total parking spaces:4
- Parking description:Attached, Carport, Garage Door Opener, Garage Faces Side, Off Street, Paved, Paved Drive, Storage
- Garage:Yes
- Garage spaces:1
New listings near 5 Roy Clough Lane
- Coming SoonOpen Sun, 12 to 2pm
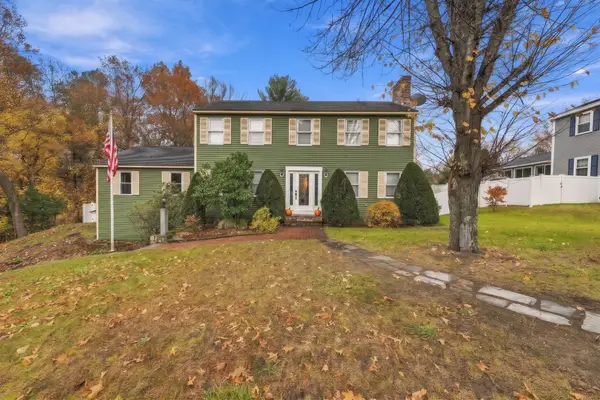 $939,900Coming Soon4 beds 4 baths3,212 sq. ft.
57 Warren Avenue, Chelmsford, MA 01824
MLS# 73600168Listed by: Real Broker MA, LLC - New
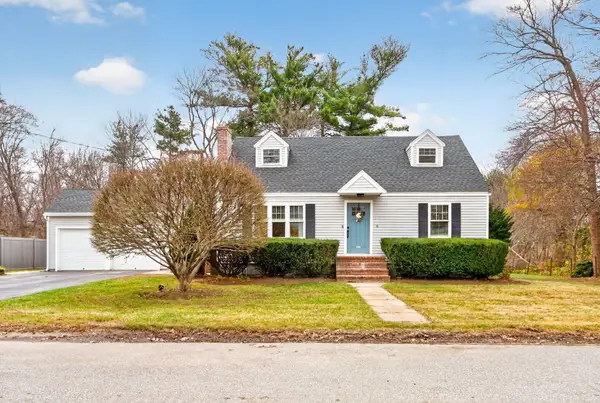 $580,000Active4 beds 1 baths1,142 sq. ft.
6 Cove Street, Chelmsford, MA 01824
MLS# 73600922Listed by: Coldwell Banker Realty - Andovers/Readings Regional - New
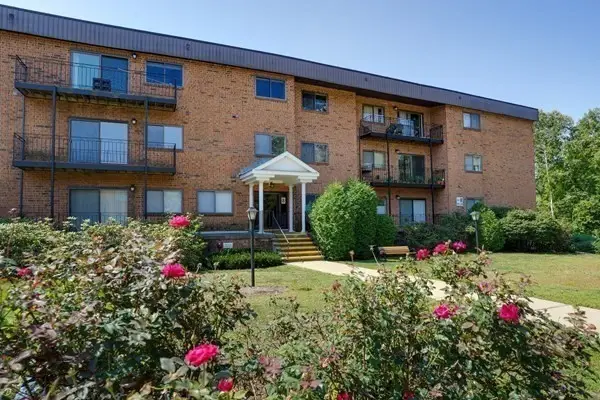 $419,000Active2 beds 2 baths1,369 sq. ft.
181 Littleton Rd #211, Chelmsford, MA 01824
MLS# 73600465Listed by: Berkshire Hathaway HomeServices Verani Realty - New
 $725,250Active3 beds 2 baths1,376 sq. ft.
1 Bel Air Drive, Chelmsford, MA 01824
MLS# 73599518Listed by: Keller Williams Realty-Merrimack - New
 $699,900Active4 beds 2 baths1,766 sq. ft.
3 Balsam Dr, Chelmsford, MA 01824
MLS# 73599405Listed by: Keller Williams Realty-Merrimack - New
 $439,000Active2 beds 2 baths1,737 sq. ft.
621 Wellman Ave #621, Chelmsford, MA 01863
MLS# 73599117Listed by: Realty ONE Group Nest - New
 $675,000Active3 beds 2 baths1,496 sq. ft.
135 Concord Road, Chelmsford, MA 01824
MLS# 73598845Listed by: Coldwell Banker Realty - Concord - New
 $374,900Active2 beds 2 baths1,237 sq. ft.
142 Wellman Ave #142, Chelmsford, MA 01863
MLS# 73598783Listed by: RE/MAX Triumph Realty - New
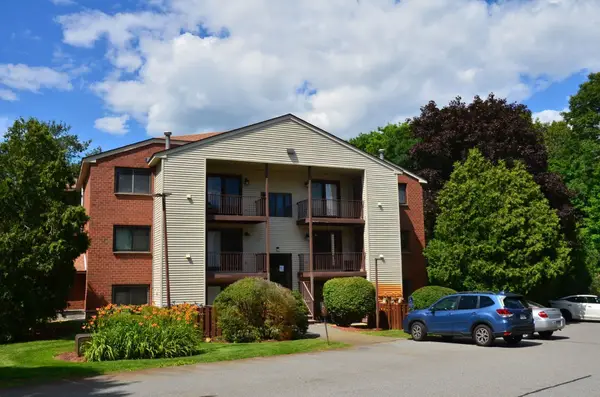 $315,000Active2 beds 1 baths730 sq. ft.
189 Littleton Rd #33, Chelmsford, MA 01824
MLS# 73598140Listed by: OwnerEntry.com


Protect your home and budget from life's surprises with an Assurant Home Warranty, backed by a partner that supports you through every step of homeownership. Explore Plans.
© 2023 - 2026 ERA Franchise Systems LLC. All rights reserved. ERA Franchise Systems LLC fully supports the principles of the Fair Housing Act and the Equal Opportunity Act. ERA, ERA Real Estate powered, and their respective logos are registered service marks of ERA Franchise Systems LLC. Each office is independently owned and operated.