
7 Gorham St #60, Chelmsford, MA 01824
Local realty services provided by:ERA Hart Sargis-Breen Real Estate
Listed by: praveena kanipakam, vadivel umapathy
Office: remax executive realty
MLS#:73517332
Source:MLSPIN
Price summary
- Price:$530,000
- Price per sq. ft.:$368.06
About this home
**INVESTOR SPECIAL!** The property is currently rented, making it an excellent opportunity for investors seeking immediate rental income. Welcome to this well-maintained 2-bedroom, 1.5-bath condominium in a highly rated school district, offering comfort, space, and convenience. Recently installed window panes enhance energy efficiency and provide a refreshed look. The first floor features a versatile bonus room with additional storage, ideal for a home office, guest space, or workout area. The second floor offers an open-concept kitchen, dining area, and spacious living room, along with a half bath and access to a private deck—perfect for BBQs and outdoor relaxation. Upstairs, you'll find two generously sized bedrooms and a full bath. The primary bedroom includes a walk-in closet, full-size stacked washer/dryer, tiled walk-in shower, and pull-down attic access for extra storage. A thoughtfully designed home in a desirable community.
Contact an agent
Home facts
- Year built:2020
- Listing ID #:73517332
- Updated:July 06, 2026 at 10:45 AM
Rooms and interior
- Bedrooms:2
- Total bathrooms:2
- Full bathrooms:1
- Half bathrooms:1
- Rooms Total:5
- Flooring:Carpet, Flooring - Wall to Wall Carpet, Hardwood, Tile
- Dining Description:Hardwood
- Kitchen Description:Countertops - Stone/Granite/Solid, Dishwasher, Flooring - Hardwood, Microwave, Open Floorplan, Range, Refrigerator, Stainless Steel Appliances
- Living area:1,440 sq. ft.
Heating and cooling
- Cooling:1 Cooling Zone, Central Air
- Heating:Forced Air, Natural Gas
- Central air:Yes
Structure and exterior
- Roof:Shingle
- Year built:2020
- Building area:1,440 sq. ft.
- Construction Materials:Frame
- Exterior Features:Professional Landscaping, Sprinkler System
Schools
- High school:Chs
- Middle school:Mc Carthy
- Elementary school:Center
Utilities
- Water:Public
- Sewer:Public Sewer
Finances and disclosures
- Price:$530,000
- Price per sq. ft.:$368.06
- Tax amount:$5,800 (2026)
Features and amenities
- Appliances:Dishwasher, Microwave, Range, Refrigerator
- Laundry features:Electric Dryer Hookup, Third Floor, Washer Hookup
Parking
- Total parking spaces:2
- Parking description:Assigned, Attached, Off Street, Paved
- Garage:Yes
- Garage spaces:1
New listings near 7 Gorham St #60
- New
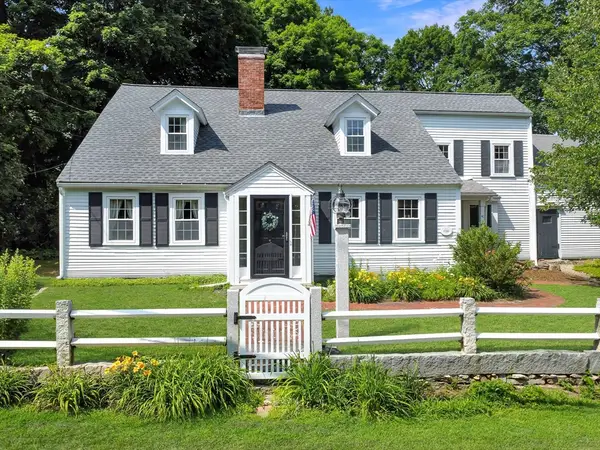 $639,726Active5 beds 2 baths2,426 sq. ft.
41 Westford St, Chelmsford, MA 01824
MLS# 73543992Listed by: Lamacchia Realty, Inc. - New
 $550,000Active2 beds 1 baths1,121 sq. ft.
10 Dorrance Street, Chelmsford, MA 01824
MLS# 73544485Listed by: RE/MAX Innovative Properties - New
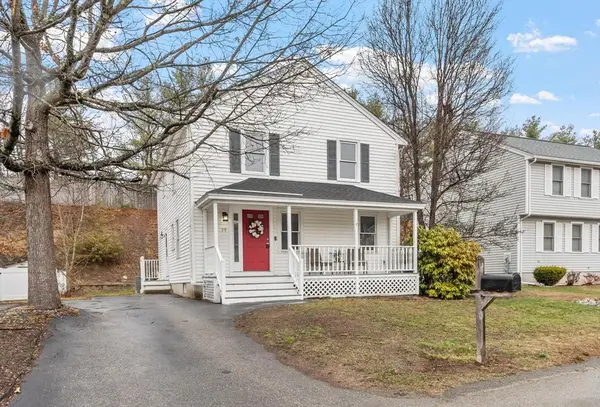 $690,000Active3 beds 2 baths1,968 sq. ft.
29 Lamplighter Ln, Chelmsford, MA 01863
MLS# 73543812Listed by: Keller Williams Realty-Merrimack - New
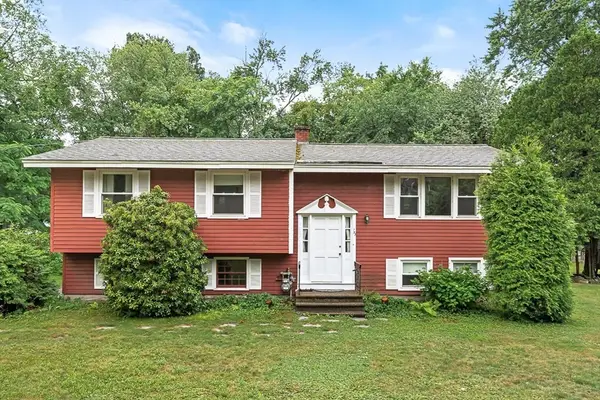 $599,900Active3 beds 2 baths1,312 sq. ft.
155 Turnpike Rd, Chelmsford, MA 01824
MLS# 73542795Listed by: Keller Williams Realty - New
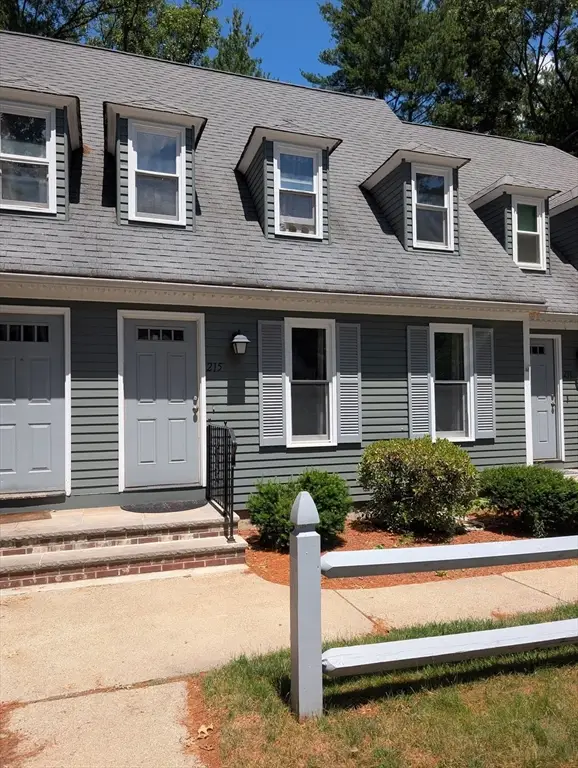 $445,000Active2 beds 2 baths1,150 sq. ft.
215 Wellman Ave #215, Chelmsford, MA 01863
MLS# 73541998Listed by: RE/MAX Triumph Realty - New
 $589,900Active3 beds 1 baths1,595 sq. ft.
230 Chelmsford St, Chelmsford, MA 01824
MLS# 73541528Listed by: Duston Leddy Real Estate - New
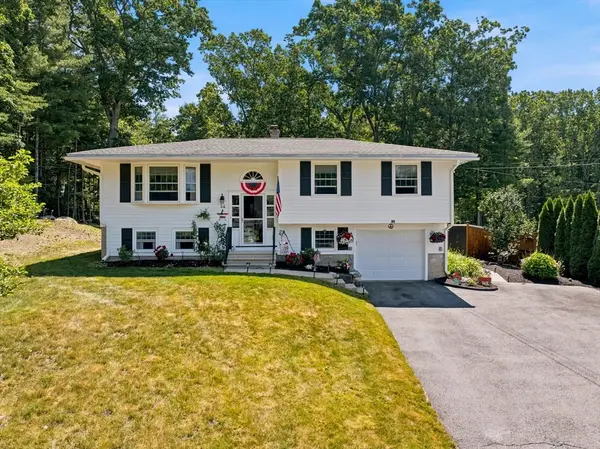 $719,900Active3 beds 2 baths1,496 sq. ft.
24 Old Stage Road, Chelmsford, MA 01824
MLS# 73541646Listed by: RE/MAX Vision 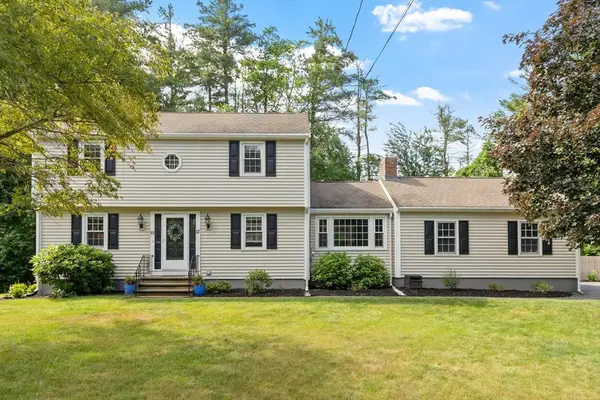 Listed by ERA$899,900Active4 beds 3 baths2,480 sq. ft.
12 Crabapple Lane, Chelmsford, MA 01824
MLS# 73541208Listed by: ERA Key Realty Services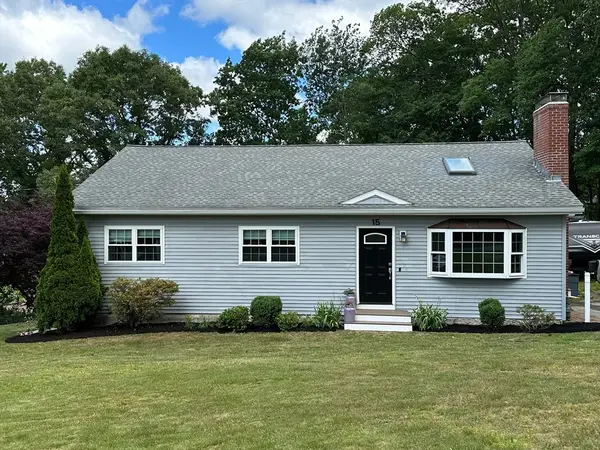 $734,500Active3 beds 2 baths1,656 sq. ft.
15 Mcintosh Rd, Chelmsford, MA 01824
MLS# 73541090Listed by: OwnerEntry.com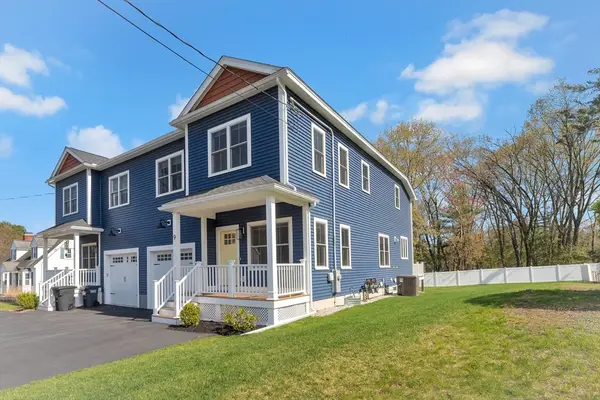 $925,000Active4 beds 8 baths3,205 sq. ft.
9 Plum St #Unit 9, Chelmsford, MA 01824
MLS# 73540367Listed by: Ting-Ying Wu


Protect your home and budget from life's surprises with an Assurant Home Warranty, backed by a partner that supports you through every step of homeownership. Explore Plans.
© 2023 - 2026 ERA Franchise Systems LLC. All rights reserved. ERA Franchise Systems LLC fully supports the principles of the Fair Housing Act and the Equal Opportunity Act. ERA, ERA Real Estate powered, and their respective logos are registered service marks of ERA Franchise Systems LLC. Each office is independently owned and operated.