
9 Dawn Drive, Chelmsford, MA 01824
Local realty services provided by:ERA M. Connie Laplante Real Estate
9 Dawn Drive,Chelmsford, MA 01824
$700,000
- 4 Beds
- 2 Baths
- 2,200 sq. ft.
- Single family
- Active
Listed by: donna burke
Office: coldwell banker realty - andovers/readings regional
MLS#:73584233
Source:MLSPIN
Price summary
- Price:$700,000
- Price per sq. ft.:$318.18
About this home
Welcome to this spacious and versatile 4-bedroom home, located in a great neighborhood conveniently near Chelmsford Center and the Bruce Freeman Rail Trail. Thoughtfully designed for both everyday living and entertaining, this home offers an exceptional floor plan with two finished levels, a bath on each level, and flexible spaces possible for working from home, extended guests, or multigenerational living. The heart of the home is the inviting main level, where a large open kitchen flows seamlessly into the adjacent dining room and spectacular great room. The great room features vaulted ceilings, skylights, a gas fireplace, and abundant natural light, creating an impressive gathering space for everything from Sunday football to holiday celebrations. The space opens to a beautiful sunroom overlooking the serene backyard, a perfect spot to enjoy morning coffee or relax with a good book. Hardwood flooring, comfortable bedrooms, and an easy, open flow complete the main level. The finished lower level adds even more versatility with new carpeting, a spacious primary bedroom (4th bedroom), 3/4 bath with laundry, mudroom, playroom or TV room, and private office that could also serve as a guest room, home gym, or hobby space. Outside, enjoy the generous yard, brand-new stone walkway and patio and a gas grill direct connection, ideal for outdoor gatherings and relaxing evenings. With abundant living space, flexible rooms, wonderful indoor-outdoor flow, and a convenient location, this is a home designed for living, gathering, and making memories....
Contact an agent
Home facts
- Year built:1970
- Listing ID #:73584233
- Updated:October 01, 2026 at 01:10 PM
Rooms and interior
- Bedrooms:4
- Total bathrooms:2
- Full bathrooms:2
- Rooms Total:9
- Flooring:Carpet, Flooring - Wall to Wall Carpet, Hardwood, Tile
- Dining Description:Hardwood, Open Floorplan, Pendant, Window(s) - Bay/Bow/Box
- Kitchen Description:Balcony / Deck, Breakfast Bar / Nook, Deck - Exterior, Dining Area, Dishwasher, Flooring - Stone/Ceramic Tile, Gas Stove, Lighting - Overhead, Microwave, Open Floorplan, Peninsula, Range, Refrigerator, Skylight, Stainless Steel Appliances
- Basement Description:Finished, Garage Access, Interior Entry
- Living area:2,200 sq. ft.
Heating and cooling
- Cooling:2 Cooling Zones, Central Air, Ductless
- Heating:Ductless, Forced Air, Natural Gas
- Central air:Yes
Structure and exterior
- Roof:Shingle
- Year built:1970
- Building area:2,200 sq. ft.
- Lot area:0.48 Acres
- Lot Features:Easements, Level
- Architectural Style:Raised Ranch, Split Entry
- Construction Materials:Frame
- Exterior Features:Deck, Deck - Exterior, Garden, Patio, Porch, Rain Gutters, Screened, Stone Wall, Storage
- Foundation Description:Concrete Perimeter
Schools
- High school:Chs
- Middle school:Mccarthy
- Elementary school:Center School
Utilities
- Water:Public
- Sewer:Public Sewer
Finances and disclosures
- Price:$700,000
- Price per sq. ft.:$318.18
- Tax amount:$7,969 (2026)
Features and amenities
- Appliances:Dishwasher, Dryer, Microwave, Range, Refrigerator, Washer
- Laundry features:Dryer, First Floor, Washer
- Amenities:Cedar Closet(s), Ceiling Fan(s), Closet/Cabinets - Custom Built, Gas Water Heater, Slider
Parking
- Total parking spaces:5
- Parking description:Off Street, Paved, Paved Drive, Under
- Garage:Yes
- Garage spaces:1
New listings near 9 Dawn Drive
- New
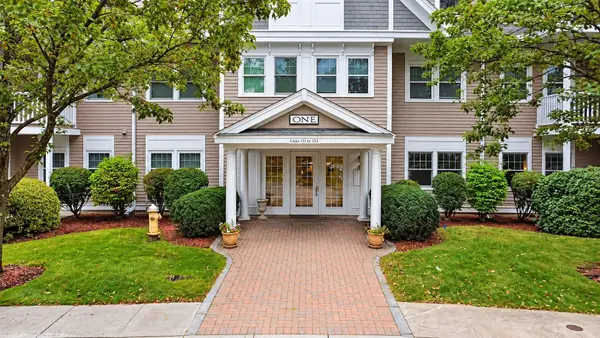 $589,900Active2 beds 2 baths1,628 sq. ft.
6 Technology Dr #133, Chelmsford, MA 01863
MLS# 73584816Listed by: Doherty Properties - Open Sat, 11am to 1pmNew
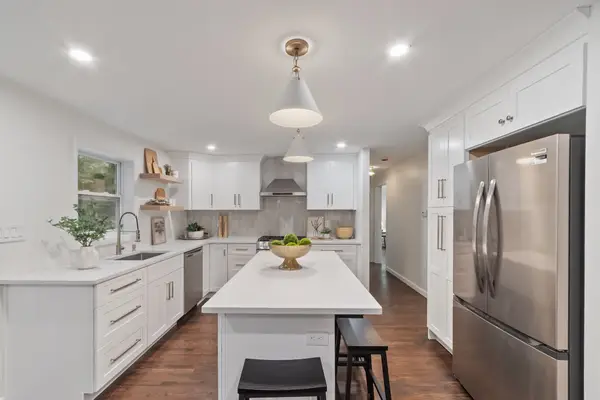 $699,999Active3 beds 2 baths2,000 sq. ft.
16 Bowl Rd, Chelmsford, MA 01824
MLS# 73584858Listed by: Rise Signature Homes - Open Sat, 12 to 2pmNew
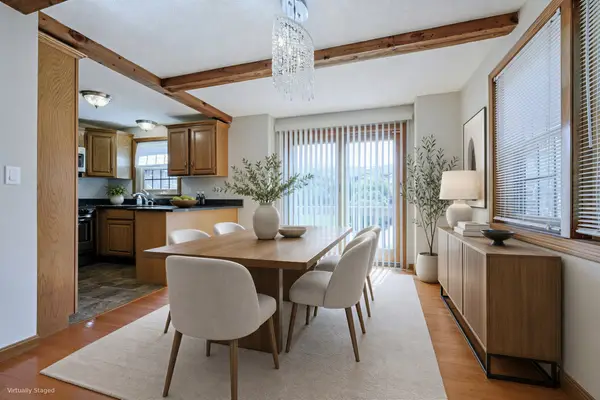 $450,000Active2 beds 2 baths1,546 sq. ft.
52 Scotty Hollow Dr #E 52, Chelmsford, MA 01824
MLS# 73584309Listed by: Redfin Corp. - Open Sat, 11:30am to 1pmNew
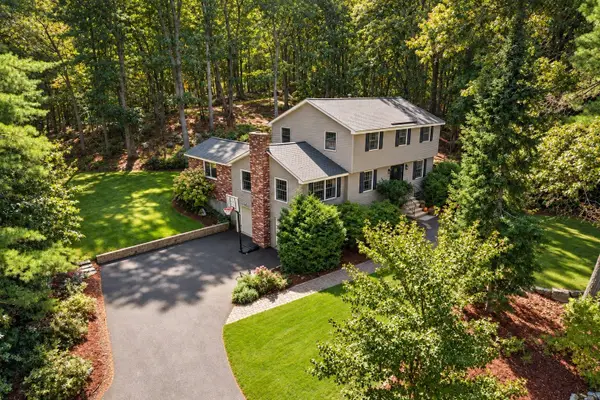 $850,000Active4 beds 2 baths2,213 sq. ft.
108 Kristin Dr Ext, Chelmsford, MA 01824
MLS# 73584342Listed by: Coldwell Banker Realty - Concord - New
 $225,000Active2 beds 1 baths660 sq. ft.
180 Tyngsboro Road #9C, Chelmsford, MA 01863
MLS# 73584079Listed by: Keller Williams Realty-Merrimack - New
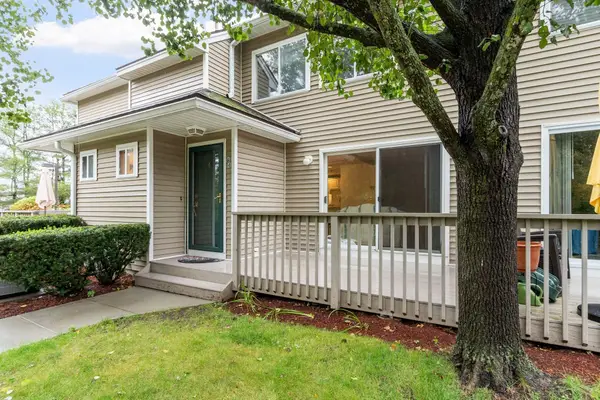 $469,900Active2 beds 3 baths1,709 sq. ft.
175 Littleton Road #B4, Chelmsford, MA 01824
MLS# 73584020Listed by: RE/MAX Property Shoppe, Inc. - Open Sat, 10 to 11:30amNew
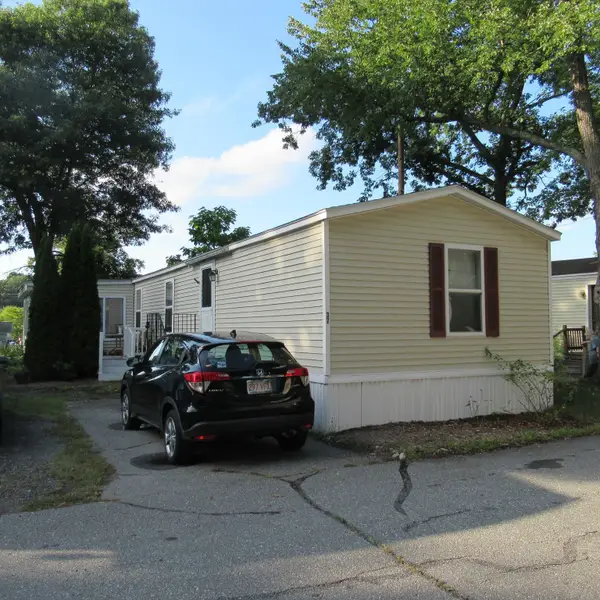 $79,900Active3 beds 2 baths1,266 sq. ft.
37 Mobile Ave #37, Chelmsford, MA 01824
MLS# 73583852Listed by: Re/Max Innovative Properties - New
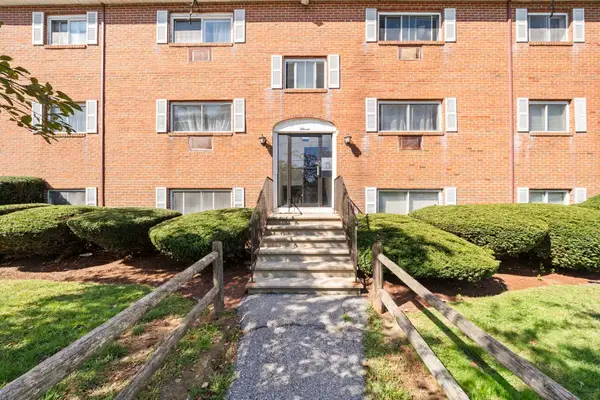 $249,900Active2 beds 1 baths679 sq. ft.
11 Glen Ave #28, Chelmsford, MA 01824
MLS# 73583691Listed by: Paul Conti Real Estate - New
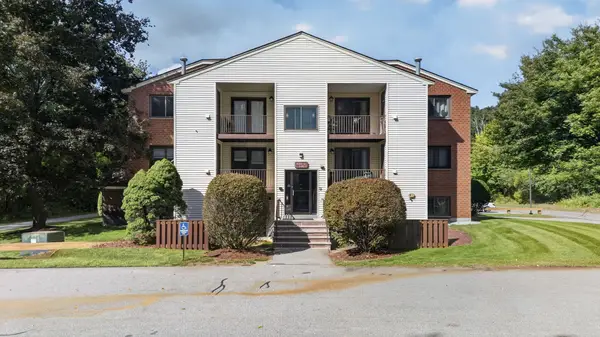 $315,000Active2 beds 1 baths850 sq. ft.
189 Littleton Rd #15, Chelmsford, MA 01824
MLS# 73583211Listed by: Berkshire Hathaway HomeServices Verani Realty


Protect your home and budget from life's surprises with an Assurant Home Warranty, backed by a partner that supports you through every step of homeownership. Explore Plans.
© 2023 - 2026 ERA Franchise Systems LLC. All rights reserved. ERA Franchise Systems LLC fully supports the principles of the Fair Housing Act and the Equal Opportunity Act. ERA, ERA Real Estate powered, and their respective logos are registered service marks of ERA Franchise Systems LLC. Each office is independently owned and operated.