
20 John St, Chelsea, MA 02150
Local realty services provided by:ERA Millennium Real Estate
20 John St,Chelsea, MA 02150
$999,999
- 5 Beds
- 2 Baths
- 4,797 sq. ft.
- Single family
- Active
Listed by: kevin alen
Office: cameron prestige, llc
MLS#:73547861
Source:MLSPIN
Price summary
- Price:$999,999
- Price per sq. ft.:$208.46
About this home
If you’ve been looking for unmatched scale and solid historic character minutes from Downtown, 20 John Street delivers on every level. If you want tiny, cramped rooms, this isn't the house for you-every single space here is oversized. Finished attic with clean hardwood floors, spacious bedrooms, high ceilings, classic crown moldings, and plenty of natural light. the property features a foyer with vintage stained glass . Beyond the massive interior footprint, a deep paved driveway and a rare, 2-car garage solve all your families parking needs. This is an expansive lot with solid bones and unmatched space-to-value for the area.
Contact an agent
Home facts
- Year built:1915
- Listing ID #:73547861
- Updated:September 06, 2026 at 11:02 AM
Rooms and interior
- Bedrooms:5
- Total bathrooms:2
- Full bathrooms:2
- Rooms Total:8
- Flooring:Tile, Wood
- Basement Description:Full
- Living area:4,797 sq. ft.
Heating and cooling
- Cooling:Window Unit(s)
- Heating:Baseboard, Natural Gas
Structure and exterior
- Roof:Shingle
- Year built:1915
- Building area:4,797 sq. ft.
- Lot area:0.15 Acres
- Architectural Style:Queen Anne, Victorian
- Construction Materials:Stone
- Foundation Description:Stone
Utilities
- Water:Public
- Sewer:Public Sewer
Finances and disclosures
- Price:$999,999
- Price per sq. ft.:$208.46
- Tax amount:$7,716 (2026)
Features and amenities
- Amenities:Gas Water Heater
Parking
- Total parking spaces:12
- Parking description:Detached, Off Street, On Street, Paved, Paved Drive
- Garage:Yes
- Garage spaces:2
New listings near 20 John St
- New
 $1,062,500Active12 beds 3 baths5,000 sq. ft.
67 67 Marlborough St, Chelsea, MA 02150
MLS# 73570208Listed by: Boston Realty Advisors - New
 $469,900Active2 beds 3 baths1,613 sq. ft.
57 Prescott Ave #57, Chelsea, MA 02150
MLS# 73570231Listed by: Coldwell Banker Realty - Lynnfield - Open Sun, 1 to 2:30pmNew
 $535,000Active3 beds 1 baths1,296 sq. ft.
161 Shawmut St, Chelsea, MA 02150
MLS# 73571828Listed by: Coldwell Banker Realty - Western MA - New
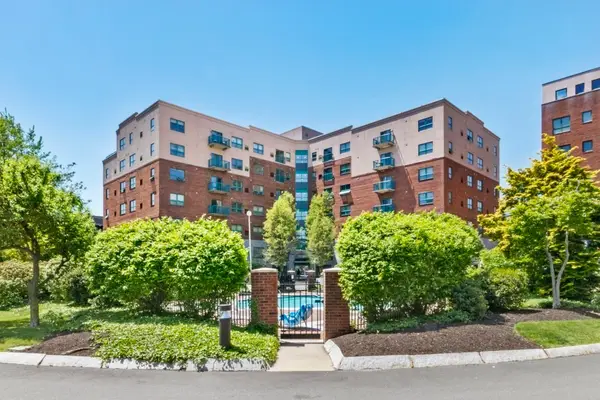 $394,900Active2 beds 2 baths1,162 sq. ft.
175 Cottage St #504, Chelsea, MA 02150
MLS# 73571527Listed by: Century 21 North East - Open Mon, 11am to 1pmNew
 $529,000Active3 beds 1 baths1,287 sq. ft.
13 Heard, Chelsea, MA 02150
MLS# 73571110Listed by: Coldwell Banker Realty - Lexington - New
 $299,900Active2 beds 1 baths771 sq. ft.
33 Cary Ave #15, Chelsea, MA 02150
MLS# 73571090Listed by: JDS Realty Group - New
 $999,999Active6 beds 3 baths3,496 sq. ft.
75 Harvard St, Chelsea, MA 02150
MLS# 73570977Listed by: Keller Williams Realty - New
 $699,900Active3 beds 3 baths2,557 sq. ft.
46 Addison St #2, Chelsea, MA 02150
MLS# 73570912Listed by: Keller Williams Realty - Open Sun, 2 to 3:30pmNew
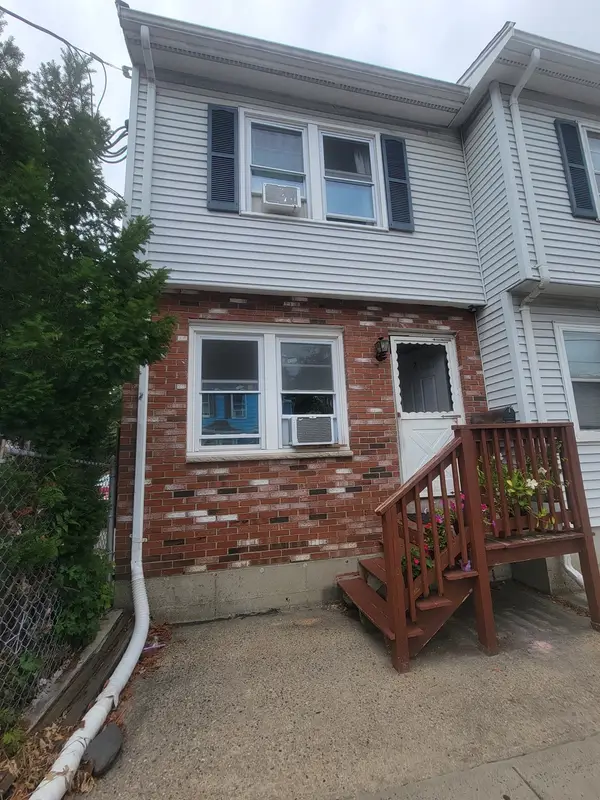 $620,000Active2 beds 3 baths1,155 sq. ft.
2 Eden St #2, Chelsea, MA 02150
MLS# 73570723Listed by: United Brokers - New
 $1,049,000Active12 beds 3 baths5,355 sq. ft.
9 Parker Street, Chelsea, MA 02150
MLS# 73570203Listed by: Boston Realty Advisors


Protect your home and budget from life's surprises with an Assurant Home Warranty, backed by a partner that supports you through every step of homeownership. Explore Plans.
© 2023 - 2026 ERA Franchise Systems LLC. All rights reserved. ERA Franchise Systems LLC fully supports the principles of the Fair Housing Act and the Equal Opportunity Act. ERA, ERA Real Estate powered, and their respective logos are registered service marks of ERA Franchise Systems LLC. Each office is independently owned and operated.