
220 Spencer Ave #104, Chelsea, MA 02150
Local realty services provided by:Cohn & Company ERA Powered
220 Spencer Ave #104,Chelsea, MA 02150
$469,900
- 2 Beds
- 1 Baths
- 966 sq. ft.
- Condominium
- Active
Upcoming open houses
- Sun, Sep 1312:00 pm - 01:30 pm
Listed by: irma fountain
Office: keller williams realty evolution
MLS#:73557061
Source:MLSPIN
Price summary
- Price:$469,900
- Price per sq. ft.:$486.44
- Monthly HOA dues:$400
About this home
Welcome to Keen Lofts, a stunning conversion of Chelsea’s historic Tudor Schoolhouse, where timeless architecture meets modern living. This unique first floor SMART HOME residence offers an open concept layout filled with character, featuring soaring ceilings, oversized windows, exposed architectural details, and abundant natural light throughout. The spacious floor plan provides flexible living and entertaining space, while the well appointed kitchen offers ample cabinetry and functionality. Extensive storage space above the bedrooms is a great feature that adds both versatility & value. Enjoy the perfect blend of historic charm and contemporary convenience with central air, elevator access, laundry facilities, and deeded parking in a professionally managed building. Ideally located just minutes from Boston, Logan Airport, major highways, shopping, dining, and public transportation. A rare opportunity to own a distinctive home in one of Chelsea’s most sought after landmark buildings.
Contact an agent
Home facts
- Year built:1900
- Listing ID #:73557061
- Updated:September 13, 2026 at 11:07 AM
Rooms and interior
- Bedrooms:2
- Total bathrooms:1
- Full bathrooms:1
- Rooms Total:3
- Flooring:Tile, Wood
- Dining Description:Hardwood, Open Floorplan, Recessed Lighting
- Kitchen Description:Dishwasher, Flooring - Hardwood, Kitchen Island, Microwave, Range, Refrigerator
- Living area:966 sq. ft.
Heating and cooling
- Cooling:1 Cooling Zone, Central Air
- Heating:Forced Air
- Central air:Yes
Structure and exterior
- Roof:Shingle
- Year built:1900
- Building area:966 sq. ft.
- Construction Materials:Stone
Utilities
- Water:Public
- Sewer:Public Sewer
Finances and disclosures
- Price:$469,900
- Price per sq. ft.:$486.44
- Tax amount:$4,241 (2025)
Features and amenities
- Appliances:Dishwasher, Intercom, Microwave, Range, Refrigerator
- Laundry features:Common Area, First Floor, In Building
- Amenities:Elevator, Elevator(s), Internet Available - DSL, Wired For Sound
- Smart home:Yes
Parking
- Total parking spaces:1
- Parking description:Deeded
New listings near 220 Spencer Ave #104
- New
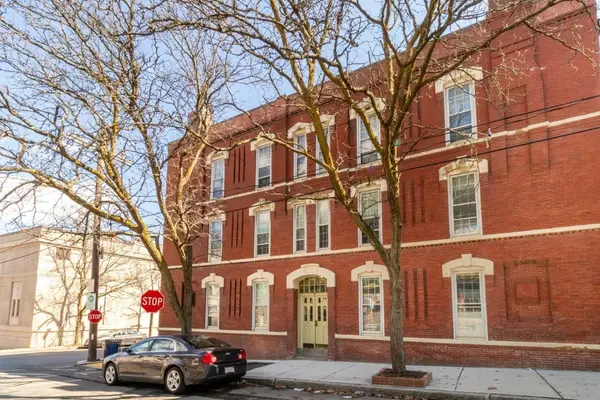 $425,000Active2 beds 2 baths954 sq. ft.
35 Chestnut St #2, Chelsea, MA 02150
MLS# 73575682Listed by: Realty Solutions Inc. - Open Sun, 12 to 1:30pmNew
 $359,000Active1 beds 1 baths690 sq. ft.
157 Winnisimmet St #1D, Chelsea, MA 02150
MLS# 73575044Listed by: Chinatti Realty Group, Inc. - Open Sun, 11am to 12pmNew
 $349,900Active1 beds 1 baths505 sq. ft.
208 Washington Ave #3, Chelsea, MA 02150
MLS# 73575099Listed by: Lamacchia Realty, Inc. - Open Sun, 12 to 2pmNew
 $685,000Active2 beds 2 baths2,057 sq. ft.
28 Admirals Way #28, Chelsea, MA 02150
MLS# 73574909Listed by: eXp Realty LLC - Corporate Office - New
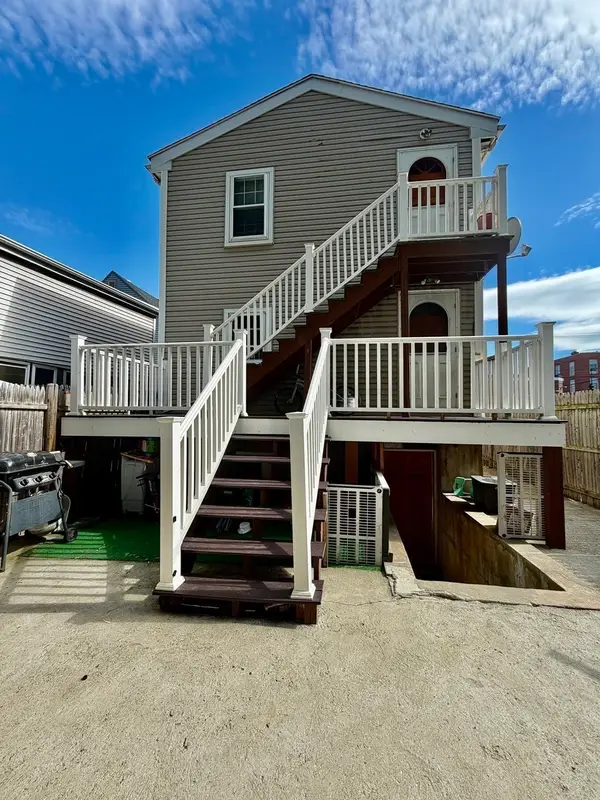 $889,999Active8 beds 4 baths2,960 sq. ft.
74 Chestnut St, Chelsea, MA 02150
MLS# 73572616Listed by: Coldwell Banker Realty - Westford - Open Sun, 11am to 12:30pmNew
 $889,900Active6 beds 2 baths2,486 sq. ft.
31 Franklin Ave, Chelsea, MA 02150
MLS# 73570594Listed by: eXp Realty LLC - Corporate Office - Open Sun, 12:30 to 2pmNew
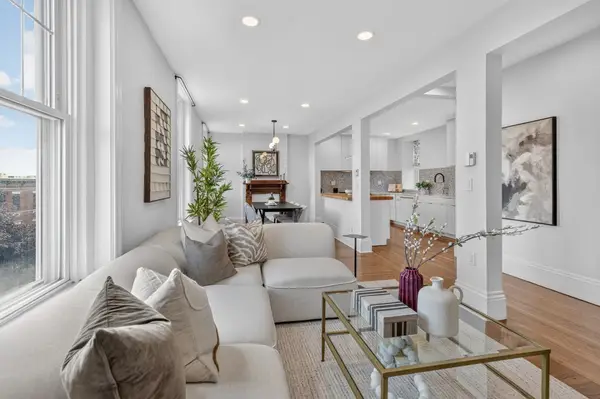 $479,000Active3 beds 1 baths1,116 sq. ft.
44 Beacon St #4, Chelsea, MA 02150
MLS# 73573966Listed by: Compass - Open Sun, 11am to 12:30pmNew
 $415,000Active2 beds 1 baths691 sq. ft.
31 Division #1, Chelsea, MA 02150
MLS# 73573549Listed by: The Charles Realty - New
 $495,000Active3 beds 1 baths816 sq. ft.
122 Chestnut Street #2, Chelsea, MA 02150
MLS# 73573373Listed by: Rise Signature Homes - Open Sun, 12 to 1:30pmNew
 $425,000Active1 beds 1 baths737 sq. ft.
100 Commandants Way #107, Chelsea, MA 02150
MLS# 73573104Listed by: Coldwell Banker Realty - Lexington


Protect your home and budget from life's surprises with an Assurant Home Warranty, backed by a partner that supports you through every step of homeownership. Explore Plans.
© 2023 - 2026 ERA Franchise Systems LLC. All rights reserved. ERA Franchise Systems LLC fully supports the principles of the Fair Housing Act and the Equal Opportunity Act. ERA, ERA Real Estate powered, and their respective logos are registered service marks of ERA Franchise Systems LLC. Each office is independently owned and operated.