
57 Prescott Ave #57, Chelsea, MA 02150
Local realty services provided by:ERA M. Connie Laplante Real Estate
57 Prescott Ave #57,Chelsea, MA 02150
$469,900
- 2 Beds
- 3 Baths
- 1,613 sq. ft.
- Condominium
- Active
Listed by: lisa licata-schepici
Office: coldwell banker realty - lynnfield
MLS#:73570231
Source:MLSPIN
Price summary
- Price:$469,900
- Price per sq. ft.:$291.32
- Monthly HOA dues:$325
About this home
Presenting a distinguished condominium residence at 57 Prescott Ave U:57, Chelsea, MA. Constructed in 1987, this 1613 square foot property offers an inviting home environment across three stories, meticulously prepared for immediate occupancy. The residence encompasses two well-proportioned bedrooms, providing comfortable private quarters. Complementing these are two full bathrooms and an additional half bathroom, thoughtfully appointed to accommodate both residents and guests with ease and a full finished, walkout basement. The exterior of this condominium showcases a traditional architectural style and newer back deck for outdoor entertaining. Two deeded parking spots and a low condo fee make this a great single family alternative. Minutes to highway, airport, medical facility, shopping, Home Depot, Broadway and restaurants.
Contact an agent
Home facts
- Year built:1987
- Listing ID #:73570231
- Updated:September 07, 2026 at 11:02 AM
Rooms and interior
- Bedrooms:2
- Total bathrooms:3
- Full bathrooms:2
- Half bathrooms:1
- Rooms Total:5
- Kitchen Description:Dishwasher, Disposal, Range
- Living area:1,613 sq. ft.
Heating and cooling
- Cooling:Window Unit(s)
- Heating:Natural Gas
Structure and exterior
- Roof:Shingle
- Year built:1987
- Building area:1,613 sq. ft.
- Exterior Features:Deck - Wood
Utilities
- Water:Public
- Sewer:Public Sewer
Finances and disclosures
- Price:$469,900
- Price per sq. ft.:$291.32
- Tax amount:$5,365 (2026)
Features and amenities
- Appliances:Dishwasher, Disposal, Range
- Laundry features:In Unit
Parking
- Total parking spaces:2
- Parking description:Off Street
New listings near 57 Prescott Ave #57
- New
 $1,062,500Active12 beds 3 baths5,000 sq. ft.
67 67 Marlborough St, Chelsea, MA 02150
MLS# 73570208Listed by: Boston Realty Advisors - New
 $535,000Active3 beds 1 baths1,296 sq. ft.
161 Shawmut St, Chelsea, MA 02150
MLS# 73571828Listed by: Coldwell Banker Realty - Western MA - New
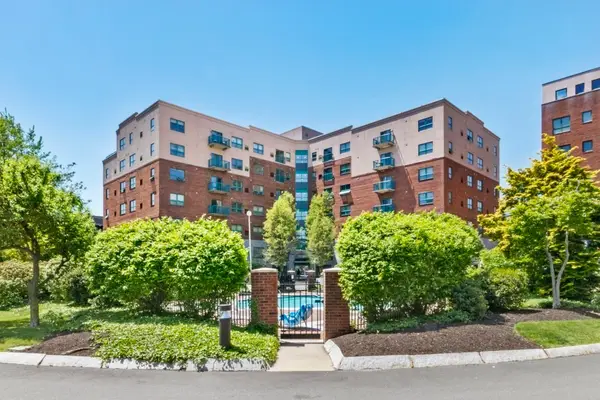 $394,900Active2 beds 2 baths1,162 sq. ft.
175 Cottage St #504, Chelsea, MA 02150
MLS# 73571527Listed by: Century 21 North East - Open Mon, 11am to 1pmNew
 $529,000Active3 beds 1 baths1,287 sq. ft.
13 Heard, Chelsea, MA 02150
MLS# 73571110Listed by: Coldwell Banker Realty - Lexington - New
 $299,900Active2 beds 1 baths771 sq. ft.
33 Cary Ave #15, Chelsea, MA 02150
MLS# 73571090Listed by: JDS Realty Group - New
 $999,999Active6 beds 3 baths3,496 sq. ft.
75 Harvard St, Chelsea, MA 02150
MLS# 73570977Listed by: Keller Williams Realty - New
 $699,900Active3 beds 3 baths2,557 sq. ft.
46 Addison St #2, Chelsea, MA 02150
MLS# 73570912Listed by: Keller Williams Realty - New
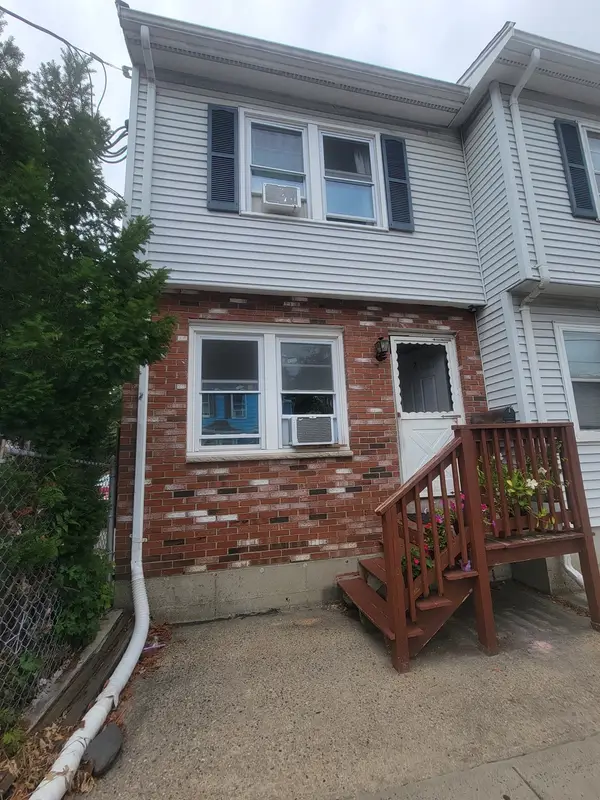 $620,000Active2 beds 3 baths1,155 sq. ft.
2 Eden St #2, Chelsea, MA 02150
MLS# 73570723Listed by: United Brokers - New
 $1,049,000Active12 beds 3 baths5,355 sq. ft.
9 Parker Street, Chelsea, MA 02150
MLS# 73570203Listed by: Boston Realty Advisors


Protect your home and budget from life's surprises with an Assurant Home Warranty, backed by a partner that supports you through every step of homeownership. Explore Plans.
© 2023 - 2026 ERA Franchise Systems LLC. All rights reserved. ERA Franchise Systems LLC fully supports the principles of the Fair Housing Act and the Equal Opportunity Act. ERA, ERA Real Estate powered, and their respective logos are registered service marks of ERA Franchise Systems LLC. Each office is independently owned and operated.