
74 Springvale Ave #1, Chelsea, MA 02150
Local realty services provided by:ERA Hart Sargis-Breen Real Estate
Listed by: the lucci witte team, samantha bocchino
Office: william raveis r.e. & home services
MLS#:73563154
Source:MLSPIN
Price summary
- Price:$350,000
- Price per sq. ft.:$446.43
- Monthly HOA dues:$498
About this home
Affordable opportunity to be to be in a residential neighborhood close to Boston! This bright and well kept corner unit condo welcomes you with a refreshed kitchen on your right, you will find an updated stove and dishwasher, as well as refreshed countertops, kitchen cabinets, and a subway backsplash. The floors have been updated throughout with modern vinyl plank flooring which leads you into a large living area with tons of shelving for storage space. Further you will find one generously sized bedroom as well as a large master bedroom with his and hers closets as well as a full bath. This condo comes with a deeded parking space, extra storage in the basement, and in building laundry! This condo is in the desirable Prattville neighborhood, just minutes from Revere, Everett, & Boston. Easy commutes with access to MBCR, MBTA, & highways (Rt 1, 1A, 16, 93). The building is incredibly well maintained, don't miss out on this opportunity to live in or invest in one of MA's fastest growing cities!...
Contact an agent
Home facts
- Year built:1970
- Listing ID #:73563154
- Updated:September 23, 2026 at 11:16 AM
Rooms and interior
- Bedrooms:2
- Total bathrooms:1
- Full bathrooms:1
- Rooms Total:4
- Flooring:Vinyl
- Kitchen Description:Flooring - Laminate, Lighting - Overhead, Range, Recessed Lighting, Refrigerator
- Living area:784 sq. ft.
Heating and cooling
- Heating:Baseboard
Structure and exterior
- Year built:1970
- Building area:784 sq. ft.
- Construction Materials:Brick, Stone
Schools
- High school:Chelsea High School
- Middle school:Clark Avenue School
- Elementary school:William A Berkowitz Elementary
Utilities
- Water:Public
- Sewer:Public Sewer
Finances and disclosures
- Price:$350,000
- Price per sq. ft.:$446.43
- Tax amount:$3,899 (2026)
Features and amenities
- Appliances:Intercom, Range, Refrigerator
Parking
- Total parking spaces:1
- Parking description:Exclusive Parking, Off Street
New listings near 74 Springvale Ave #1
- New
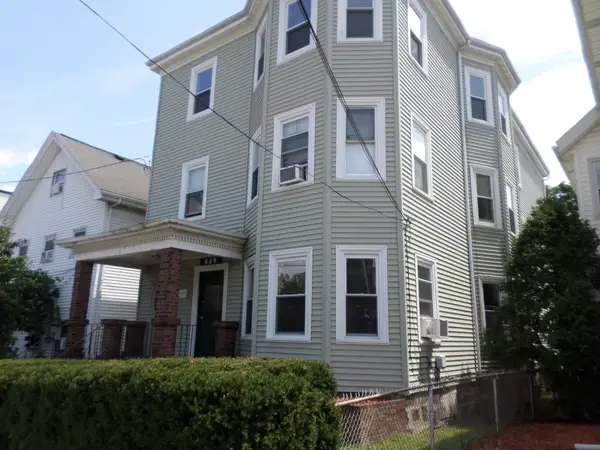 $995,000Active11 beds 3 baths3,879 sq. ft.
689 Broadway, Chelsea, MA 02150
MLS# 73579708Listed by: Century 21 North East - New
 $355,000Active2 beds 1 baths870 sq. ft.
70 Warren Ave #2-8, Chelsea, MA 02150
MLS# 73579092Listed by: Downtown Boston Realty - New
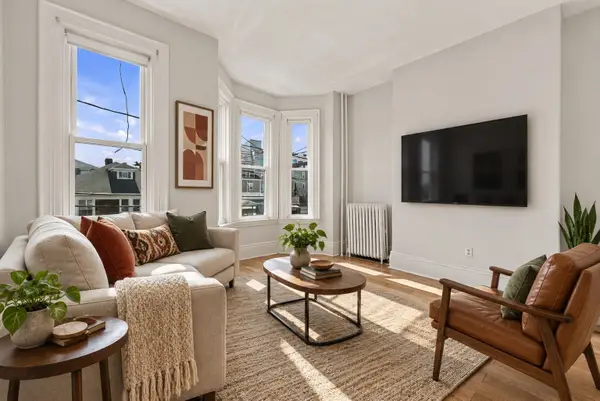 $769,900Active5 beds 2 baths2,112 sq. ft.
128 Washington Avenue, Chelsea, MA 02150
MLS# 73578321Listed by: The Market - New
 $1,299,000Active11 beds 6 baths4,185 sq. ft.
128 Shurtleff St, Chelsea, MA 02150
MLS# 73578055Listed by: Cameron Real Estate Group - New
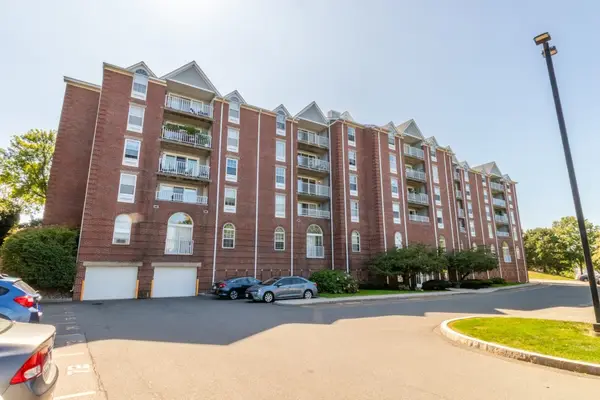 Listed by ERA$499,000Active2 beds 2 baths1,090 sq. ft.
100 Boatswains Way #308, Chelsea, MA 02150
MLS# 73577540Listed by: ERA Metropolitan Homes - New
 $829,000Active6 beds 2 baths2,792 sq. ft.
55 Parker St, Chelsea, MA 02150
MLS# 73577340Listed by: REMAX Andrew Realty Services - New
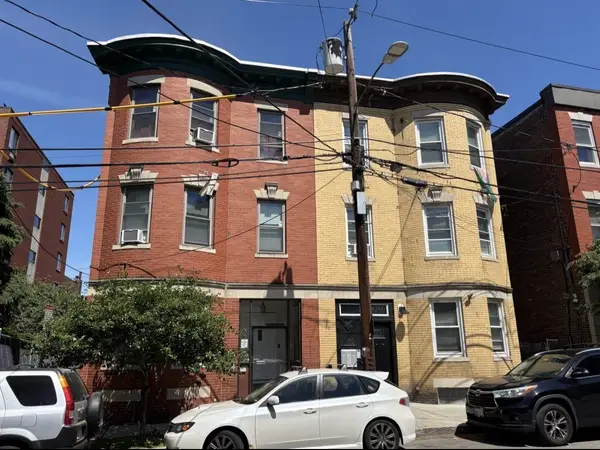 $1,125,000Active4 beds 4 baths3,042 sq. ft.
168 Pearl Street, Chelsea, MA 02150
MLS# 73577082Listed by: Marcus & Millichap Real Estate Investment Services - New
 $1,150,000Active6 beds 5 baths3,436 sq. ft.
18 Suffolk St, Chelsea, MA 02150
MLS# 73576989Listed by: Mastrocola Management, Inc. - New
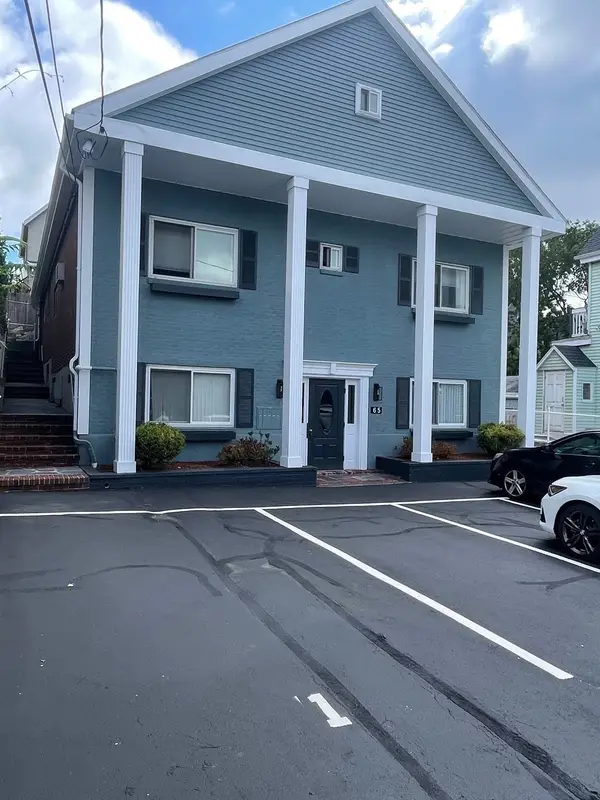 $1,850,000Active9 beds 5 baths4,357 sq. ft.
65 Woodlawn Avenue, Chelsea, MA 02150
MLS# 73576991Listed by: Mastrocola Management, Inc. - New
 $389,000Active2 beds 2 baths960 sq. ft.
505 Washington #46, Chelsea, MA 02150
MLS# 73576618Listed by: United Brokers


Protect your home and budget from life's surprises with an Assurant Home Warranty, backed by a partner that supports you through every step of homeownership. Explore Plans.
© 2023 - 2026 ERA Franchise Systems LLC. All rights reserved. ERA Franchise Systems LLC fully supports the principles of the Fair Housing Act and the Equal Opportunity Act. ERA, ERA Real Estate powered, and their respective logos are registered service marks of ERA Franchise Systems LLC. Each office is independently owned and operated.