
74 Springvale Ave #1, Chelsea, MA 02150
Local realty services provided by:ERA Key Realty Services
74 Springvale Ave #1,Chelsea, MA 02150
$335,000
- 2 Beds
- 1 Baths
- 784 sq. ft.
- Condominium
- Active
Upcoming open houses
- Sat, Nov 1412:00 pm - 02:00 pm
- Sun, Nov 1512:00 pm - 02:00 pm
Listed by: fermin group, alycia greenwood
Office: century 21 north east
MLS#:73600866
Source:MLSPIN
Price summary
- Price:$335,000
- Price per sq. ft.:$427.3
- Monthly HOA dues:$498
About this home
**BACK ON THE MARKET WITH A NEW PRICE AND MOTIVATED SELLERS!** You may recognize this condo, but you won't recognize the price! Now offered at $335,000, that's a $15,000 price improvement and a great reason to come take another look! Located in Chelsea's Prattville neighborhood, just minutes from Boston, this bright and well-maintained 2-bedroom corner unit offers 784 sq. ft. of comfortable living space with plenty of updates throughout. The refreshed kitchen features updated countertops, cabinetry, subway tile backsplash, and newer stove and dishwasher. Modern vinyl plank flooring leads into a spacious living room with an entire wall of built-in shelving, offering plenty of room for storage, displaying your favorite things, or getting creative with the space! Both bedrooms are generously sized, including a primary bedroom with two closets, along with a full bathroom. The perks don't stop there! You'll also have a deeded off-street parking space, additional basement storage, and convenient coin-operated laundry right down the hall. And yes, pets are welcome! Even better? Your monthly condo fee includes heat, hot water, water, sewer, master insurance, and exterior maintenance! Conveniently located near Revere, Everett, and Boston, with easy access to public transportation and major highways including Routes 1, 1A, 16, and 93. Whether you're looking for a place to make your own or an investment opportunity, this one is worth another look. **The sellers are ready to make a move, so let's get you in here!**...
Contact an agent
Home facts
- Year built:1970
- Listing ID #:73600866
- Updated:November 12, 2026 at 06:02 AM
Rooms and interior
- Bedrooms:2
- Total bathrooms:1
- Full bathrooms:1
- Rooms Total:4
- Flooring:Vinyl
- Kitchen Description:Dishwasher, Range, Refrigerator
- Living area:784 sq. ft.
Heating and cooling
- Cooling:Window Unit(s)
- Heating:Baseboard
Structure and exterior
- Year built:1970
- Building area:784 sq. ft.
- Construction Materials:Brick, Stone
Schools
- High school:Chelsea High School
- Middle school:Clark Avenue School
- Elementary school:William A Berkowitz Elementary
Utilities
- Water:Public
- Sewer:Public Sewer
Finances and disclosures
- Price:$335,000
- Price per sq. ft.:$427.3
- Tax amount:$3,899 (2026)
Features and amenities
- Appliances:Dishwasher, Intercom, Range, Refrigerator
- Laundry features:Common Area, In Building
Parking
- Total parking spaces:1
- Parking description:Deeded, Off Street
New listings near 74 Springvale Ave #1
- New
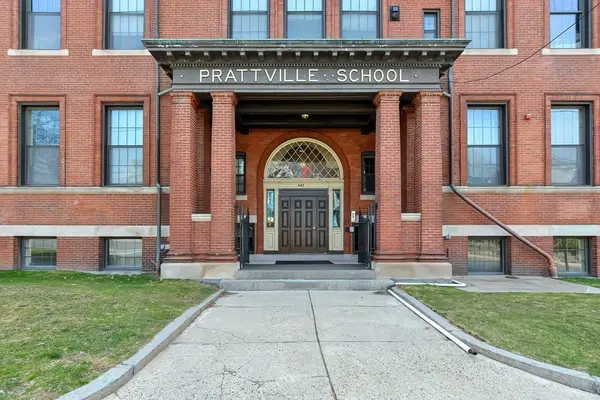 $429,900Active1 beds 1 baths798 sq. ft.
441 Washington Ave #1, Chelsea, MA 02150
MLS# 73601324Listed by: Team Impressa LLC - Open Sat, 11am to 12:30pmNew
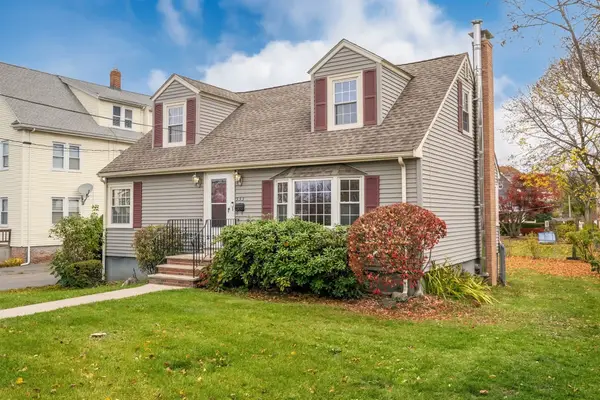 $699,000Active3 beds 2 baths1,471 sq. ft.
533 Washington Ave, Chelsea, MA 02150
MLS# 73600905Listed by: Keller Williams Realty Evolution - New
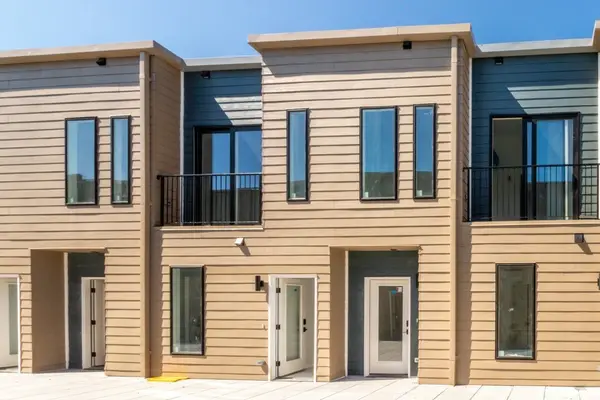 Listed by ERA$325,000Active1 beds 1 baths789 sq. ft.
150 Williams #15, Chelsea, MA 02150
MLS# 73600238Listed by: ERA Metropolitan Homes - Open Sat, 11am to 12:30pmNew
 $749,900Active4 beds 2 baths1,781 sq. ft.
28 Orange St, Chelsea, MA 02150
MLS# 73600187Listed by: Keller Williams South Watuppa - New
 $739,000Active6 beds 2 baths2,535 sq. ft.
91 Tudor, Chelsea, MA 02150
MLS# 73599856Listed by: Key Real Estate - New
 $639,900Active5 beds 2 baths2,375 sq. ft.
57 Clark Ave, Chelsea, MA 02150
MLS# 73599712Listed by: Madelyn Garcia Real Estate - New
 $1,299,000Active5 beds 3 baths3,360 sq. ft.
296 Washington Ave, Chelsea, MA 02150
MLS# 73599307Listed by: Colarusso Realty - New
 Listed by ERA$262,500Active1 beds 1 baths671 sq. ft.
150 Williams #14, Chelsea, MA 02150
MLS# 73599082Listed by: ERA Metropolitan Homes - Open Sat, 11am to 12:30pmNew
 $399,000Active3 beds 1 baths1,212 sq. ft.
100 Broadway #6, Chelsea, MA 02150
MLS# 73597924Listed by: eRealty Advisors, Inc.


Protect your home and budget from life's surprises with an Assurant Home Warranty, backed by a partner that supports you through every step of homeownership. Explore Plans.
© 2023 - 2026 ERA Franchise Systems LLC. All rights reserved. ERA Franchise Systems LLC fully supports the principles of the Fair Housing Act and the Equal Opportunity Act. ERA, ERA Real Estate powered, and their respective logos are registered service marks of ERA Franchise Systems LLC. Each office is independently owned and operated.