
161 Boyd St, Cherry Valley, MA 01611
Local realty services provided by:ERA Millennium Real Estate
161 Boyd St,Leicester, MA 01611
$349,900
- 3 Beds
- 1 Baths
- 936 sq. ft.
- Single family
- Active
Upcoming open houses
- Sat, Aug 0111:00 am - 02:30 pm
Listed by: mary tavolieri mcmahon
Office: berkshire hathaway homeservices commonwealth real estate
MLS#:73556921
Source:MLSPIN
Price summary
- Price:$349,900
- Price per sq. ft.:$373.82
About this home
Charming antique bungalow/cottage style home w/modern amenities & the warmth of features found in homes of this vintage. Enjoy your morning coffee or quiet evenings sitting on the front porch. Enter this home through the cheery, welcoming red front door. Side entrance leads to a wonderful mud room before you enter the spacious kitchen, the heart of this home, equipped with a pellet stove & mini split for smart & economic temperature control. The pantry, signals some of the original details of a time past, expanding the kitchen area, it features a large bank of cabinets for efficient storage & an additional work area. The pellet stove, central to this kitchen, keeps this bungalow toasty warm & the added mini-splits are all designed for year round comfort. Bedrooms are off the kitchen, with convenient access to the full bath. A spacious living room and a possible third bedroom, which could also function as a den, study, or craft/toy room, whatever you may need to make this home yours,This home is graced with original hardwood flooring, throughout. Current neutral decor, will be the perfect backdrop for any style furniture. Situated on a nearly 1/2A lot including a spacious storage shed for easy access for all things for yard maintenance and outdoor furniture and gear. Some blackberry and blueberry bushes are still evident from owners of the past green thumb. Whether you are a first time buyer or downsizing you will find something special about this home....
Contact an agent
Home facts
- Year built:1931
- Listing ID #:73556921
- Updated:July 30, 2026 at 04:49 PM
Rooms and interior
- Bedrooms:3
- Total bathrooms:1
- Full bathrooms:1
- Rooms Total:5
- Flooring:Flooring - Hardwood, Flooring - Wood, Hardwood, Renewable/Sustainable Flooring Materials, Vinyl
- Kitchen Description:Attic Access, Dining Area, Exterior Access, Flooring - Hardwood, Pantry, Range, Refrigerator
- Basement Description:Full, Walk-Out Access
- Living area:936 sq. ft.
Heating and cooling
- Cooling:2 Cooling Zones, Ductless
- Heating:Ductless, Oil, Pellet Stove, Steam
Structure and exterior
- Roof:Shingle
- Year built:1931
- Building area:936 sq. ft.
- Lot area:0.41 Acres
- Lot Features:Sloped
- Architectural Style:Bungalow, Cottage
- Construction Materials:Frame
- Exterior Features:Porch, Rain Gutters, Storage
- Foundation Description:Stone
Utilities
- Water:Public
- Sewer:Public Sewer
Finances and disclosures
- Price:$349,900
- Price per sq. ft.:$373.82
- Tax amount:$4,201 (2025)
Features and amenities
- Appliances:Range, Refrigerator
- Laundry features:Electric Dryer Hookup, In Basement
Parking
- Total parking spaces:2
- Parking description:Off Street
New listings near 161 Boyd St
- New
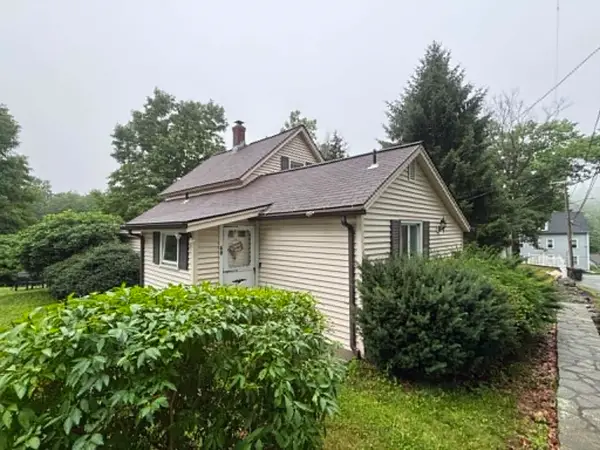 $329,900Active3 beds 1 baths866 sq. ft.
68 Mccarthy Ave, Leicester, MA 01611
MLS# 73554779Listed by: Cameron Real Estate Group - New
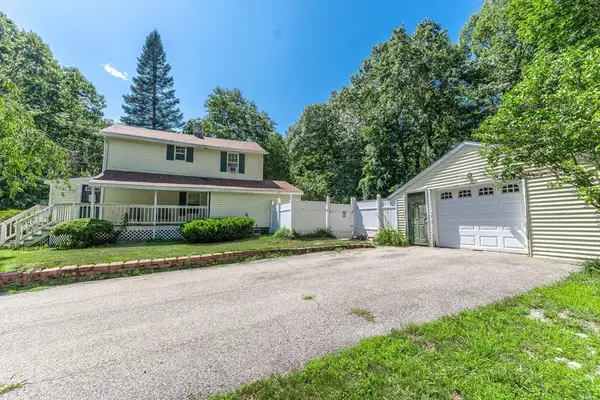 $320,000Active3 beds 1 baths1,136 sq. ft.
30 Second St, Leicester, MA 01611
MLS# 73552990Listed by: P & H Property Consulting, Inc. 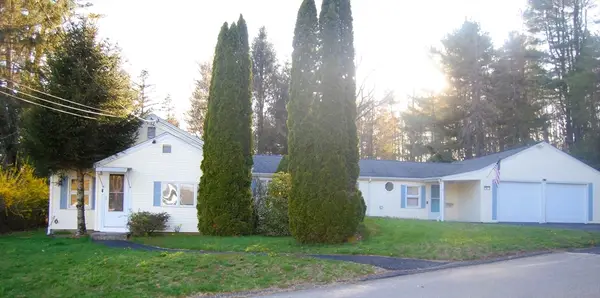 $480,000Active3 beds 2 baths1,737 sq. ft.
9 Harding St, Leicester, MA 01611
MLS# 73510945Listed by: Park Place Realty Enterprises $1,650,000Active29.7 Acres
46 Chapel Street, Leicester, MA 01611
MLS# 73468338Listed by: Parsons Commercial Group, Inc.


Protect your home and budget from life's surprises with an Assurant Home Warranty, backed by a partner that supports you through every step of homeownership. Explore Plans.
© 2023 - 2026 ERA Franchise Systems LLC. All rights reserved. ERA Franchise Systems LLC fully supports the principles of the Fair Housing Act and the Equal Opportunity Act. ERA, ERA Real Estate powered, and their respective logos are registered service marks of ERA Franchise Systems LLC. Each office is independently owned and operated.