
50 Towtaid St, Cherry Valley, MA 01611
Local realty services provided by:ERA Key Realty Services
50 Towtaid St,Leicester, MA 01611
$448,000
- 3 Beds
- 2 Baths
- 1,156 sq. ft.
- Single family
- Active
Listed by: frances alvarez, frances alvarez
Office: palace realty boston
MLS#:73551264
Source:MLSPIN
Price summary
- Price:$448,000
- Price per sq. ft.:$387.54
About this home
NEW KITCHEN*** NEW WINDOWS*** NEW DECK*** NEW ROOF*** NEW GUTTERS*** LOVELY YARD***Presenting an exceptional opportunity at 50 Towtaid St, Leicester, MA, this 1925 single-family residence, encompassing 1156 square feet of meticulously maintained living space, stands as an inviting home ready for immediate occupancy. This bungalow-style property offers a distinctive blend of classic charm and contemporary comfort, thoughtfully prepared for its next discerning owner. The residence provides three well-proportioned bedrooms, offering versatile accommodations for various lifestyle needs. Complementing these are two full bathrooms, meticulously appointed to ensure convenience and comfort for residents and guests alike. Situated on a generous 12,998 square foot lot, this property offers ample outdoor space, providing a private expanse for leisure and potential landscaping enhancements. To truly appreciate the refined character and functional elegance of this Leicester residence, we invite y
Contact an agent
Home facts
- Year built:1925
- Listing ID #:73551264
- Updated:July 20, 2026 at 12:22 PM
Rooms and interior
- Bedrooms:3
- Total bathrooms:2
- Full bathrooms:2
- Rooms Total:5
- Flooring:Laminate
- Kitchen Description:Dishwasher, Microwave, Range, Refrigerator
- Living area:1,156 sq. ft.
Heating and cooling
- Cooling:Central Air
- Heating:Forced Air, Oil
- Central air:Yes
Structure and exterior
- Roof:Shingle
- Year built:1925
- Building area:1,156 sq. ft.
- Lot area:0.3 Acres
- Lot Features:Corner Lot
- Architectural Style:Cottage
- Construction Materials:Frame
- Exterior Features:Deck, Patio, Rain Gutters, Storage
- Foundation Description:Stone
Utilities
- Water:Public
- Sewer:Public Sewer
Finances and disclosures
- Price:$448,000
- Price per sq. ft.:$387.54
- Tax amount:$3,357 (2025)
Features and amenities
- Appliances:Dishwasher, Dryer, Microwave, Range, Refrigerator, Washer
- Laundry features:Dryer, Electric Dryer Hookup, Washer, Washer Hookup
Parking
- Total parking spaces:4
- Parking description:Off Street, Paved, Paved Drive
New listings near 50 Towtaid St
 $650,000Active4 beds 3 baths2,268 sq. ft.
323 Auburn St, Leicester, MA 01611
MLS# 73544982Listed by: Coldwell Banker Realty - Worcester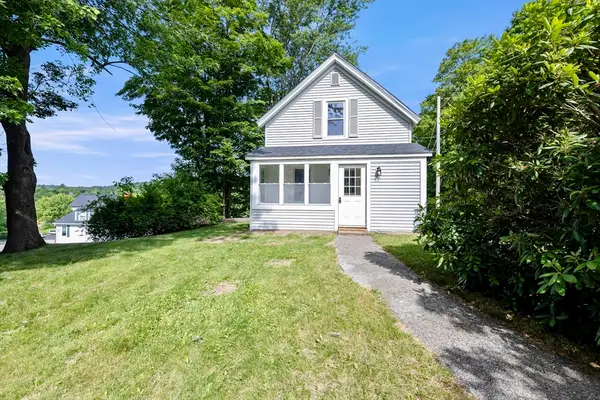 Listed by ERA$340,000Active2 beds 1 baths831 sq. ft.
73 Sargent St, Leicester, MA 01611
MLS# 73542342Listed by: ERA Key Realty Services- Auburn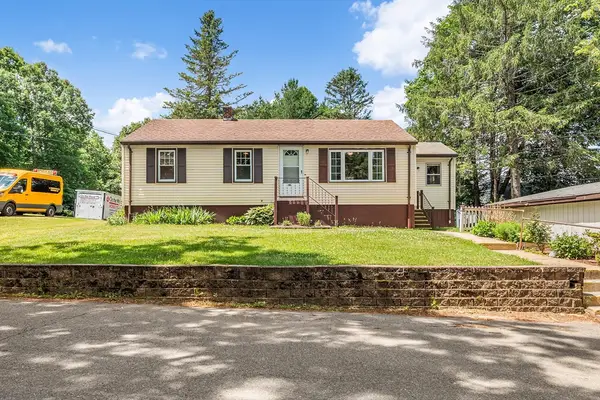 $359,900Active3 beds 1 baths1,068 sq. ft.
90 Towtaid St, Leicester, MA 01611
MLS# 73540678Listed by: Redfin Corp. $429,900Active3 beds 2 baths2,166 sq. ft.
328 Stafford St, Leicester, MA 01611
MLS# 73538087Listed by: Media Realty Group Inc.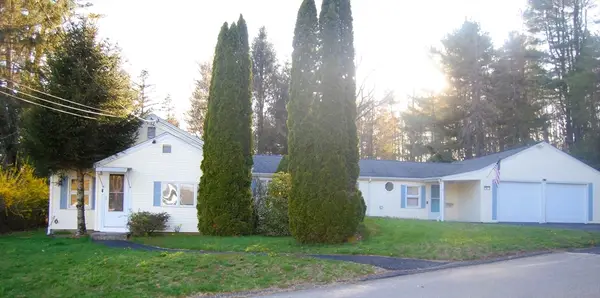 $480,000Active3 beds 2 baths1,737 sq. ft.
9 Harding St, Leicester, MA 01611
MLS# 73510945Listed by: Park Place Realty Enterprises $1,750,000Active29.7 Acres
46 Chapel Street, Leicester, MA 01611
MLS# 73468338Listed by: Parsons Commercial Group, Inc.


Protect your home and budget from life's surprises with an Assurant Home Warranty, backed by a partner that supports you through every step of homeownership. Explore Plans.
© 2023 - 2026 ERA Franchise Systems LLC. All rights reserved. ERA Franchise Systems LLC fully supports the principles of the Fair Housing Act and the Equal Opportunity Act. ERA, ERA Real Estate powered, and their respective logos are registered service marks of ERA Franchise Systems LLC. Each office is independently owned and operated.