
50 Towtaid Street, Cherry Valley, MA 01611
Local realty services provided by:ERA Hart Sargis-Breen Real Estate
50 Towtaid Street,Leicester, MA 01611
$445,000
- 3 Beds
- 2 Baths
- 1,156 sq. ft.
- Single family
- Active
Listed by: bin jiang, bin jiang
Office: la maison
MLS#:73602173
Source:MLSPIN
Price summary
- Price:$445,000
- Price per sq. ft.:$384.95
About this home
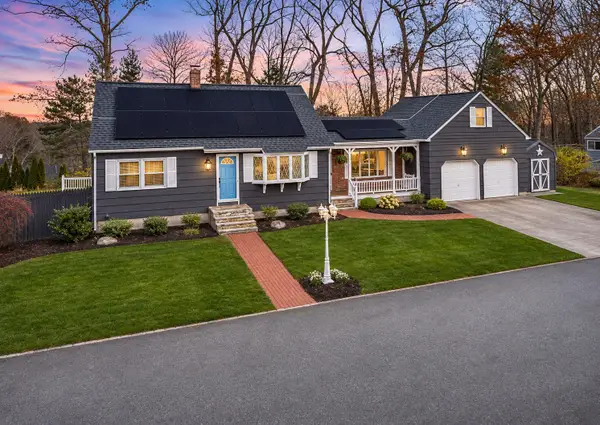
.NEW ROOF, NEW GUTTER, NEW DECK, NEW KITCHEN, NEW WINDOWS, BRIGHT WHITE PAINT.Discover an inviting single-family residence located at 50 Towtaid Street in Leicester, Massachusetts. Offering 1,156 square feet of well-maintained living area, this move-in-ready home presents an exceptional opportunity for those seeking a property that combines comfort with immediate functionality. The kitchen serves as the heart of the home, equipped with contemporary stainless steel appliances designed to support modern culinary needs and seamless daily transitions. Adjacent to the living space, the primary gathering area is anchored by a fireplace, providing a functional focal point that brings warmth and character to the home’s interior. The property further includes the practical utility of a basement, offering flexible space that adds meaningful depth to the home’s overall footprint. We invite you to schedule a private viewing today to experience the thoughtful layout and immediate appeal of this Leicester residence firsthand....
Contact an agent
Home facts
- Year built:1925
- Listing ID #:73602173
- Updated:November 21, 2026 at 12:37 PM
Rooms and interior
- Bedrooms:3
- Total bathrooms:2
- Full bathrooms:2
- Rooms Total:5
- Flooring:Laminate
- Kitchen Description:Dishwasher, Range, Range Hood, Refrigerator
- Basement Description:Concrete, Full, Interior Entry, Walk-Out Access
- Living area:1,156 sq. ft.
Heating and cooling
- Cooling:1 Cooling Zone, Central Air
- Heating:Central, Forced Air, Oil
- Central air:Yes
Structure and exterior
- Roof:Shingle
- Year built:1925
- Building area:1,156 sq. ft.
- Lot area:0.3 Acres
- Lot Features:Corner Lot
- Architectural Style:Cottage
- Construction Materials:Frame
- Exterior Features:Deck - Composite, Storage
- Foundation Description:Stone
Utilities
- Water:Public
- Sewer:Public Sewer
Finances and disclosures
- Price:$445,000
- Price per sq. ft.:$384.95
- Tax amount:$1,769 (2026)
Features and amenities
- Appliances:Dishwasher, Range, Range Hood, Refrigerator, Washer
- Laundry features:Electric Dryer Hookup, Washer, Washer Hookup
Parking
- Total parking spaces:4
- Parking description:Paved, Paved Drive
New listings near 50 Towtaid Street
- Open Sun, 12 to 2pmNew
 $450,000Active5 beds 3 baths3,544 sq. ft.
12 Folsom Street, Leicester, MA 01611
MLS# 73600999Listed by: eXp Realty LLC  $834,900Active12 beds 3 baths3,756 sq. ft.
50 Chapel St, Leicester, MA 01611
MLS# 73583575Listed by: One Way Realty $524,900Active5 beds 3 baths2,582 sq. ft.
311 Main St, Leicester, MA 01611
MLS# 73563738Listed by: Get Listed Realty, LLC $399,900Active3 beds 2 baths1,288 sq. ft.
93 Brown St #A, Leicester, MA 01611
MLS# 73562975Listed by: Keller Williams Boston MetroWest $1,490,000Active29.7 Acres
46 Chapel Street, Leicester, MA 01611
MLS# 73468338Listed by: Parsons Commercial Group, Inc.


Protect your home and budget from life's surprises with an Assurant Home Warranty, backed by a partner that supports you through every step of homeownership. Explore Plans.
© 2023 - 2026 ERA Franchise Systems LLC. All rights reserved. ERA Franchise Systems LLC fully supports the principles of the Fair Housing Act and the Equal Opportunity Act. ERA, ERA Real Estate powered, and their respective logos are registered service marks of ERA Franchise Systems LLC. Each office is independently owned and operated.