
2430 Beacon Street #104, Chestnut Hill, MA 02467
Local realty services provided by:ERA Key Realty Services
2430 Beacon Street #104,Boston, MA 02467
$698,000
- 1 Beds
- 1 Baths
- 714 sq. ft.
- Condominium
- Active
Upcoming open houses
- Mon, Sep 0712:00 pm - 01:30 pm
Listed by: jonathan minerick, jonathan minerick
Office: homecoin.com
MLS#:73572280
Source:MLSPIN
Price summary
- Price:$698,000
- Price per sq. ft.:$977.59
- Monthly HOA dues:$674
About this home
Updated condo in stunning carriage house conversion, surrounded by green space with city convenience & culture. Inviting layout flows from foyer to open-concept living/dining area to chef’s kitchen with high-end stainless steel appliances (SubZero, Wolf, Miele, GE Profile) & granite countertops. Spa-like marble tiled bathroom. Plentiful storage includes coat closet & bedroom walk-in closet. Laundry room. New hardwood floors throughout. Spacious feel with soaring high ceilings. Custom Hunter Douglas window shades. Upgraded energy-efficient heat, central air conditioning, smart thermostat. Deeded parking space. Amenities include fitness center, common room, visitor parking, EV chargers, landscaping, snow removal, on-site property management. Beautiful grounds with striking architecture. Prime location across from Chestnut Hill Reservoir’s scenic trail & sunset views. Short distance to Cleveland Circle shopping & dining, Boston College, Cassidy Park tennis courts, several subway & bus lines....
Contact an agent
Home facts
- Year built:1887
- Listing ID #:73572280
- Updated:September 06, 2026 at 01:27 PM
Rooms and interior
- Bedrooms:1
- Total bathrooms:1
- Full bathrooms:1
- Rooms Total:3
- Flooring:Engineered Hardwood, Tile
- Kitchen Description:Dishwasher, Disposal, Microwave, Oven, Range, Range Hood, Refrigerator
- Living area:714 sq. ft.
Heating and cooling
- Cooling:1 Cooling Zone, Central Air, ENERGY STAR Qualified Equipment, Heat Pump
- Heating:Central, ENERGY STAR Qualified Equipment, Forced Air
- Central air:Yes
Structure and exterior
- Roof:Slate
- Year built:1887
- Building area:714 sq. ft.
- Construction Materials:Stone
Utilities
- Water:Public
- Sewer:Public Sewer
Finances and disclosures
- Price:$698,000
- Price per sq. ft.:$977.59
- Tax amount:$3,300 (2027)
Features and amenities
- Appliances:Dishwasher, Disposal, Dryer, Microwave, Range, Range Hood, Refrigerator, Washer
- Laundry features:Dryer, In Unit, Washer
- Amenities:Clubroom
Parking
- Total parking spaces:1
- Parking description:Deeded, Off Street
New listings near 2430 Beacon Street #104
- Open Sun, 11am to 1pmNew
 $399,999Active2 beds 1 baths737 sq. ft.
35 Westgate Rd #6, Boston, MA 02467
MLS# 73571359Listed by: Lamacchia Realty, Inc. - Open Sun, 12 to 1pmNew
 $1,099,000Active2 beds 2 baths1,515 sq. ft.
630 Hammond St #104, Brookline, MA 02467
MLS# 73570258Listed by: Hammond Residential Real Estate - New
 $2,395,000Active4 beds 5 baths4,067 sq. ft.
72 Beverly Rd, Brookline, MA 02467
MLS# 73569446Listed by: Coldwell Banker Realty - Brookline - New
 $2,100,000Active3 beds 3 baths2,635 sq. ft.
99-10 Florence Street #2A, Newton, MA 02467
MLS# 73569455Listed by: Compass - New
 $3,999,999Active6 beds 6 baths8,146 sq. ft.
31 Kesseler Way, Newton, MA 02467
MLS# 73568425Listed by: Serhant 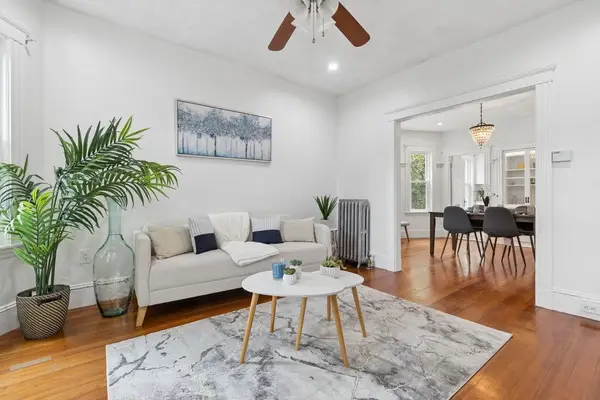 $749,900Active2 beds 1 baths930 sq. ft.
215 Crafts Rd #2, Brookline, MA 02467
MLS# 73565940Listed by: Compass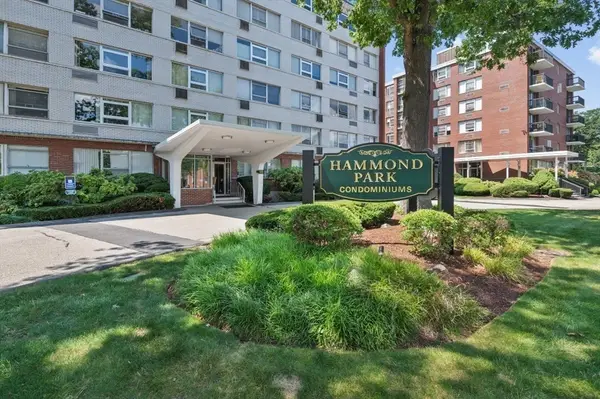 $675,000Active2 beds 2 baths1,253 sq. ft.
10 Hammond Pond Parkway #607, Newton, MA 02467
MLS# 73565254Listed by: Hammond Residential Real Estate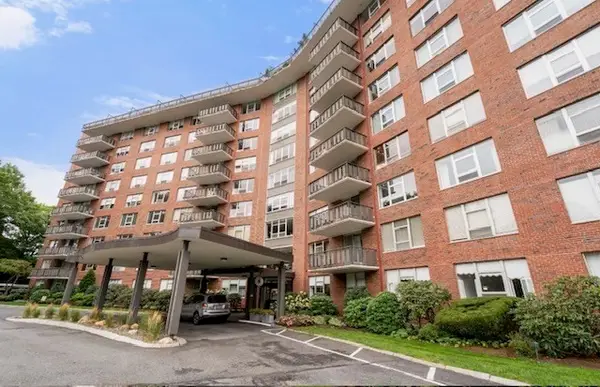 $569,000Active1 beds 1 baths1,050 sq. ft.
280 Boylston #213, Newton, MA 02467
MLS# 73564944Listed by: Coldwell Banker Realty - Newton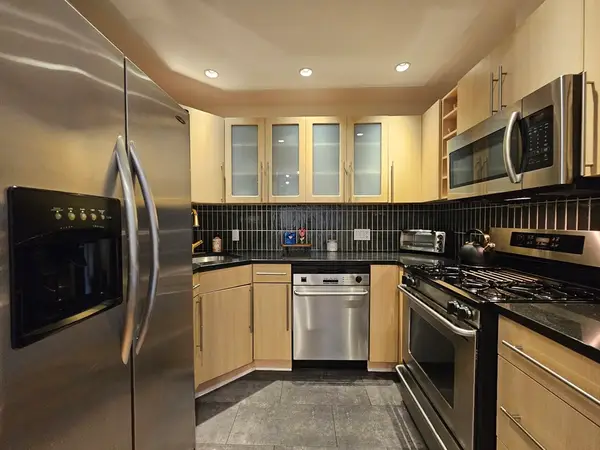 $449,000Active1 beds 1 baths761 sq. ft.
55 Broadlawn Park #16B, Boston, MA 02467
MLS# 73564774Listed by: Centre Realty Group


Protect your home and budget from life's surprises with an Assurant Home Warranty, backed by a partner that supports you through every step of homeownership. Explore Plans.
© 2023 - 2026 ERA Franchise Systems LLC. All rights reserved. ERA Franchise Systems LLC fully supports the principles of the Fair Housing Act and the Equal Opportunity Act. ERA, ERA Real Estate powered, and their respective logos are registered service marks of ERA Franchise Systems LLC. Each office is independently owned and operated.