
35 Westgate Rd #6, Chestnut Hill, MA 02467
Local realty services provided by:Metropolitan Homes
Listed by: we close deals team, ashley marrama
Office: lamacchia realty, inc.
MLS#:73571359
Source:MLSPIN
Price summary
- Price:$384,999
- Price per sq. ft.:$489.2
- Monthly HOA dues:$502
About this home
Why rent when you can own? Affordable Chestnut Hill living with incredible amenities AND the potential for significant property tax savings! Qualified owner-occupants may be eligible for the City of Boston residential tax exemption, making this an even more attractive opportunity to own in one of the area’s most desirable locations.Welcome to 35 Westgate Road, Unit 6, where exceptional value meets convenience, comfort, and lifestyle! Ideally positioned as a TOP-FLOOR CORNER UNIT, this sun-filled 2-bedroom, 1-bath condo offers high ceilings, added privacy, beautiful natural light, and luxury vinyl plank flooring throughout. The spacious living room opens directly onto your private balcony overlooking the beautifully landscaped courtyard—perfect for morning coffee, summer evenings, or simply enjoying the peaceful surroundings.The amenities truly set this community apart! Enjoy an laundry on site, in-ground swimming pool, tennis courts, playground, outdoor grilling areas, beautifully maintained grounds, and TWO deeded parking spaces—a fantastic combination of conveniences rarely found at this price point in Chestnut Hill.Location is everything! Enjoy proximity to Chestnut Hill’s exceptional shopping, restaurants, and everyday conveniences, along with easy access to Boston, public transportation, major routes, renowned hospitals, colleges, and universities.Whether you’re ready to stop renting and start building equity, searching for a convenient Boston-area home base, downsizing without sacrificing amenities, or exploring an investment opportunity, this property delivers an outstanding combination of affordability, location, and lifestyle. Don’t miss your opportunity to own in Chestnut Hill at an exceptional value!Residential tax exemption eligibility and savings are subject to City of Boston requirements and the applicable tax year. Pet friendly- dogs under 30 lbs welcome...
Contact an agent
Home facts
- Year built:1955
- Listing ID #:73571359
- Updated:October 22, 2026 at 11:17 AM
Rooms and interior
- Bedrooms:2
- Total bathrooms:1
- Full bathrooms:1
- Rooms Total:5
- Flooring:Tile
- Kitchen Description:Disposal, Flooring - Stone/Ceramic Tile, Microwave, Range, Refrigerator
- Living area:787 sq. ft.
Heating and cooling
- Cooling:1 Cooling Zone, Wall Unit(s)
- Heating:Baseboard
Structure and exterior
- Roof:Shingle
- Year built:1955
- Building area:787 sq. ft.
- Construction Materials:Brick
- Exterior Features:Balcony, Professional Landscaping
Utilities
- Water:Public
- Sewer:Public Sewer
Finances and disclosures
- Price:$384,999
- Price per sq. ft.:$489.2
- Tax amount:$4,246 (2025)
Features and amenities
- Appliances:Disposal, Microwave, Range, Refrigerator
- Laundry features:In Basement, In Building
- Amenities:Tennis Court(s)
- Pool features:Association, In Ground
Parking
- Total parking spaces:2
- Parking description:Assigned, Off Street
New listings near 35 Westgate Rd #6
- New
 $3,900,000Active4 beds 4 baths5,145 sq. ft.
200 Dudley, Newton, MA 02459
MLS# 73592967Listed by: Hammond Residential Real Estate - Open Sat, 11am to 12pmNew
 $2,799,999Active4 beds 4 baths3,225 sq. ft.
79 Randolph Road, Brookline, MA 02467
MLS# 73592951Listed by: Columbus and Over Group, LLC - New
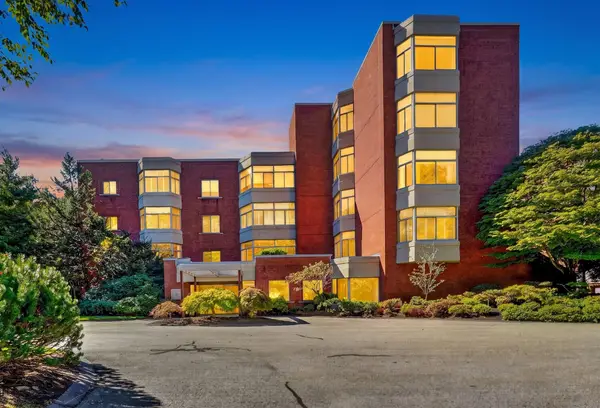 $1,900,000Active2 beds 3 baths2,465 sq. ft.
99 Florence St #10-5B, Newton, MA 02467
MLS# 73591946Listed by: Compass - New
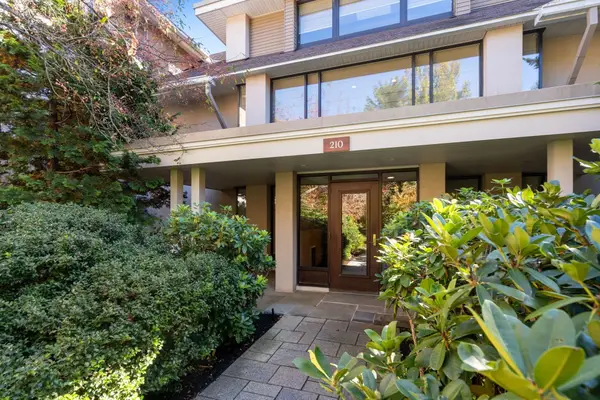 $1,600,000Active2 beds 3 baths2,943 sq. ft.
210 Allandale Road #1C, Boston, MA 02467
MLS# 73591882Listed by: Hammond Residential Real Estate - New
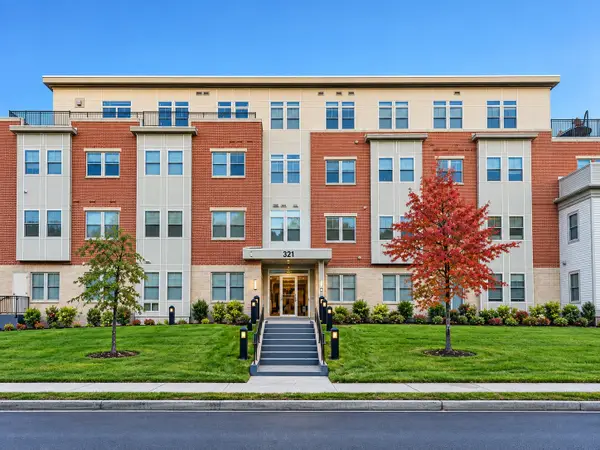 $959,000Active2 beds 2 baths1,350 sq. ft.
321 Hammond Pond Pkwy #103, Brookline, MA 02467
MLS# 73590899Listed by: Keller Williams Realty - New
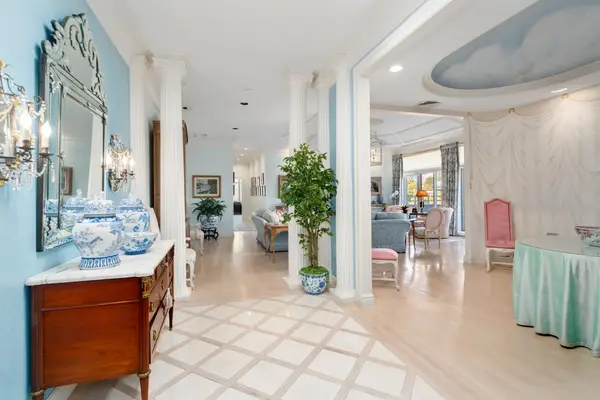 $2,875,000Active2 beds 4 baths3,090 sq. ft.
99 Florence #5A-50, Newton, MA 02467
MLS# 73590690Listed by: Hammond Residential Real Estate - New
 $34,000,000Active7 beds 16 baths19,138 sq. ft.
55 Singletree Rd, Brookline, MA 02467
MLS# 73590483Listed by: Douglas Elliman Real Estate - The Sarkis Team - New
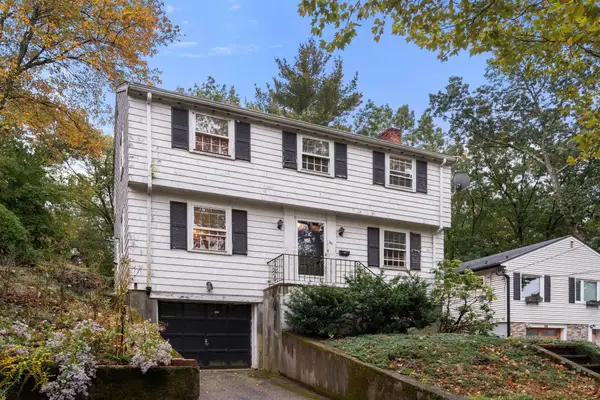 $995,000Active3 beds 2 baths1,350 sq. ft.
30 Hackensack Road, Brookline, MA 02467
MLS# 73590431Listed by: Coldwell Banker Realty - Belmont - New
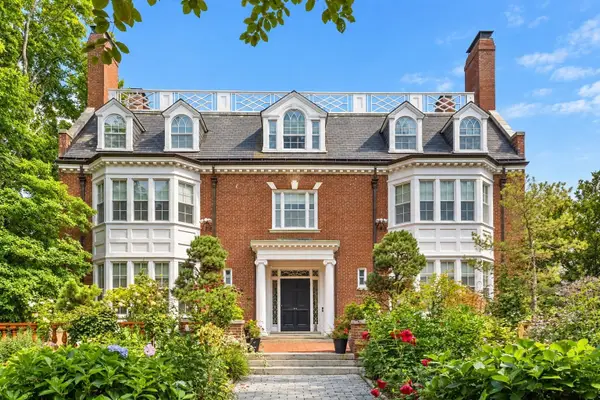 $7,995,000Active8 beds 9 baths10,219 sq. ft.
334 Hammond St, Newton, MA 02467
MLS# 73590108Listed by: Douglas Elliman Real Estate - The Sarkis Team - Open Sat, 1:30 to 2:30pmNew
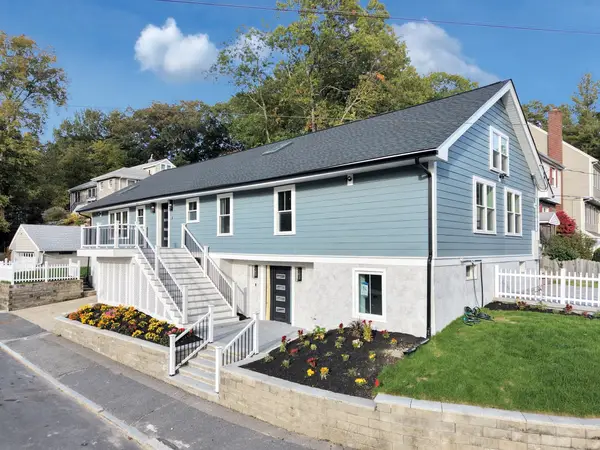 $1,589,000Active4 beds 4 baths4,345 sq. ft.
101 Hackensack Road, Boston, MA 02132
MLS# 73590161Listed by: Insight Realty Group, Inc.


Protect your home and budget from life's surprises with an Assurant Home Warranty, backed by a partner that supports you through every step of homeownership. Explore Plans.
© 2023 - 2026 ERA Franchise Systems LLC. All rights reserved. ERA Franchise Systems LLC fully supports the principles of the Fair Housing Act and the Equal Opportunity Act. ERA, ERA Real Estate powered, and their respective logos are registered service marks of ERA Franchise Systems LLC. Each office is independently owned and operated.