
109 Stephens St. #109, Chicopee, MA 01022
Local realty services provided by:Cohn & Company ERA Powered
109 Stephens St. #109,Chicopee, MA 01022
$219,900
- 2 Beds
- 1 Baths
- 854 sq. ft.
- Condominium
- Active
Listed by: karen champagne
Office: kathy m. paul real estate
MLS#:73594264
Source:MLSPIN
Price summary
- Price:$219,900
- Price per sq. ft.:$257.49
- Monthly HOA dues:$319
About this home
Come see this inviting condominium located in desirable area. This well maintained unit has been freshly cleaned from top to bottom and is ready for its new owner to make it their own. Enjoy the added benefits of a in-ground swimming pool and an attractive club house available to rent for parties and special gatherings. A nearby garage with storage and a private patio area add valuable space and convenience. A wonderful opportunity to enjoy comfortable condo living !
Contact an agent
Home facts
- Year built:1952
- Listing ID #:73594264
- Updated:October 24, 2026 at 11:28 AM
Rooms and interior
- Bedrooms:2
- Total bathrooms:1
- Full bathrooms:1
- Rooms Total:4
- Flooring:Carpet, Vinyl
- Kitchen Description:Disposal, Microwave, Range, Refrigerator
- Living area:854 sq. ft.
Heating and cooling
- Cooling:Wall Unit(s)
- Heating:Natural Gas
Structure and exterior
- Year built:1952
- Building area:854 sq. ft.
- Exterior Features:Patio, Rain Gutters
Utilities
- Water:Public
- Sewer:Public Sewer
Finances and disclosures
- Price:$219,900
- Price per sq. ft.:$257.49
- Tax amount:$3,048 (2026)
Features and amenities
- Appliances:Disposal, Dryer, Microwave, Range, Refrigerator, Washer
- Laundry features:Dryer, In Unit, Washer
- Amenities:Clubroom
- Pool features:Association, In Ground
Parking
- Total parking spaces:2
- Parking description:Deeded, Detached, Garage Door Opener, Off Street, Storage
- Garage:Yes
- Garage spaces:1
New listings near 109 Stephens St. #109
- Coming Soon
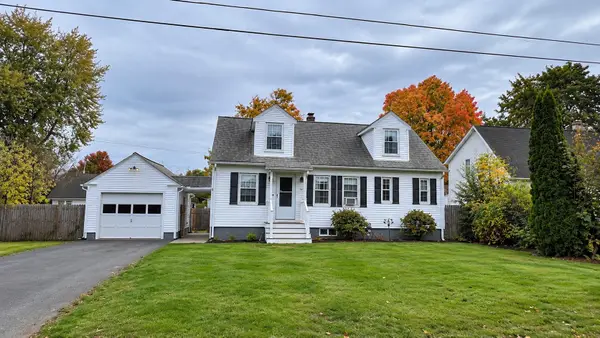
 $225,000Coming Soon2 beds 1 baths792 sq. ft.
89 Collins St #89, Chicopee, MA 01022
MLS# 73593256Listed by: Keller Williams Realty - Coming Soon
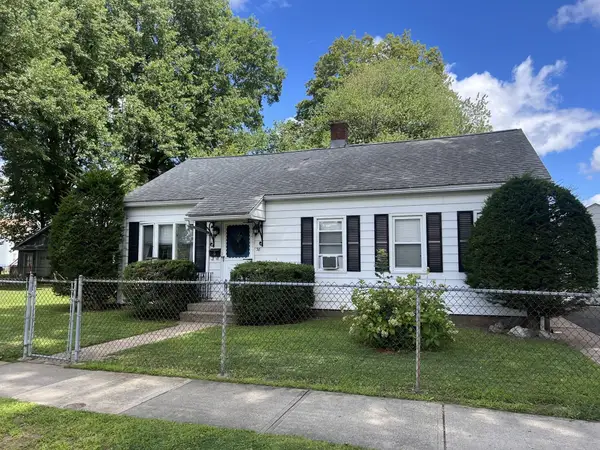
 $310,000Coming Soon3 beds 2 baths1,105 sq. ft.
37 Lachine St, Chicopee, MA 01020
MLS# 73592303Listed by: REMAX Connections - Belchertown - New
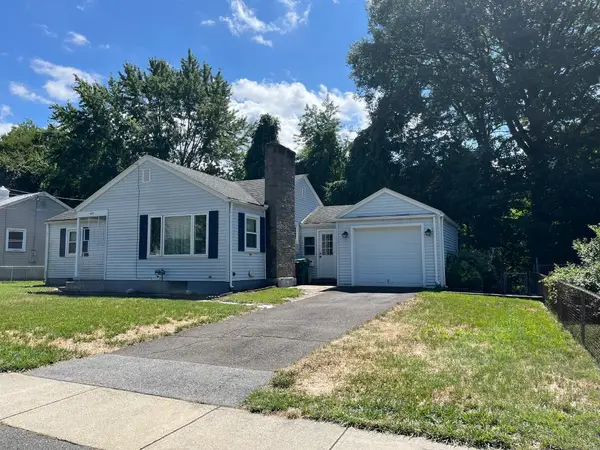
 $245,000Active2 beds 1 baths950 sq. ft.
38 Saint Anthony St, Chicopee, MA 01013
MLS# 73594594Listed by: Premier Choice Realty - New
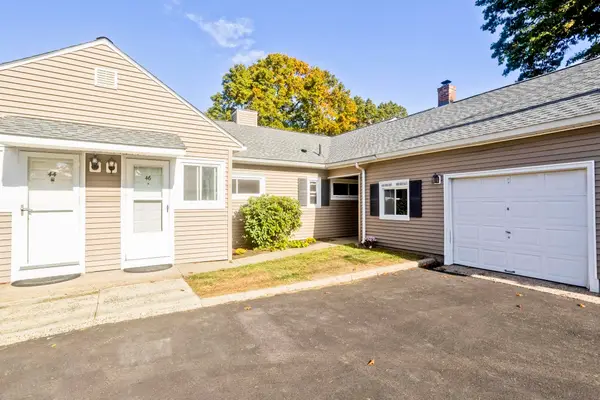
 $279,000Active3 beds 1 baths1,048 sq. ft.
473 Irene St., Chicopee, MA 01020
MLS# 73594575Listed by: HB Real Estate, LLC - Open Sat, 12 to 1:30pmNew
 $210,000Active1 beds 1 baths884 sq. ft.
46 Meadowlark Ln #46, Chicopee, MA 01022
MLS# 73594210Listed by: Ashton Realty Group Inc. - Open Sun, 2 to 3:30pmNew
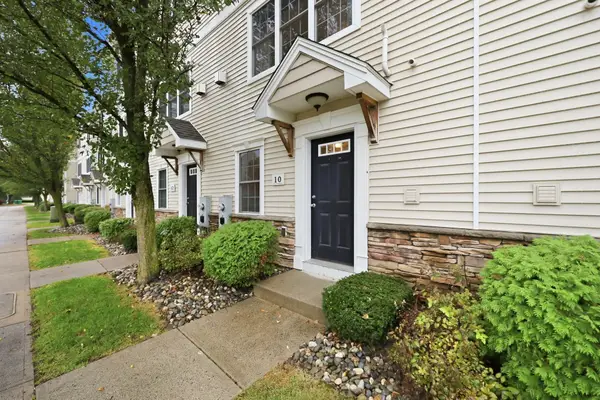 $240,000Active2 beds 2 baths1,024 sq. ft.
10 Regency Ct #10, Chicopee, MA 01020
MLS# 73594068Listed by: Cuoco & Co. Real Estate - Open Sat, 11am to 1pmNew
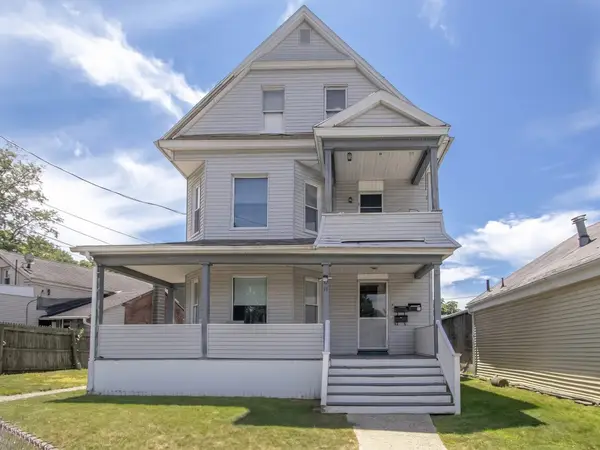 $464,000Active6 beds 3 baths2,795 sq. ft.
34 Nonotuck Ave, Chicopee, MA 01013
MLS# 73593702Listed by: Laura Ronghi - Open Sun, 12 to 2pmNew
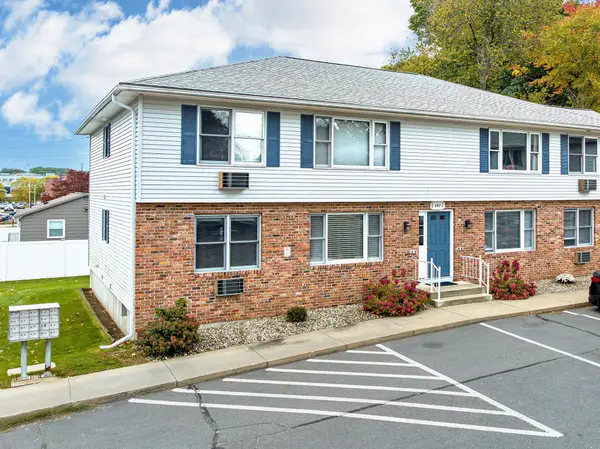 $195,000Active2 beds 1 baths846 sq. ft.
149 Dale St #R, Chicopee, MA 01020
MLS# 73593612Listed by: NRG Real Estate Services, Inc. - New
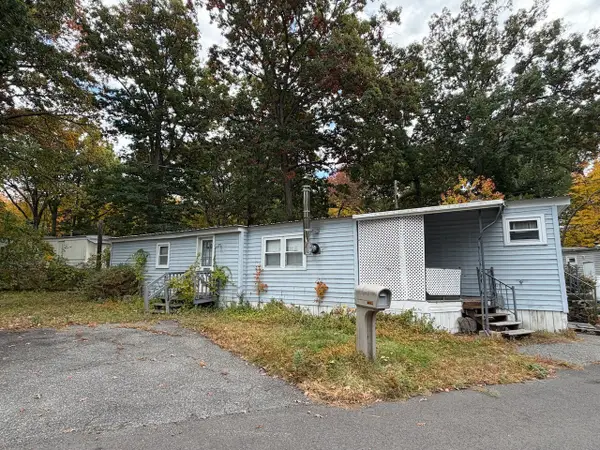 $75,000Active3 beds 1 baths696 sq. ft.
45 Puffin Drive, Chicopee, MA 01020
MLS# 73592824Listed by: Park Square Realty


Protect your home and budget from life's surprises with an Assurant Home Warranty, backed by a partner that supports you through every step of homeownership. Explore Plans.
© 2023 - 2026 ERA Franchise Systems LLC. All rights reserved. ERA Franchise Systems LLC fully supports the principles of the Fair Housing Act and the Equal Opportunity Act. ERA, ERA Real Estate powered, and their respective logos are registered service marks of ERA Franchise Systems LLC. Each office is independently owned and operated.