
13 Mount Royal St, Chicopee, MA 01020
Local realty services provided by:ERA Key Realty Services
13 Mount Royal St,Chicopee, MA 01020
$299,900
- 3 Beds
- 2 Baths
- 1,426 sq. ft.
- Single family
- Active
Listed by: kempf-vanderburgh realty consultants, alice kempf
Office: kempf-vanderburgh realty consultants, inc.
MLS#:73595757
Source:MLSPIN
Price summary
- Price:$299,900
- Price per sq. ft.:$210.31
About this home
Charming Cape/Bungalow with Space to Make It Your Own! Discover the possibilities at 13 Mount Royal Street in Chicopee! This 3-bedroom Colonial offers 1,426 square feet of living space, a flexible layout, and great features both inside and out. The first floor includes a living room, dining room, family room, and kitchen, providing plenty of space for everyday living and entertaining. Upstairs, you'll find two additional bedrooms, while the full basement offers even more potential with a game room, bonus room, laundry area, and half bath. Step outside to enjoy the wood deck, welcoming porch, and above-ground pool—perfect for making the most of warmer days. Conveniently located near shopping, public transportation, and highway access, this property presents an exciting opportunity for homeowners or investors looking to unlock its potential. Don't miss your chance to make this Chicopee Colonial your next opportunity!
Contact an agent
Home facts
- Year built:1920
- Listing ID #:73595757
- Updated:October 28, 2026 at 04:57 AM
Rooms and interior
- Bedrooms:3
- Total bathrooms:2
- Full bathrooms:1
- Half bathrooms:1
- Rooms Total:5
- Flooring:Carpet
- Kitchen Description:Dishwasher, Microwave, Range, Refrigerator
- Basement Description:Full
- Living area:1,426 sq. ft.
Heating and cooling
- Heating:Forced Air, Natural Gas
Structure and exterior
- Roof:Shingle
- Year built:1920
- Building area:1,426 sq. ft.
- Lot area:0.11 Acres
- Lot Features:Cleared
- Architectural Style:Bungalow, Cape, Cottage
- Construction Materials:Frame
- Exterior Features:Deck - Wood, Porch
Utilities
- Water:Public
- Sewer:Public Sewer
Finances and disclosures
- Price:$299,900
- Price per sq. ft.:$210.31
- Tax amount:$3,581 (2026)
Features and amenities
- Appliances:Dishwasher, Microwave, Range, Refrigerator
- Laundry features:In Basement
- Amenities:Gas Water Heater
- Pool features:Above Ground, Private Pool
Parking
- Total parking spaces:3
New listings near 13 Mount Royal St
- Coming Soon
 $225,000Coming Soon2 beds 1 baths792 sq. ft.
89 Collins St #89, Chicopee, MA 01022
MLS# 73593256Listed by: Keller Williams Realty - Coming Soon
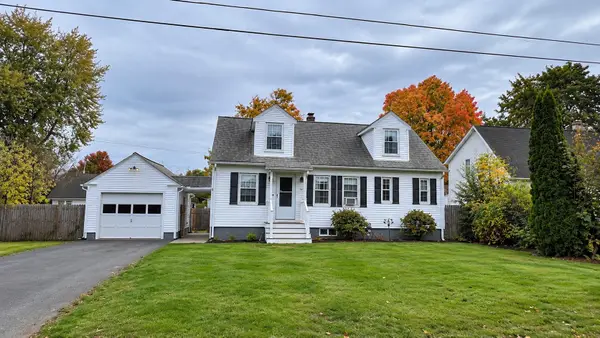 $310,000Coming Soon3 beds 2 baths1,105 sq. ft.
37 Lachine St, Chicopee, MA 01020
MLS# 73592303Listed by: REMAX Connections - Belchertown - New
 $419,500Active4 beds 2 baths2,223 sq. ft.
80 Hilton St, Chicopee, MA 01020
MLS# 73595775Listed by: Riley Home Realty, LLC - New
 $349,900Active4 beds 2 baths1,296 sq. ft.
216 Fairview Avenue, Chicopee, MA 01013
MLS# 73595636Listed by: John H. Pedro Real Estate - Open Sat, 11am to 2pmNew
 $349,000Active3 beds 2 baths1,170 sq. ft.
57 Applewood Dr #57, Chicopee, MA 01022
MLS# 73595526Listed by: Derek Fergus - New
 $399,900Active4 beds 2 baths2,336 sq. ft.
59 Prospect St, Chicopee, MA 01013
MLS# 73595283Listed by: Lock and Key Realty Inc. - New
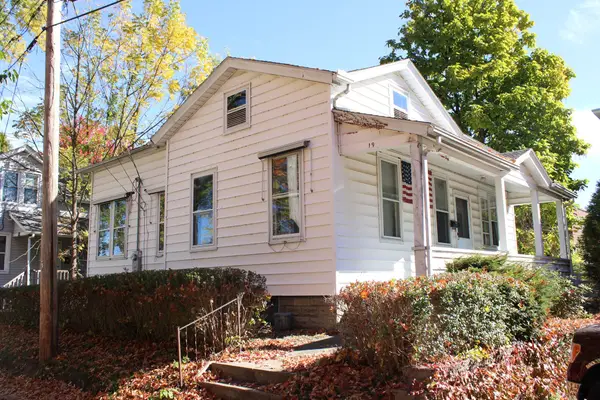 $164,900Active2 beds 1 baths915 sq. ft.
19 Walnut Ave, Chicopee, MA 01020
MLS# 73595017Listed by: Keller Williams Realty - Open Wed, 4 to 5:30pmNew
 $349,900Active3 beds 1 baths1,160 sq. ft.
671 James St, Chicopee, MA 01020
MLS# 73594991Listed by: Lock and Key Realty Inc. - Open Sat, 11am to 12:30pmNew
 $338,000Active3 beds 2 baths1,404 sq. ft.
89 Arthur Street, Chicopee, MA 01013
MLS# 73594965Listed by: Coldwell Banker Realty - Western MA


Protect your home and budget from life's surprises with an Assurant Home Warranty, backed by a partner that supports you through every step of homeownership. Explore Plans.
© 2023 - 2026 ERA Franchise Systems LLC. All rights reserved. ERA Franchise Systems LLC fully supports the principles of the Fair Housing Act and the Equal Opportunity Act. ERA, ERA Real Estate powered, and their respective logos are registered service marks of ERA Franchise Systems LLC. Each office is independently owned and operated.