
71 Dayton St., Chicopee, MA 01013
Local realty services provided by:Cohn & Company ERA Powered
71 Dayton St.,Chicopee, MA 01013
$299,000
- 3 Beds
- 1 Baths
- 976 sq. ft.
- Single family
- Active
Upcoming open houses
- Sat, Aug 0110:00 am - 12:00 pm
Listed by: adriane racine
Office: signature realty
MLS#:73556423
Source:MLSPIN
Price summary
- Price:$299,000
- Price per sq. ft.:$306.35
About this home
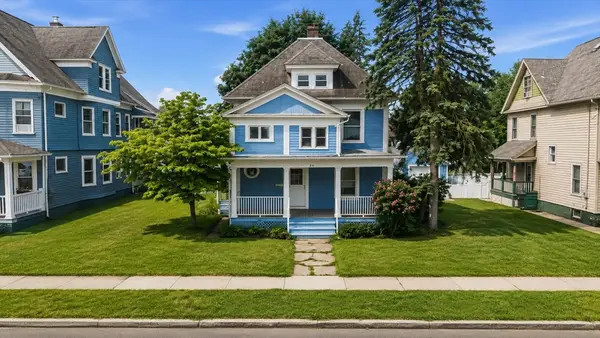
This three bedroom ranch has been thoughtfully renovated — new kitchen, hardwood floors just refinished, and fresh paint throughout. The basement features a family room that adds great bonus living space, plus two large cedar closets and a laundry area. Outside, there is a fenced backyard and a one-car garage and a shed. Tucked away on a quiet side street, it's the kind of place you can move into without a to-do list waiting for you.
Contact an agent
Home facts
- Year built:1962
- Listing ID #:73556423
- Updated:July 30, 2026 at 12:26 PM
Rooms and interior
- Bedrooms:3
- Total bathrooms:1
- Full bathrooms:1
- Rooms Total:7
- Flooring:Hardwood
- Kitchen Description:Dishwasher, Flooring - Vinyl, Range, Refrigerator
- Basement Description:Concrete, Full, Partially Finished
- Living area:976 sq. ft.
Heating and cooling
- Cooling:1 Cooling Zone, Central Air
- Heating:Forced Air, Natural Gas
- Central air:Yes
Structure and exterior
- Roof:Shingle
- Year built:1962
- Building area:976 sq. ft.
- Lot area:0.17 Acres
- Lot Features:Cleared, Level
- Architectural Style:Ranch
- Construction Materials:Frame
- Exterior Features:Porch - Enclosed, Storage
- Foundation Description:Concrete Perimeter
Utilities
- Water:Public
- Sewer:Public Sewer
Finances and disclosures
- Price:$299,000
- Price per sq. ft.:$306.35
- Tax amount:$3,700 (2026)
Features and amenities
- Appliances:Dishwasher, Range, Refrigerator
- Laundry features:Washer Hookup
- Amenities:Gas Water Heater
Parking
- Total parking spaces:5
- Parking description:Detached, Off Street, Paved, Paved Drive
- Garage:Yes
- Garage spaces:1
New listings near 71 Dayton St.
- Open Fri, 5 to 6:30pmNew
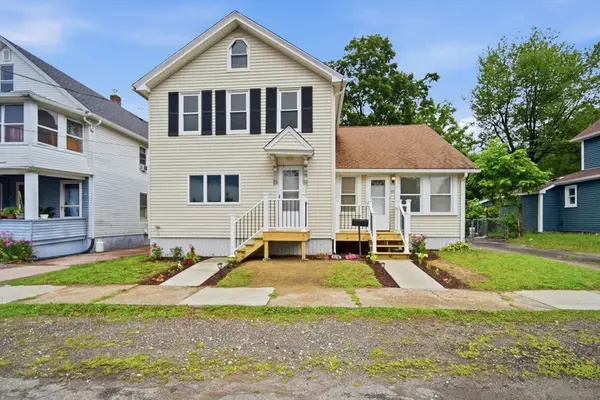 $339,900Active4 beds 1 baths1,530 sq. ft.
55 Fuller St, Chicopee, MA 01020
MLS# 73557126Listed by: Naples Realty Group - Open Sun, 1 to 2:30pmNew
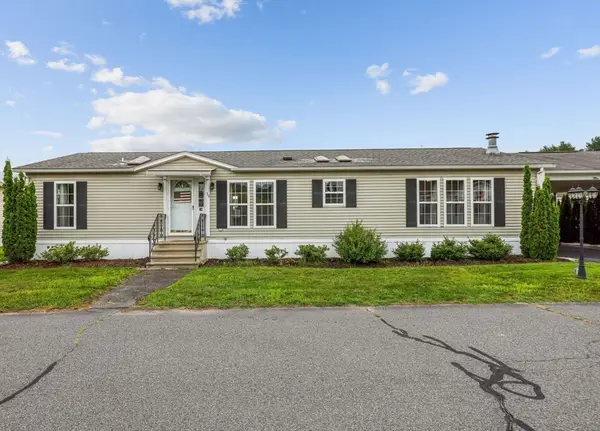 $279,000Active3 beds 2 baths1,680 sq. ft.
39 Celebration Circle, Chicopee, MA 01020
MLS# 73549810Listed by: Cuoco & Co. Real Estate - Open Sat, 12 to 2pmNew
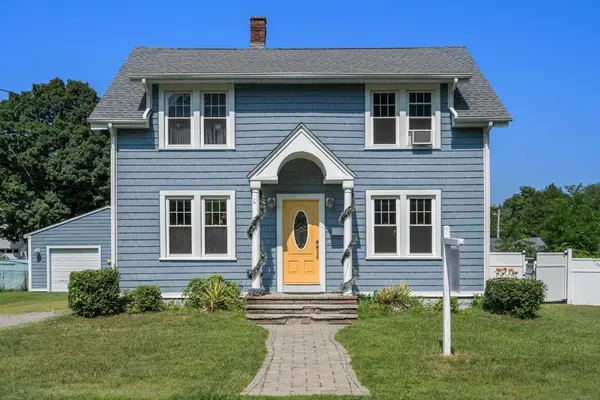 $374,900Active4 beds 3 baths2,064 sq. ft.
32 Wilmont St, Chicopee, MA 01013
MLS# 73555678Listed by: Coldwell Banker Realty - Western MA - New
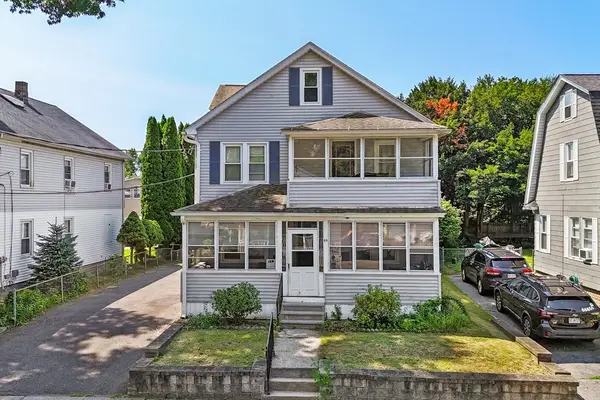 $450,000Active4 beds 2 baths2,138 sq. ft.
69 Bonner St, Chicopee, MA 01013
MLS# 73555693Listed by: RE/MAX IGNITE - Open Sun, 2 to 4pmNew
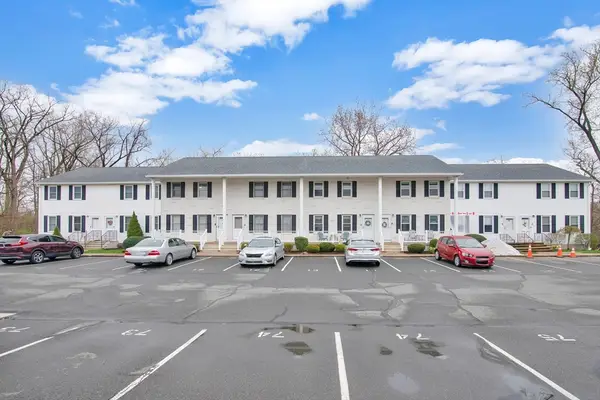 $279,900Active2 beds 2 baths1,680 sq. ft.
200 Lambert Ter #11, Chicopee, MA 01020
MLS# 73555598Listed by: Coldwell Banker Realty - Western MA - New
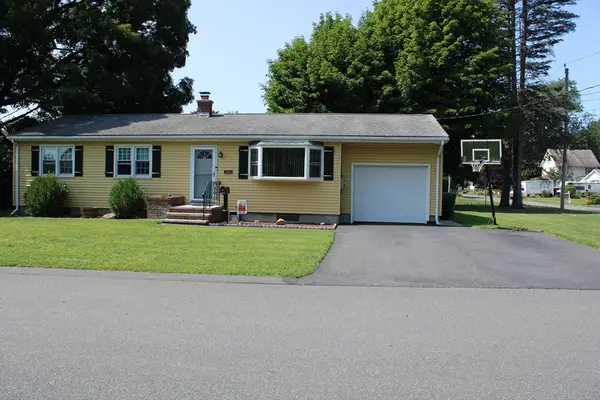 $289,000Active3 beds 1 baths1,075 sq. ft.
126 Warregan St, Chicopee, MA 01013
MLS# 73555519Listed by: Gallagher Real Estate - Open Sun, 11am to 1pmNew
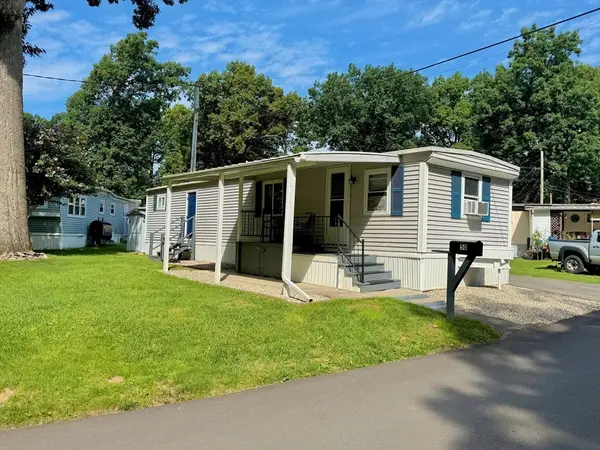 $94,900Active2 beds 1 baths636 sq. ft.
50 Puffin Dr, Chicopee, MA 01020
MLS# 73555179Listed by: Media Realty Group Inc. - New
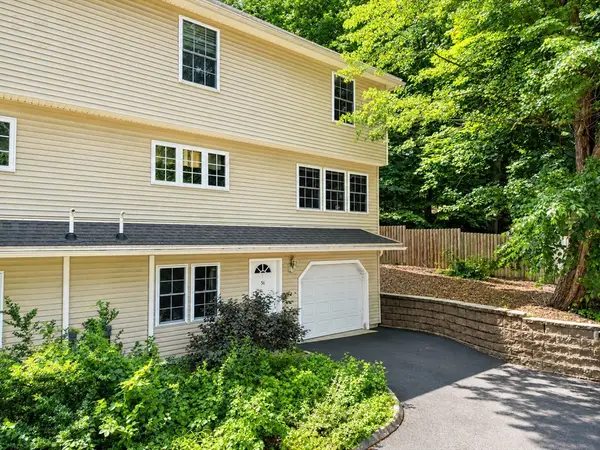 $295,000Active3 beds 2 baths1,540 sq. ft.
56 Montville St #56, Chicopee, MA 01013
MLS# 73554338Listed by: NRG Real Estate Services, Inc. - New
 $245,000Active4 beds 1 baths1,538 sq. ft.
248 East St, Chicopee, MA 01020
MLS# 73554102Listed by: RE/MAX Legacy


Protect your home and budget from life's surprises with an Assurant Home Warranty, backed by a partner that supports you through every step of homeownership. Explore Plans.
© 2023 - 2026 ERA Franchise Systems LLC. All rights reserved. ERA Franchise Systems LLC fully supports the principles of the Fair Housing Act and the Equal Opportunity Act. ERA, ERA Real Estate powered, and their respective logos are registered service marks of ERA Franchise Systems LLC. Each office is independently owned and operated.