
8 Trafton St, Chicopee, MA 01013
Local realty services provided by:ERA Key Realty Services
8 Trafton St,Chicopee, MA 01013
$350,000
- 3 Beds
- 1 Baths
- 1,434 sq. ft.
- Single family
- Active
Listed by: nicole tavares
Office: real broker ma, llc
MLS#:73566400
Source:MLSPIN
Price summary
- Price:$350,000
- Price per sq. ft.:$244.07
About this home
From the moment you arrive, you’ll feel right at home in this charming Colonial, where classic character meets thoughtful modern updates. Nestled on .32 acres, this inviting home offers 1,434 square feet, 3 bedrooms, 1 full bath, and an oversized two-car garage with plenty of room for vehicles, storage, hobbies, or weekend projects. Recent improvements include new vinyl siding, a new architectural roof and all new exterior doors (2025), energy-efficient mini-splits (2023), a brand-new chain-link fenced backyard that is perfect for pets and outdoor entertaining (2024), lovely new Trex front steps (2026) and other newer updates such as the furnace and electrical panel (2019) — all providing comfort, efficiency, and peace of mind for years to come. Next, step inside to discover hardwood floors throughout as well as a formal dining room for holiday meals. Enjoy the new laminate flooring in the kitchen (2024) as well as upgraded countertops & a casual dining area. Home is conveniently located just minutes from I-391, I-91, and the Massachusetts Turnpike, you’ll enjoy easy access to shopping, dining, parks, and everything Chicopee and the surrounding area have to offer. This gem is filled with charm, lovingly updated, and ready for its next chapter!...
Contact an agent
Home facts
- Year built:1910
- Listing ID #:73566400
- Updated:August 24, 2026 at 12:28 PM
Rooms and interior
- Bedrooms:3
- Total bathrooms:1
- Full bathrooms:1
- Rooms Total:6
- Flooring:Hardwood, Tile
- Dining Description:Hardwood
- Kitchen Description:Countertops - Upgraded, Dining Area, Exterior Access, Flooring - Laminate, Freezer, Gas Stove, Microwave, Range, Refrigerator
- Basement Description:Concrete, Full, Unfinished
- Living area:1,434 sq. ft.
Heating and cooling
- Cooling:Ductless
- Heating:Ductless, Natural Gas, Steam
Structure and exterior
- Roof:Shingle
- Year built:1910
- Building area:1,434 sq. ft.
- Lot area:0.32 Acres
- Lot Features:Corner Lot, Easements, Level
- Construction Materials:Frame
- Foundation Description:Brick/Mortar
Utilities
- Water:Public
- Sewer:Public Sewer
Finances and disclosures
- Price:$350,000
- Price per sq. ft.:$244.07
- Tax amount:$5,119 (2026)
Features and amenities
- Appliances:Dryer, Freezer, Microwave, Range, Refrigerator, Washer
- Laundry features:Dryer, Gas Dryer Hookup, In Basement, Washer, Washer Hookup
- Amenities:Gas Water Heater
Parking
- Total parking spaces:6
- Parking description:Detached, Garage Door Opener, Garage Faces Side, Off Street, Oversized, Unpaved
- Garage:Yes
- Garage spaces:2
New listings near 8 Trafton St
- Coming SoonOpen Sat, 11:30am to 1pm
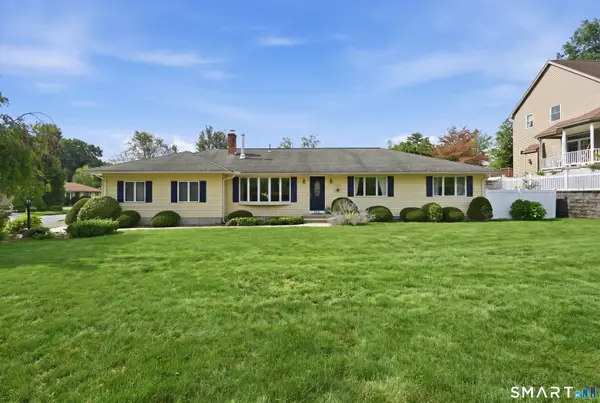 $549,900Coming Soon5 beds 3 baths2,008 sq. ft.
169 Sandtrap Way, Chicopee, MA 01020
MLS# 24200708Listed by: Lock and Key Realty, Inc - New
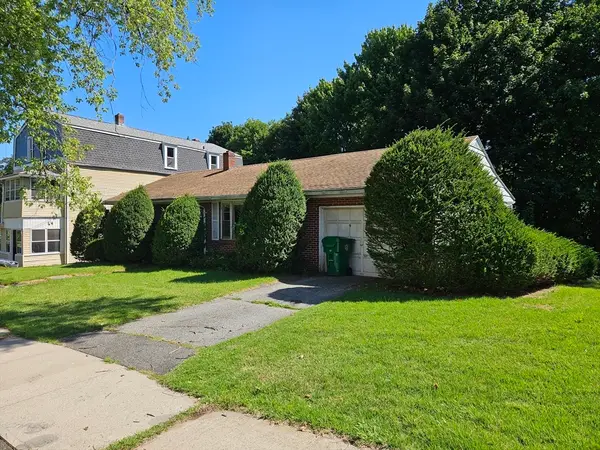 $164,900Active2 beds 1 baths960 sq. ft.
37 Academy St, Chicopee, MA 01013
MLS# 73566671Listed by: Keller Williams Realty - New
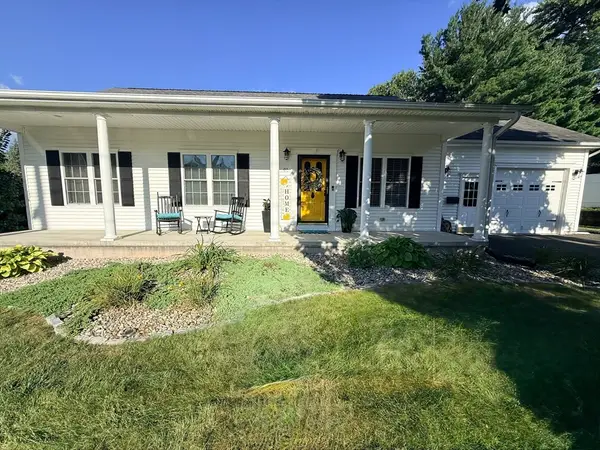 $475,000Active3 beds 2 baths1,304 sq. ft.
91 Royal St, Chicopee, MA 01020
MLS# 73566116Listed by: Gallagher Real Estate - New
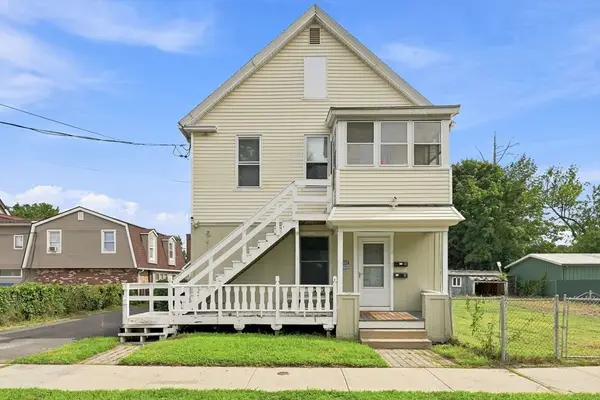 $365,000Active3 beds 2 baths1,892 sq. ft.
14 Perrault, Chicopee, MA 01013
MLS# 73565885Listed by: Coldwell Banker Realty - Western MA - New
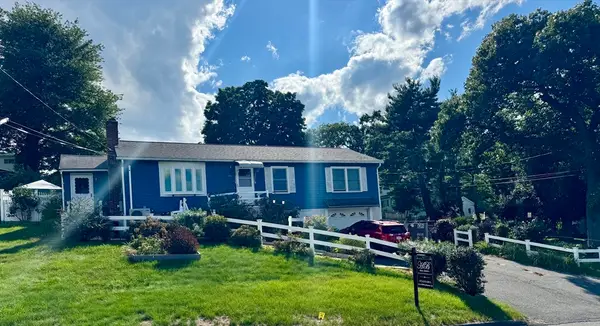 $297,000Active3 beds 2 baths1,104 sq. ft.
93 Marguerite St, Chicopee, MA 01020
MLS# 73565901Listed by: HB Real Estate, LLC  $274,500Active3 beds 3 baths1,680 sq. ft.
200 Lambert Terrace #41, Chicopee, MA 01020
MLS# 73497775Listed by: Gallagher Real Estate- New
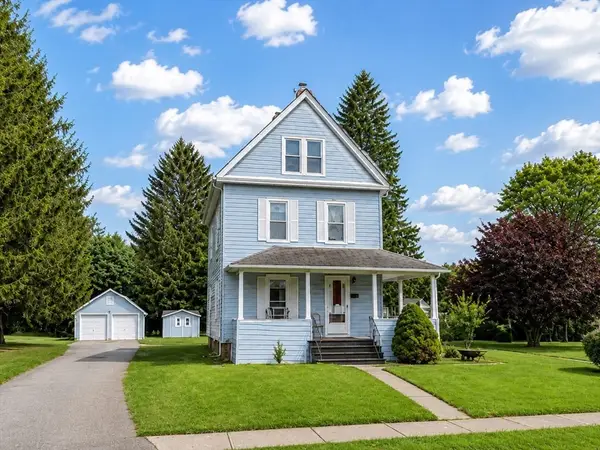 $320,000Active3 beds 1 baths1,302 sq. ft.
466 East Main Street, Chicopee, MA 01020
MLS# 73564979Listed by: Naples Realty Group - New
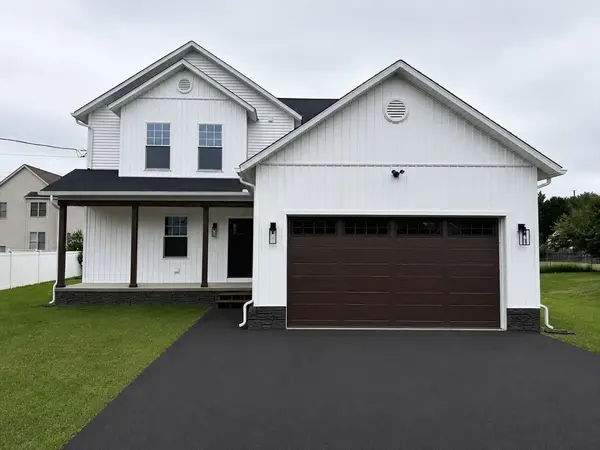 $549,000Active3 beds 3 baths1,823 sq. ft.
33 Polaski Ave, Chicopee, MA 01013
MLS# 73564868Listed by: Real Broker MA, LLC - New
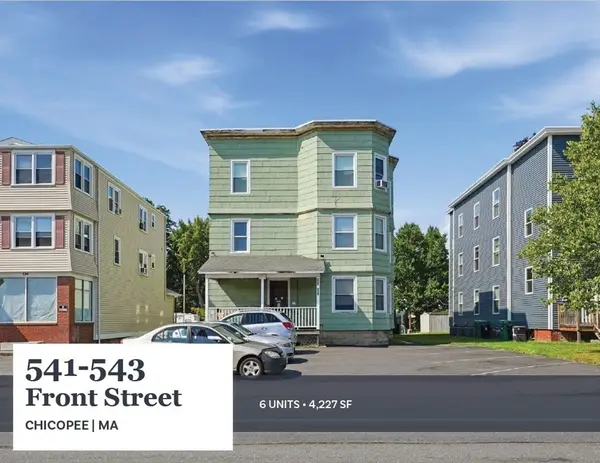 $720,000Active6 beds 6 baths4,227 sq. ft.
541-543 Front Street, Chicopee, MA 01013
MLS# 73564676Listed by: Horvath & Tremblay


Protect your home and budget from life's surprises with an Assurant Home Warranty, backed by a partner that supports you through every step of homeownership. Explore Plans.
© 2023 - 2026 ERA Franchise Systems LLC. All rights reserved. ERA Franchise Systems LLC fully supports the principles of the Fair Housing Act and the Equal Opportunity Act. ERA, ERA Real Estate powered, and their respective logos are registered service marks of ERA Franchise Systems LLC. Each office is independently owned and operated.