
132 South Rd, Chilmark, MA 02535
Local realty services provided by:Metropolitan Homes
132 South Rd,Chilmark, MA 02535
$1,600,000
- 3 Beds
- 3 Baths
- 2,155 sq. ft.
- Single family
- Active
Listed by: lisa da silva, douglas burke
Office: compass
MLS#:73546774
Source:MLSPIN
Price summary
- Price:$1,600,000
- Price per sq. ft.:$742.46
About this home
Nestled on a private, 1.9-acre lot along historic South Road in Chilmark, this charming New England retreat offers an exceptional sense of tranquility and classic Martha's Vineyard living. Built in 1950, Vineyard Home offers 2 bedrooms and 2 full bathrooms great light, cozy additional living spaces and fireplace. Multiple patios and gardens seamlessly connecting the living spaces to the surrounding natural landscape. In addition there is a one bedroom one bath guest cottage. The property features extensive parking and serene, tree-lined privacy back from the main road, serving as a peaceful getaway, investment property or year-round island home. Bring your personal updates and creative touch or begin anew and make this classic Chilmark estate your very own island legacy.
Contact an agent
Home facts
- Year built:1950
- Subdivision & Development:Chilmark
- Listing ID #:73546774
- Updated:October 08, 2026 at 11:26 AM
Rooms and interior
- Bedrooms:3
- Total bathrooms:3
- Full bathrooms:3
- Rooms Total:8
- Flooring:Wood
- Dining Description:Hardwood
- Kitchen Description:Flooring - Hardwood, Plumbed For Ice Maker
- Living area:2,155 sq. ft.
Heating and cooling
- Cooling:Central Air
- Heating:Central, Electric, Electric Baseboard
- Central air:Yes
Structure and exterior
- Roof:Shingle
- Year built:1950
- Building area:2,155 sq. ft.
- Lot area:1.9 Acres
- Lot Features:Level, Wooded
- Architectural Style:Ranch
- Construction Materials:Frame
- Exterior Features:Garden, Outdoor Shower, Patio, Porch, Rain Gutters
Schools
- High school:Martha's Vineyard Regional
- Middle school:West Tisbury Elementary
- Elementary school:Chilmark Elementary
Utilities
- Water:Private
- Sewer:Private Sewer
Finances and disclosures
- Price:$1,600,000
- Price per sq. ft.:$742.46
- Tax amount:$3,311 (2025)
Features and amenities
- Laundry features:Gas Dryer Hookup, Washer Hookup
- Amenities:Internet Available - Satellite
Parking
- Total parking spaces:6
- Parking description:Attached, Storage, Unpaved, Workshop in Garage
- Garage:Yes
- Garage spaces:2
New listings near 132 South Rd
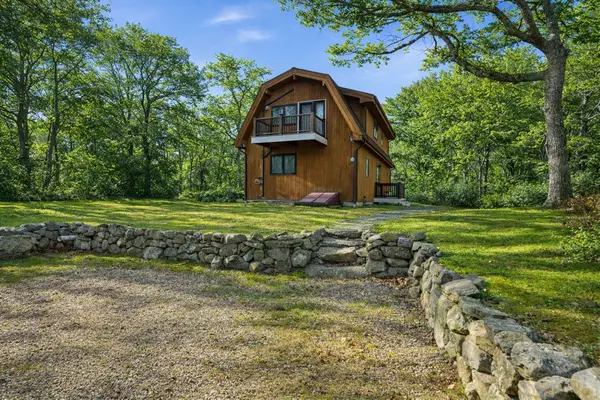 $1,649,900Active3 beds 2 baths1,540 sq. ft.
43 N Slope Lane, Chilmark, MA 02535
MLS# 73573563Listed by: NorthStar Real Estate, LLC $1,995,000Active4 beds 3 baths1,918 sq. ft.
21 & 25 Fulling Mill Road, Chilmark, MA 02535
MLS# 73555055Listed by: Wallace & Co. Sotheby's International Realty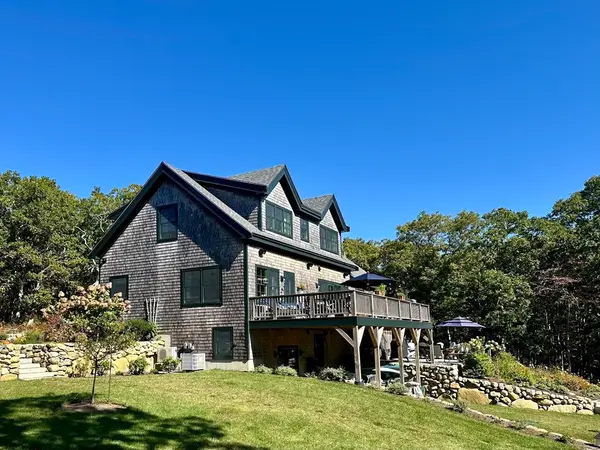 $3,795,000Active3 beds 4 baths3,426 sq. ft.
96 Hammett Ln, Chilmark, MA 02535
MLS# 73545525Listed by: Karen M. Overtoom R.E.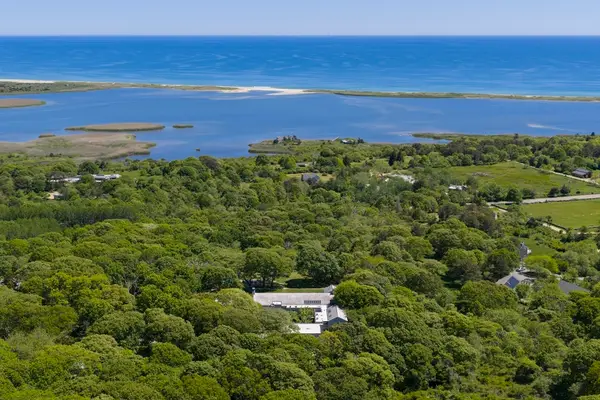 $15,400,000Active6 beds 9 baths6,967 sq. ft.
8 Snail Road, Chilmark, MA 02535
MLS# 73538291Listed by: MGS Group Real Estate LTD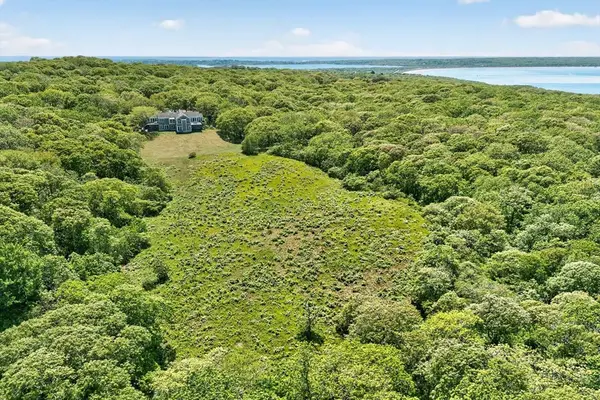 $5,200,000Active5 beds 4 baths4,044 sq. ft.
49 Gosnolds Way, Chilmark, MA 02535
MLS# 73534187Listed by: Wallace & Co. Sotheby's International Realty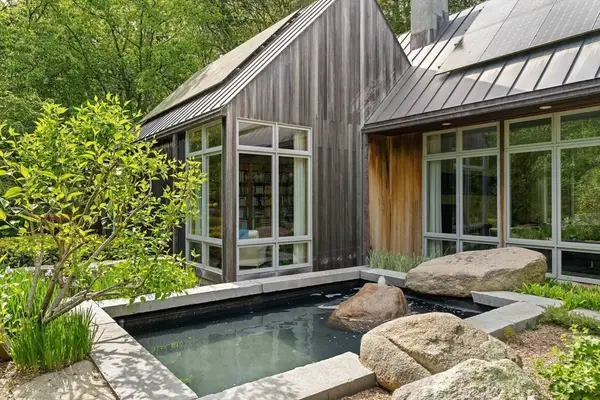 $4,995,000Active3 beds 2 baths2,710 sq. ft.
35 South Bowl Rd, Chilmark, MA 02535
MLS# 73531359Listed by: Donnelly + Co. $45,000,000Active7 beds 13 baths11,200 sq. ft.
18 Point Inner Way, Chilmark, MA 02535
MLS# 73523462Listed by: Wallace & Co. Sotheby's International Realty $2,195,000Active3 beds 2 baths2,510 sq. ft.
26 Bijahs Way, Chilmark, MA 02535
MLS# 73520138Listed by: Karen M. Overtoom R.E. $1,325,000Active4.28 Acres
0 North 15 Belhaven Way, Chilmark, MA 02535
MLS# 73501793Listed by: Donnelly + Co.


Protect your home and budget from life's surprises with an Assurant Home Warranty, backed by a partner that supports you through every step of homeownership. Explore Plans.
© 2023 - 2026 ERA Franchise Systems LLC. All rights reserved. ERA Franchise Systems LLC fully supports the principles of the Fair Housing Act and the Equal Opportunity Act. ERA, ERA Real Estate powered, and their respective logos are registered service marks of ERA Franchise Systems LLC. Each office is independently owned and operated.