
11 Terrence Avenue, Clinton, MA 01510
Local realty services provided by:ERA Key Realty Services
11 Terrence Avenue,Clinton, MA 01510
$439,900
- 3 Beds
- 1 Baths
- 1,125 sq. ft.
- Single family
- Active
Listed by: nancy moran
Office: realty vision
MLS#:73592606
Source:MLSPIN
Price summary
- Price:$439,900
- Price per sq. ft.:$391.02
About this home
Location! Location! Location!! This 3 bedroom ranch is located in one of Clinton's most desirable locations!! Just add your finishing touches with paint inside and out, it's well worth your effort!! Maple cabinet packed eat-in kitchen with granite counters. Living room with fireplace, hardwood floors throughout the whole house that were just beautifully finished. The roof was just recently done and new insulation. There is also two unfinished rooms in the basement for an additional 625 square feet of space and also another fireplace. Large wood deck and screened-in porch with a fenced in yard. Located within walking distance to Wachusett Reservoir, easy commuter location with access to Rts. 12, 110, 190 and 290. More photos coming!!
Contact an agent
Home facts
- Year built:1960
- Listing ID #:73592606
- Updated:October 24, 2026 at 11:28 AM
Rooms and interior
- Bedrooms:3
- Total bathrooms:1
- Full bathrooms:1
- Rooms Total:5
- Flooring:Hardwood, Tile
- Kitchen Description:Dishwasher, Microwave, Range, Refrigerator
- Basement Description:Concrete, Full, Interior Entry, Partially Finished, Walk-Out Access
- Living area:1,125 sq. ft.
Heating and cooling
- Cooling:Window Unit(s)
- Heating:Baseboard, Central, Oil
Structure and exterior
- Roof:Shingle
- Year built:1960
- Building area:1,125 sq. ft.
- Lot area:0.26 Acres
- Lot Features:Gentle Sloping
- Architectural Style:Ranch
- Construction Materials:Frame
- Exterior Features:Deck - Wood, Rain Gutters, Screened
- Foundation Description:Concrete Perimeter
Utilities
- Water:Public
- Sewer:Public Sewer
Finances and disclosures
- Price:$439,900
- Price per sq. ft.:$391.02
- Tax amount:$5,369 (2026)
Features and amenities
- Appliances:Dishwasher, Microwave, Range, Refrigerator
- Laundry features:Washer Hookup
Parking
- Total parking spaces:3
- Parking description:Driveway, Off Street, Paved, Paved Drive
New listings near 11 Terrence Avenue
- Coming Soon
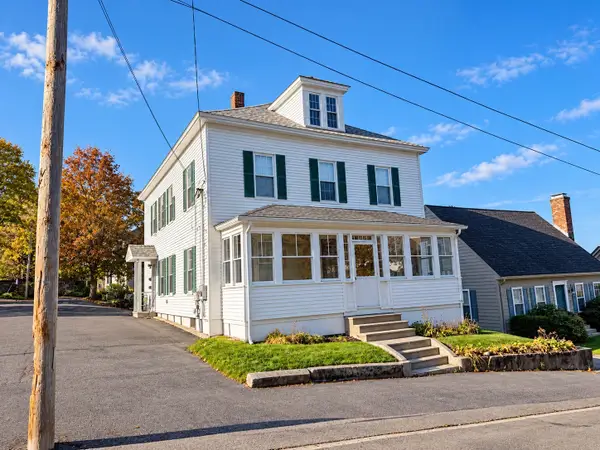 $489,900Coming Soon4 beds 2 baths2,320 sq. ft.
49 Front St, Clinton, MA 01510
MLS# 73594458Listed by: REMAX Executive Realty - Open Sat, 1 to 3pmNew
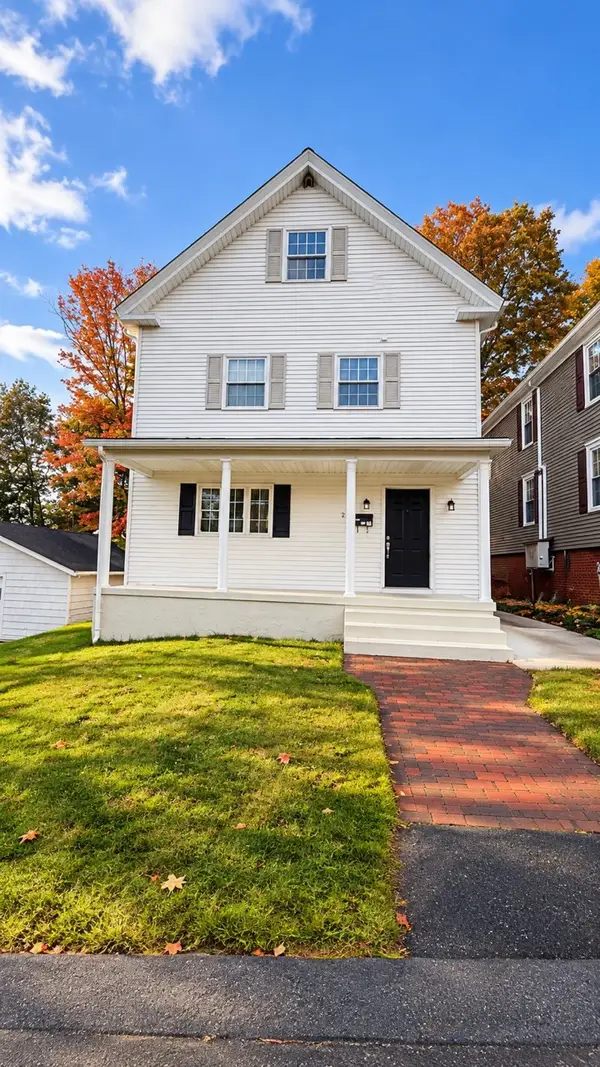 $462,000Active3 beds 2 baths1,426 sq. ft.
20 Hill St, Clinton, MA 01510
MLS# 73593731Listed by: Mega Realty Services - Open Sat, 12 to 1:30pmNew
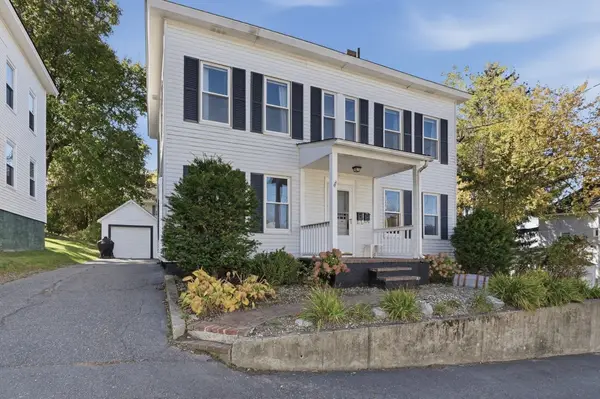 $495,000Active4 beds 2 baths1,792 sq. ft.
11 Front Street, Clinton, MA 01510
MLS# 73592382Listed by: Lamacchia Realty, Inc. - Open Sat, 12 to 1:30pmNew
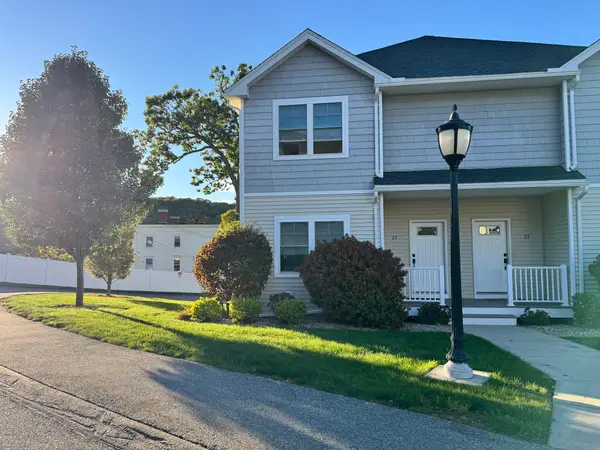 $424,900Active2 beds 3 baths1,378 sq. ft.
25 Eagle Nest #25, Clinton, MA 01510
MLS# 73592018Listed by: Tammy Morrison Real Estate - New
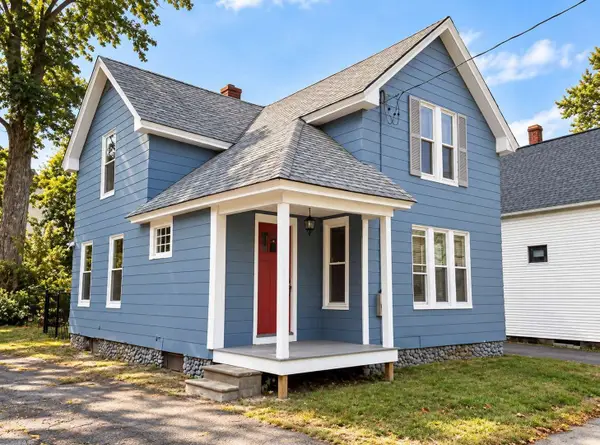 $459,000Active3 beds 1 baths1,412 sq. ft.
986 Main St., Clinton, MA 01510
MLS# 73590914Listed by: www.HomeZu.com - Open Sat, 11am to 12:30pmNew
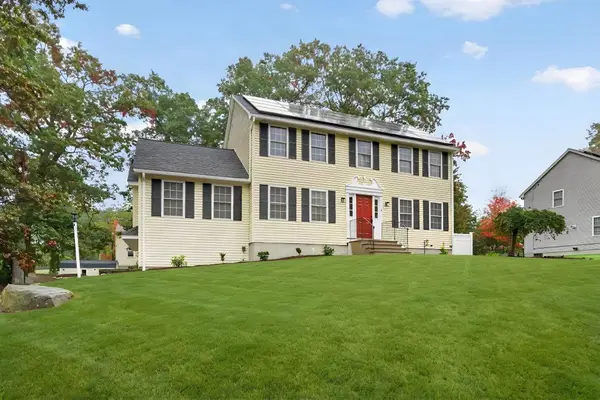 $675,000Active3 beds 3 baths2,236 sq. ft.
16 Horseshoe Ln, Clinton, MA 01510
MLS# 73590845Listed by: Oakridge Realty, LLC - Open Sun, 12 to 2pmNew
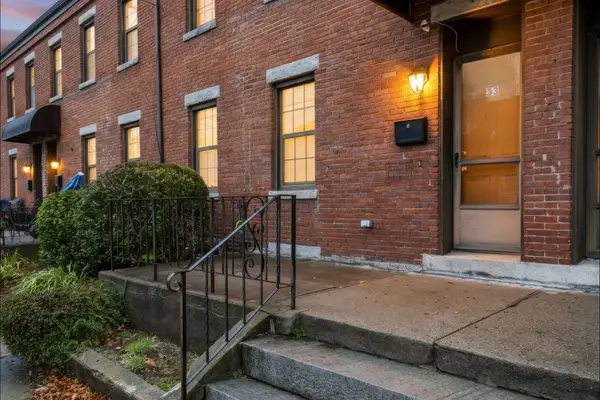 Listed by ERA$314,900Active3 beds 2 baths1,854 sq. ft.
33 Grove St #33, Clinton, MA 01510
MLS# 73590460Listed by: ERA Key Realty Services- Fram - New
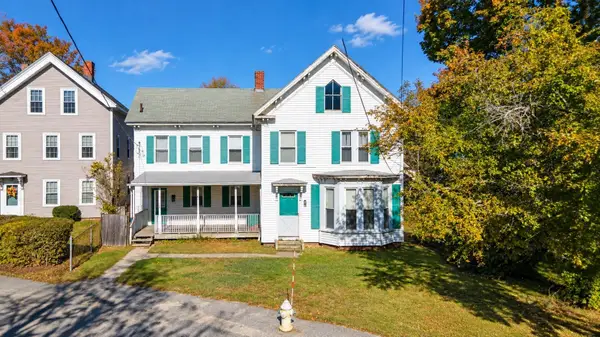 $325,000Active3 beds 2 baths1,678 sq. ft.
22 Chace St, Clinton, MA 01510
MLS# 73589962Listed by: REMAX Executive Realty - Open Sat, 10:30am to 12pm
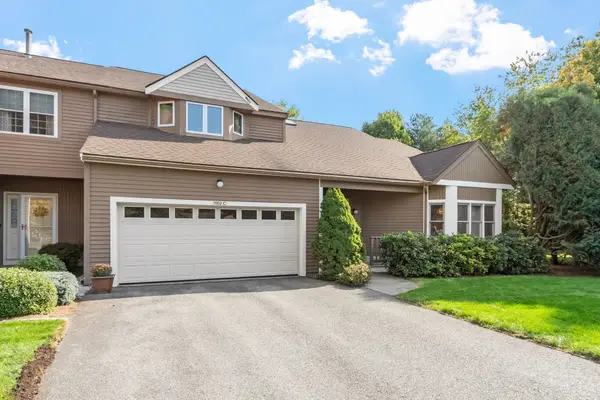 $599,900Active3 beds 3 baths2,669 sq. ft.
1102C Ridgefield Cir #1102C, Clinton, MA 01510
MLS# 73587836Listed by: Keller Williams Realty North Central


Protect your home and budget from life's surprises with an Assurant Home Warranty, backed by a partner that supports you through every step of homeownership. Explore Plans.
© 2023 - 2026 ERA Franchise Systems LLC. All rights reserved. ERA Franchise Systems LLC fully supports the principles of the Fair Housing Act and the Equal Opportunity Act. ERA, ERA Real Estate powered, and their respective logos are registered service marks of ERA Franchise Systems LLC. Each office is independently owned and operated.