
986 Main St, Clinton, MA 01510
Local realty services provided by:Metropolitan Homes
986 Main St,Clinton, MA 01510
$459,000
- 3 Beds
- 1 Baths
- 1,412 sq. ft.
- Single family
- Active
Upcoming open houses
- Sun, Nov 2210:30 am - 12:00 pm
Listed by: smith & oak greater boston group, devon urena
Office: smith and oak real estate co.
MLS#:73603299
Source:MLSPIN
Price summary
- Price:$459,000
- Price per sq. ft.:$325.07
About this home
Pairing original character with all-new finishes, this fully renovated, move-in ready home offers 3 bedrooms, 1 full bath and a beautiful flow with a classic feel. The first floor opens with a welcoming entry featuring the original staircase and a stained glass window, leading into a spacious living room, a dining room with built-in cabinetry and a renovated kitchen with new cabinets and stainless appliances. Upstairs, three bedrooms share an updated full bath. New flooring, fresh paint, new lighting and crisp white trim run throughout, along with chair rail detail and tall windows that bring in natural light. Gas steam heat, city water and sewer, vinyl siding and a full basement for storage make ownership simple. Outside are a covered front porch, a side yard and paved off-street parking for two. Vacant and easy to show. Minutes to downtown Clinton, Wachusett Reservoir, shopping, dining and I-190 and I-495.
Contact an agent
Home facts
- Year built:1890
- Listing ID #:73603299
- Updated:November 19, 2026 at 12:05 AM
Rooms and interior
- Bedrooms:3
- Total bathrooms:1
- Full bathrooms:1
- Rooms Total:7
- Flooring:Laminate
- Kitchen Description:Dishwasher, Range, Range Hood, Refrigerator
- Basement Description:Full, Unfinished
- Living area:1,412 sq. ft.
Heating and cooling
- Heating:Baseboard, Natural Gas, Radiant
Structure and exterior
- Roof:Shingle
- Year built:1890
- Building area:1,412 sq. ft.
- Lot area:0.07 Acres
- Lot Features:Level
- Architectural Style:Antique, Cape
- Construction Materials:Frame
- Exterior Features:Porch, Rain Gutters
- Foundation Description:Stone
Utilities
- Water:Public
- Sewer:Public Sewer
Finances and disclosures
- Price:$459,000
- Price per sq. ft.:$325.07
- Tax amount:$4,360 (2026)
Features and amenities
- Appliances:Dishwasher, Range, Range Hood, Refrigerator
Parking
- Total parking spaces:4
- Parking description:Off Street
New listings near 986 Main St
- New
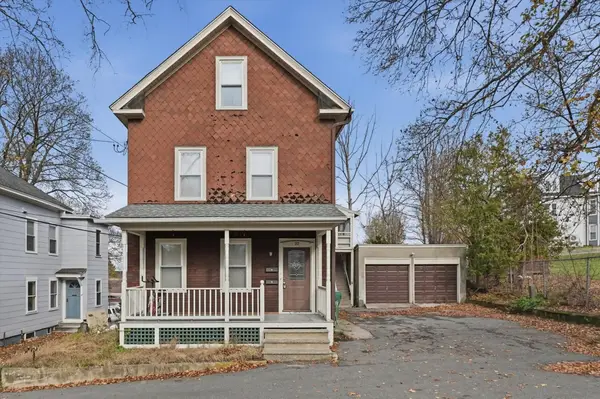 $485,000Active3 beds 2 baths1,812 sq. ft.
22 Richardson Pl, Clinton, MA 01510
MLS# 73603190Listed by: Citylight Realty - New
 $424,000Active1 beds 1 baths1,450 sq. ft.
55 Sterling St #203, Clinton, MA 01510
MLS# 73602807Listed by: Clear R.E. Solutions - New
 $389,000Active1 beds 1 baths982 sq. ft.
55 Sterling St #109, Clinton, MA 01510
MLS# 73602808Listed by: Clear R.E. Solutions - Open Sat, 12 to 2pmNew
 $449,900Active2 beds 2 baths1,660 sq. ft.
101C Ridgefield Cir #C, Clinton, MA 01510
MLS# 73602562Listed by: Keller Williams Realty North Central - New
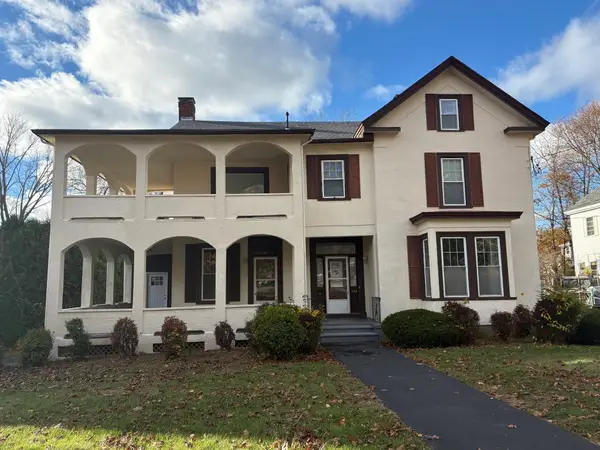 $1,099,000Active7 beds 4 baths4,622 sq. ft.
248-250 Chestnut St, Clinton, MA 01510
MLS# 73602047Listed by: Real Broker MA, LLC - New
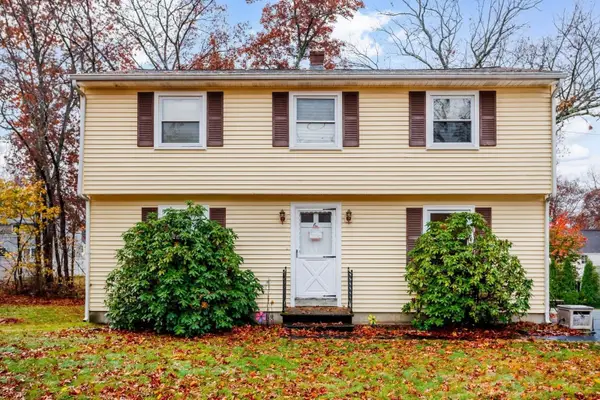 $449,000Active3 beds 2 baths1,666 sq. ft.
64 Lancaster Rd, Clinton, MA 01510
MLS# 73600918Listed by: Keller Williams Realty North Central - New
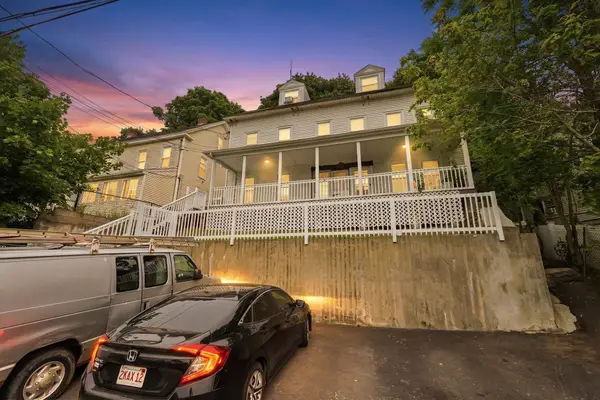 $899,999Active10 beds 5 baths3,788 sq. ft.
3 Oak Street, Clinton, MA 01510
MLS# 73600509Listed by: eXp Realty LLC 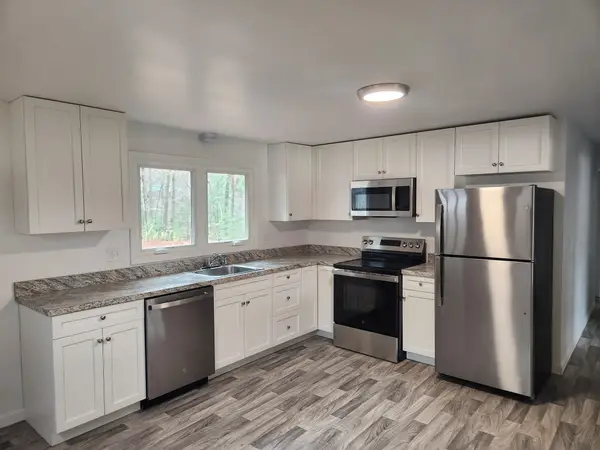 $399,900Active3 beds 1 baths1,118 sq. ft.
6 Milton Ave, Clinton, MA 01510
MLS# 73598749Listed by: JDS Realty Group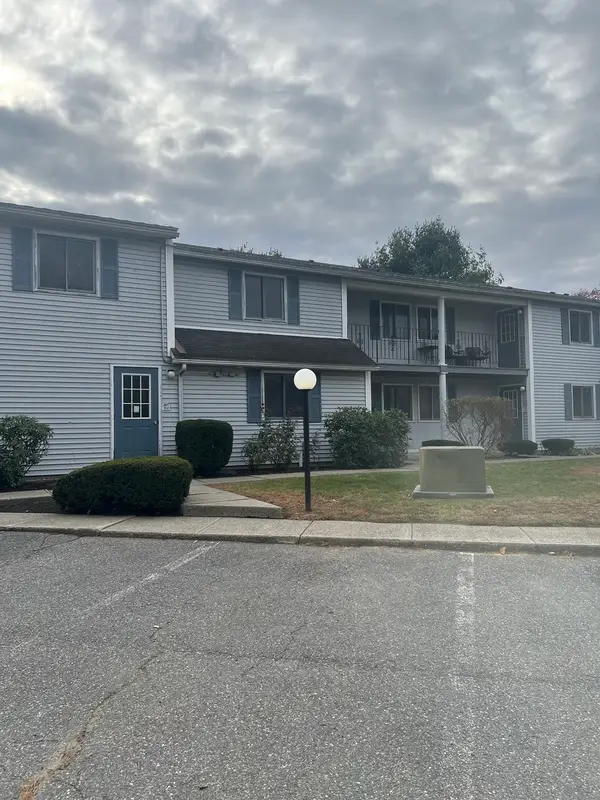 $269,000Active2 beds 2 baths943 sq. ft.
656 High Street #5, Clinton, MA 01510
MLS# 73598573Listed by: Realty Vision


Protect your home and budget from life's surprises with an Assurant Home Warranty, backed by a partner that supports you through every step of homeownership. Explore Plans.
© 2023 - 2026 ERA Franchise Systems LLC. All rights reserved. ERA Franchise Systems LLC fully supports the principles of the Fair Housing Act and the Equal Opportunity Act. ERA, ERA Real Estate powered, and their respective logos are registered service marks of ERA Franchise Systems LLC. Each office is independently owned and operated.