
255 Pond, Cohasset, MA 02025
Local realty services provided by:ERA Millennium Real Estate
255 Pond,Cohasset, MA 02025
$1,499,999
- 4 Beds
- 3 Baths
- 3,134 sq. ft.
- Single family
- Active
Upcoming open houses
- Fri, Jul 1010:00 am - 12:00 pm
- Sat, Jul 1111:00 am - 01:00 pm
- Sun, Jul 1211:00 am - 01:00 pm
Listed by: melissa mcdonough, lorraine tarpey
Office: william raveis r.e. & home services
MLS#:73545965
Source:MLSPIN
Price summary
- Price:$1,499,999
- Price per sq. ft.:$478.62
About this home
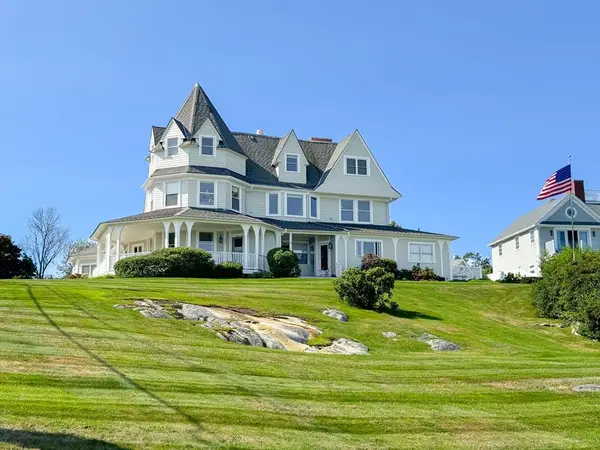
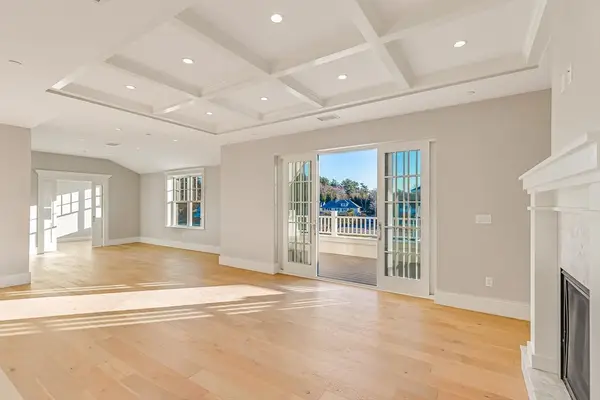
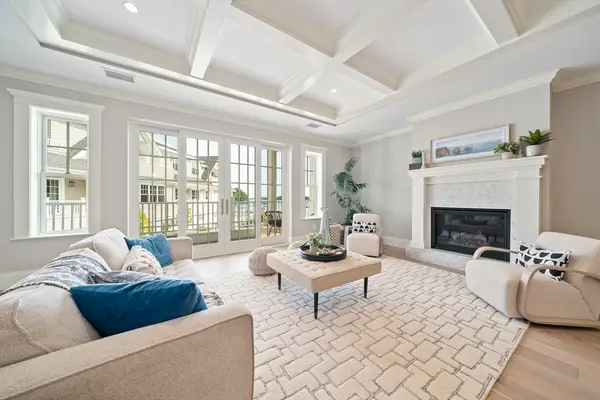
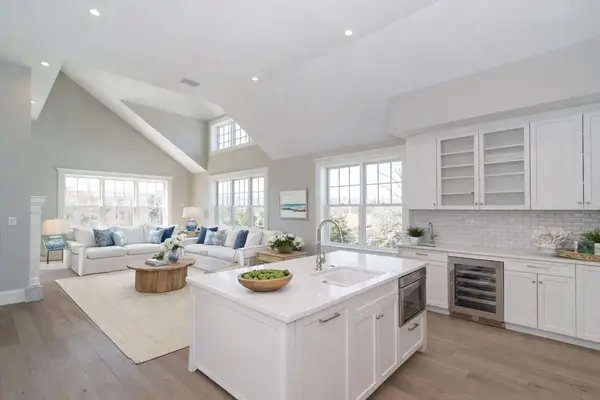
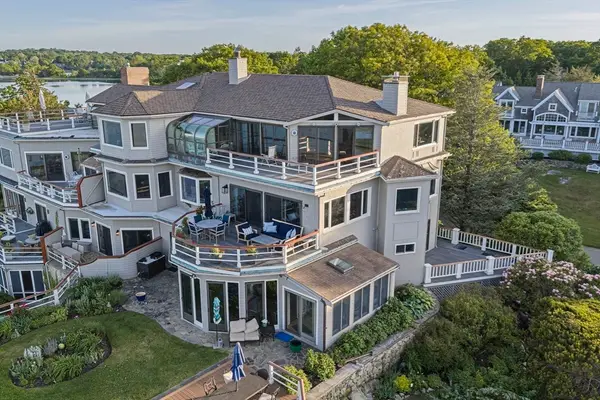
Enjoy the best of South Shore living in this meticulously maintained 4BR/2.5BA home on a landscaped corner lot with serene views of Lily Pond. The sun-drenched open floor plan flows seamlessly from the inviting kitchen—featuring premium custom cabinetry and stainless steel appliances—into the living spaces, making entertaining effortless. An expertly crafted mudroom showcases custom built-ins designed for flawless daily organization. Upstairs, bedrooms are generously scaled with extraordinary storage, a laundry room, & full bath with marble floors/countertops. The private primary suite serves as a sanctuary with cathedral ceilings, walk-in closet, spa bath with jacuzzi, steam marble shower, private water closet, marble flooring, double sinks, and granite countertops. Step outside for immediate access to walking trails, fishing, & kayaking. Minutes from historic Cohasset Village, Harbor, top schools, commuter rail, & Sandy Beach. Move right in and experience the best of Cohasset!
Contact an agent
Home facts
- Year built:1949
- Listing ID #:73545965
- Updated:July 09, 2026 at 10:54 AM
Rooms and interior
- Bedrooms:4
- Total bathrooms:3
- Full bathrooms:2
- Half bathrooms:1
- Rooms Total:11
- Flooring:Carpet, Engineered Hardwood, Flooring - Stone/Ceramic Tile, Flooring - Wall to Wall Carpet, Hardwood, Marble, Tile
- Dining Description:Crown Molding, Lighting - Sconce, Pendant, Window(s) - Picture, Wood
- Kitchen Description:Cabinets - Upgraded, Dining Area, Dishwasher, Disposal, ENERGY STAR Qualified Dishwasher, Exterior Access, Flooring - Hardwood, Freezer, Gas Stove, Kitchen Island, Lighting - Overhead, Microwave, Open Floorplan, Oven, Pantry, Range, Recessed Lighting, Refrigerator, Stainless Steel Appliances, Window(s) - Picture, Wine Chiller, Wine Refrigerator
- Basement Description:Concrete, Garage Access, Sump Pump
- Living area:3,134 sq. ft.
Heating and cooling
- Cooling:1 Cooling Zone, Central Air
- Heating:Natural Gas
- Central air:Yes
Structure and exterior
- Year built:1949
- Building area:3,134 sq. ft.
- Lot area:0.41 Acres
- Lot Features:Corner Lot
- Architectural Style:Cape
- Exterior Features:Deck - Wood, Outdoor Shower
- Foundation Description:Concrete Perimeter
Schools
- High school:Cohasset High School
- Middle school:Cohasset Middle School
- Elementary school:Osgood - Deerhill
Utilities
- Water:Public
- Sewer:Public Sewer
Finances and disclosures
- Price:$1,499,999
- Price per sq. ft.:$478.62
- Tax amount:$10,834 (2025)
Features and amenities
- Appliances:Dishwasher, Disposal, ENERGY STAR Qualified Dishwasher, ENERGY STAR Qualified Washer, Freezer, Microwave, Range, Refrigerator, Wine Refrigerator
- Laundry features:Closet/Cabinets - Custom Built, Countertops - Stone/Granite/Solid, ENERGY STAR Qualified Dryer, ENERGY STAR Qualified Washer, Electric Dryer Hookup, Flooring - Hardwood, Lighting - Overhead, Second Floor, Washer Hookup, Window(s) - Picture
- Amenities:Closet - Linen, Closet/Cabinets - Custom Built, Gas Water Heater, Recessed Lighting, Walk-in Closet(s)
Parking
- Total parking spaces:4
- Parking description:Attached, Paved
- Garage:Yes
- Garage spaces:2
New listings near 255 Pond
- Open Fri, 11am to 1pmNew
 $649,000Active2 beds 4 baths967 sq. ft.
520 Jerusalem Rd #1A, Cohasset, MA 02025
MLS# 73547027Listed by: Compass - Open Sat, 12 to 1:45pmNew
 $2,400,000Active2 beds 3 baths2,180 sq. ft.
124 Elm Street #308, Cohasset, MA 02025
MLS# 73546579Listed by: LandVest, Inc. - Open Sat, 1 to 3pmNew
 $2,370,000Active2 beds 2 baths1,931 sq. ft.
128 Elm Street #211, Cohasset, MA 02025
MLS# 73546580Listed by: LandVest, Inc. - Open Sat, 11:30am to 1:30pmNew
 $1,995,000Active2 beds 2 baths1,789 sq. ft.
87 Elm Street #319, Cohasset, MA 02025
MLS# 73546581Listed by: LandVest, Inc. - New
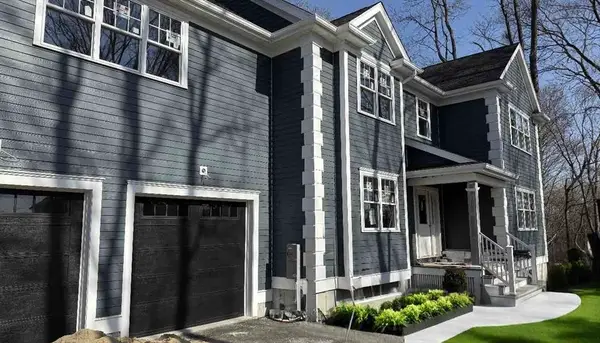 $2,495,000Active3 beds 5 baths4,200 sq. ft.
53 Beechwood St, Cohasset, MA 02025
MLS# 73544605Listed by: Coldwell Banker Realty - Canton 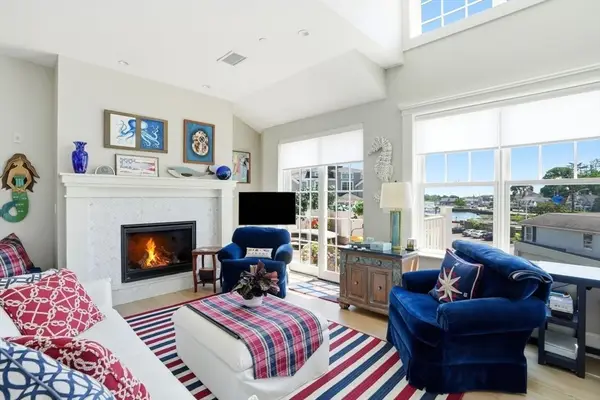 $1,299,000Active1 beds 2 baths1,121 sq. ft.
87 Elm Street #321, Cohasset, MA 02025
MLS# 73542044Listed by: Coldwell Banker Realty - Cohasset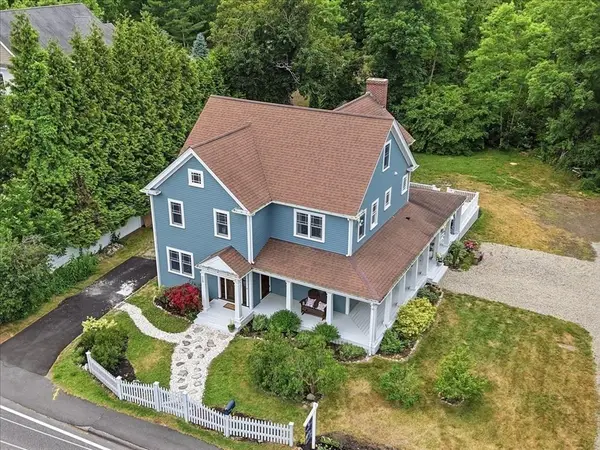 $1,488,000Active4 beds 3 baths2,782 sq. ft.
115 Sohier St, Cohasset, MA 02025
MLS# 73538987Listed by: Coldwell Banker Realty - Cohasset- Open Sun, 1 to 3pm
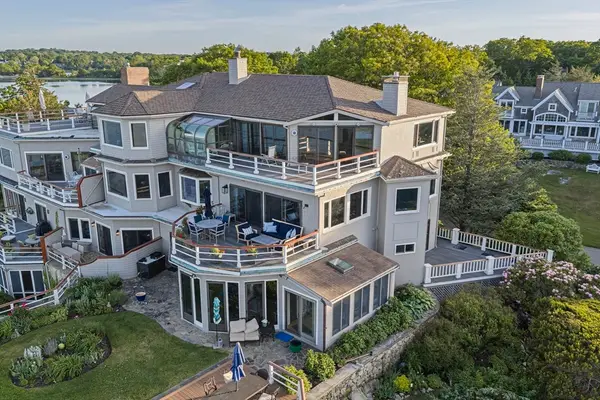 $1,999,000Active2 beds 2 baths2,153 sq. ft.
131 Nichols Road, Cohasset, MA 02025
MLS# 73536753Listed by: Coldwell Banker Realty - Hingham - Open Sun, 1 to 3pm
 $1,999,000Active2 beds 2 baths2,153 sq. ft.
131 Nichols Road #6, Cohasset, MA 02025
MLS# 73536642Listed by: Coldwell Banker Realty - Hingham


Protect your home and budget from life's surprises with an Assurant Home Warranty, backed by a partner that supports you through every step of homeownership. Explore Plans.
© 2023 - 2026 ERA Franchise Systems LLC. All rights reserved. ERA Franchise Systems LLC fully supports the principles of the Fair Housing Act and the Equal Opportunity Act. ERA, ERA Real Estate powered, and their respective logos are registered service marks of ERA Franchise Systems LLC. Each office is independently owned and operated.