
29 Chittenden Ln #29, Cohasset, MA 02025
Local realty services provided by:ERA M. Connie Laplante Real Estate
29 Chittenden Ln #29,Cohasset, MA 02025
$1,699,000
- 4 Beds
- 4 Baths
- 4,135 sq. ft.
- Condominium
- Active
Listed by: mary beiche
Office: gibson sotheby's international realty
MLS#:73551699
Source:MLSPIN
Price summary
- Price:$1,699,000
- Price per sq. ft.:$410.88
- Monthly HOA dues:$1,350
About this home
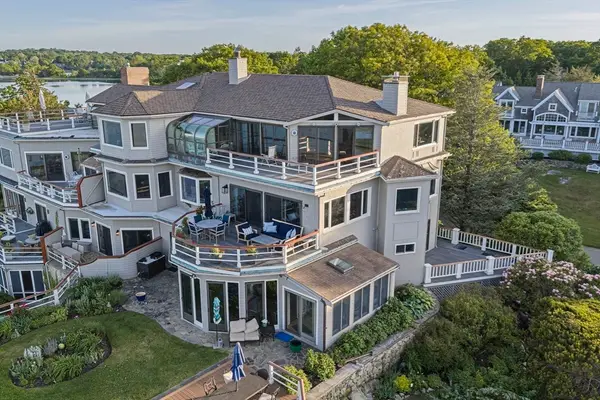
Experience effortless luxury living in Cohasset's highly desireable Cook Estate. Bancroft style home offers the perfect blend of elegance and comfort with sought after first floor primary suite and open floor plan ideal for today's lifestyle. Chef's kitchen with central island opens to dining, walk-out deck and cathedral living room with gas fireplace and custom built-ins. Adjoining walk-in pantry and dedicated Den feature custom built-ins. The primary suite includes deck access, walk-in closet, soaking tub, tiled walk-in shower and separate water closet. Upstairs offers a loft, three spacious bedrooms and full bath. The finished walk-out lower level features family room, full bath and flexible space for home office, gym, guest suite or media room. Fenced backyard with oversized stone patio and established perennial garden. Two-car garage, generator and convenient access to Cohasset Village, beaches, commuter rail, library and top-rated schools. Schedule your private showing today
Contact an agent
Home facts
- Year built:2013
- Listing ID #:73551699
- Updated:August 09, 2026 at 10:59 AM
Rooms and interior
- Bedrooms:4
- Total bathrooms:4
- Full bathrooms:3
- Half bathrooms:1
- Rooms Total:10
- Flooring:Carpet, Tile, Wood
- Dining Description:Deck - Exterior, Exterior Access, Wood
- Kitchen Description:Countertops - Stone/Granite/Solid, Dishwasher, Flooring - Wood, Gas Stove, Kitchen Island, Oven, Pantry, Range, Refrigerator, Stainless Steel Appliances
- Living area:4,135 sq. ft.
Heating and cooling
- Cooling:3 Cooling Zones, Central Air
- Heating:Forced Air, Natural Gas
- Central air:Yes
Structure and exterior
- Roof:Shingle
- Year built:2013
- Building area:4,135 sq. ft.
- Exterior Features:Deck, Garden, Patio, Professional Landscaping
Schools
- High school:Cohasset
- Middle school:Deer Hill
- Elementary school:Osgood
Utilities
- Water:Public
- Sewer:Public Sewer
Finances and disclosures
- Price:$1,699,000
- Price per sq. ft.:$410.88
- Tax amount:$14,637 (2025)
Features and amenities
- Appliances:Dishwasher, Dryer, Range, Refrigerator, Washer
- Laundry features:Dryer, First Floor, Flooring - Stone/Ceramic Tile, In Unit, Washer
- Amenities:Closet/Cabinets - Custom Built, Loft, Recessed Lighting, Slider, Walk-in Closet(s)
Parking
- Total parking spaces:6
- Parking description:Attached, Off Street
- Garage:Yes
- Garage spaces:2
New listings near 29 Chittenden Ln #29
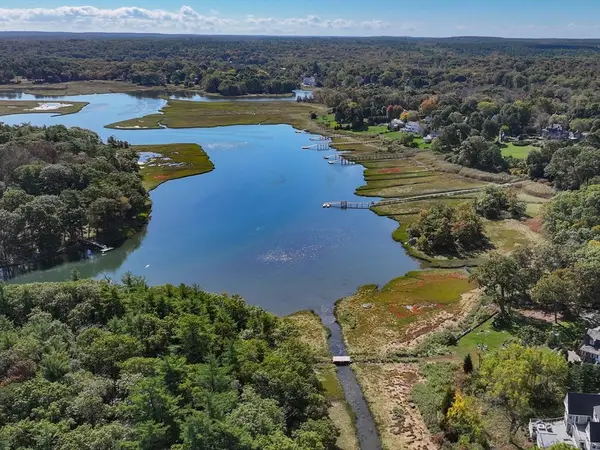 $2,400,000Active2 Acres
96 Black Horse, Cohasset, MA 02025
MLS# 73554793Listed by: Compass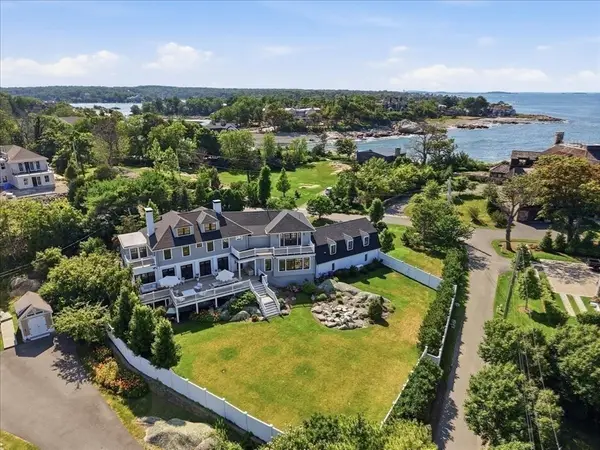 $4,995,000Active5 beds 5 baths6,553 sq. ft.
41 Hobart Ln, Cohasset, MA 02025
MLS# 73553568Listed by: Coastal Countryside Properties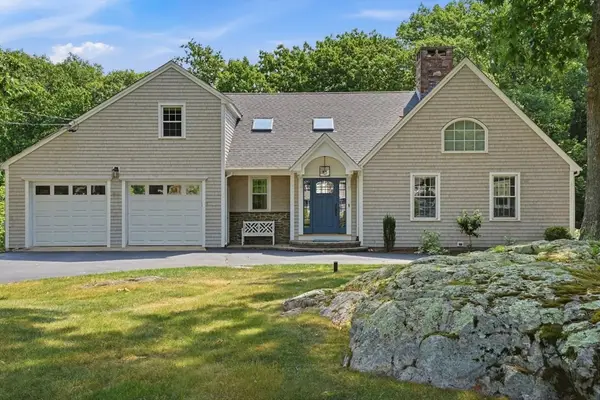 $1,899,000Active5 beds 4 baths3,820 sq. ft.
47 Old Coach Road, Cohasset, MA 02025
MLS# 73552741Listed by: Conway - Scituate- Open Sun, 11:30am to 3pm
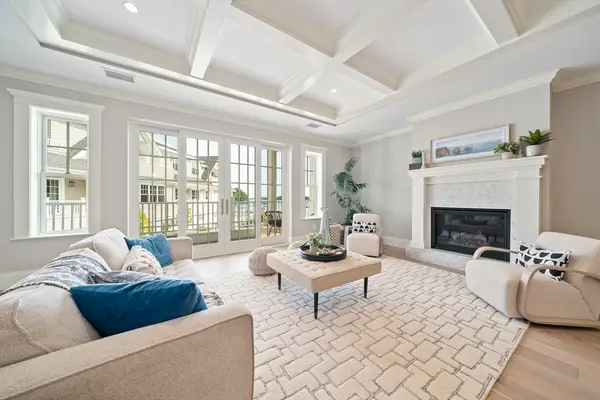 $2,370,000Active2 beds 2 baths1,931 sq. ft.
128 Elm Street #211, Cohasset, MA 02025
MLS# 73546580Listed by: LandVest, Inc. - Open Sun, 11:30am to 1:30pm
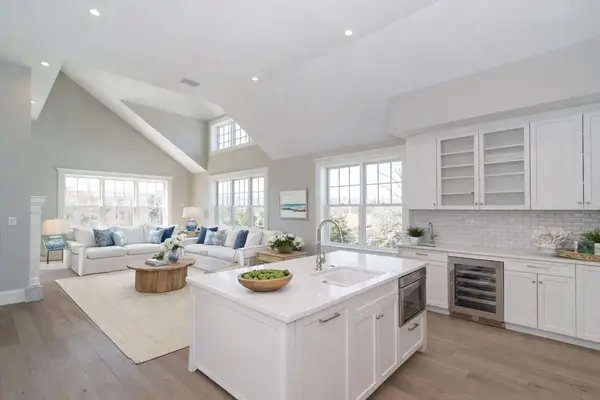 $1,995,000Active2 beds 2 baths1,789 sq. ft.
87 Elm Street #319, Cohasset, MA 02025
MLS# 73546581Listed by: LandVest, Inc. 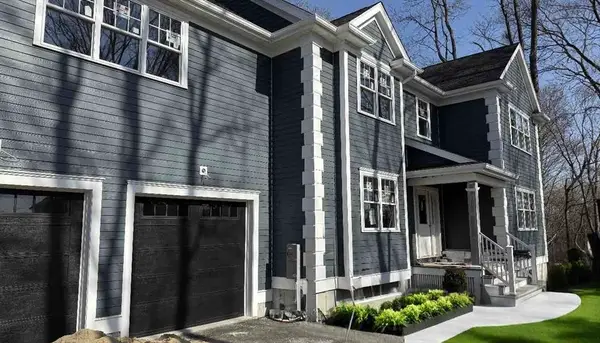 $2,495,000Active3 beds 5 baths4,200 sq. ft.
53 Beechwood St, Cohasset, MA 02025
MLS# 73544605Listed by: Coldwell Banker Realty - Canton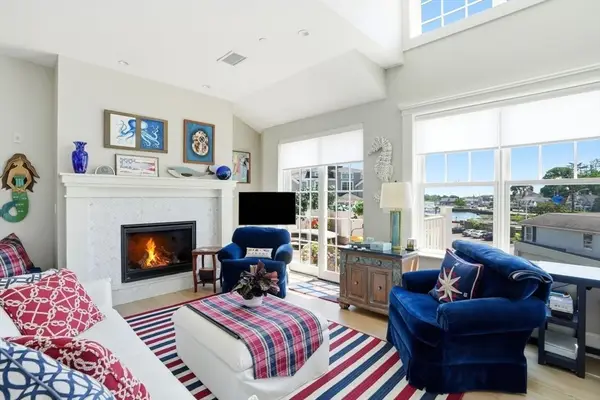 $1,199,000Active1 beds 2 baths1,121 sq. ft.
87 Elm Street #321, Cohasset, MA 02025
MLS# 73542044Listed by: Coldwell Banker Realty - Cohasset- Open Sun, 1 to 3pm
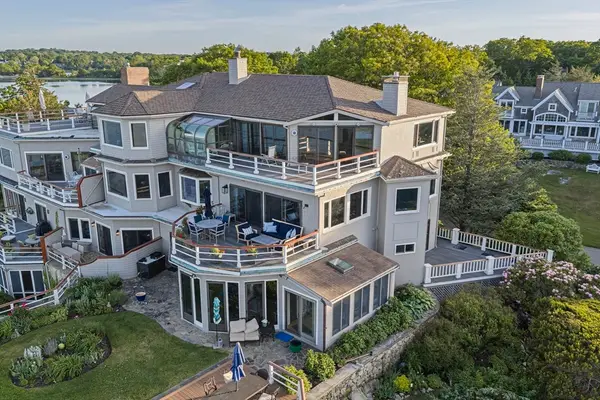 $1,899,000Active2 beds 2 baths2,153 sq. ft.
131 Nichols Road, Cohasset, MA 02025
MLS# 73536753Listed by: Coldwell Banker Realty - Hingham - Open Sun, 1 to 3pm
 $1,899,000Active2 beds 2 baths2,153 sq. ft.
131 Nichols Road #6, Cohasset, MA 02025
MLS# 73536642Listed by: Coldwell Banker Realty - Hingham


Protect your home and budget from life's surprises with an Assurant Home Warranty, backed by a partner that supports you through every step of homeownership. Explore Plans.
© 2023 - 2026 ERA Franchise Systems LLC. All rights reserved. ERA Franchise Systems LLC fully supports the principles of the Fair Housing Act and the Equal Opportunity Act. ERA, ERA Real Estate powered, and their respective logos are registered service marks of ERA Franchise Systems LLC. Each office is independently owned and operated.