
100 Keyes Rd #304, Concord, MA 01742
Local realty services provided by:ERA Key Realty Services
100 Keyes Rd #304,Concord, MA 01742
$825,000
- 2 Beds
- 2 Baths
- 1,304 sq. ft.
- Condominium
- Active
Upcoming open houses
- Sun, Oct 0412:30 pm - 02:00 pm
Listed by: peggy dowcett, peggy dowcett
Office: coldwell banker realty - concord
MLS#:73585082
Source:MLSPIN
Price summary
- Price:$825,000
- Price per sq. ft.:$632.67
- Monthly HOA dues:$1,150
About this home
Prime location at Milldam Square! This spacious third-floor corner residence offers 2 bedrooms, 2 full baths and an open, light-filled floor plan with high ceilings, walls of windows and beautiful treetop views. The living and dining area opens directly to a private balcony, creating a wonderful setting for relaxing or entertaining.Freshly painted in 2026 with new LVP flooring and a new range, the unit offers comfortable single-level living with a well-proportioned kitchen featuring a window for natural light, a spacious primary suite, and a generous second bedroom ideal for guests, a home office or den. A second full bath and in-unit laundry add everyday convenience.Milldam Square offers elevator access, a spacious club room with kitchen, outdoor common area and patio with grill, professional management, additional dedicated storage, and two deeded parking spaces.Enjoy an exceptional Concord Center location just a short stroll to restaurants, shops, cultural and historic destinations, conservation trails and the commuter rail to Boston. An appealing combination of space, beautiful treetop views, convenience and low-maintenance living in the heart of historic Concord....
Contact an agent
Home facts
- Year built:1952
- Listing ID #:73585082
- Updated:October 01, 2026 at 01:56 PM
Rooms and interior
- Bedrooms:2
- Total bathrooms:2
- Full bathrooms:2
- Rooms Total:5
- Flooring:Tile
- Kitchen Description:Dishwasher, Range, Refrigerator
- Living area:1,304 sq. ft.
Heating and cooling
- Cooling:1 Cooling Zone, Central Air
- Heating:Electric, Forced Air
- Central air:Yes
Structure and exterior
- Year built:1952
- Building area:1,304 sq. ft.
- Lot area:4.42 Acres
- Construction Materials:Brick
- Exterior Features:Balcony
Schools
- High school:Cchs
- Middle school:Concord
- Elementary school:Alcott
Utilities
- Water:Public
- Sewer:Public Sewer
Finances and disclosures
- Price:$825,000
- Price per sq. ft.:$632.67
- Tax amount:$9,797 (2026)
Features and amenities
- Appliances:Dishwasher, Range, Refrigerator
- Laundry features:Electric Dryer Hookup, In Unit, Third Floor, Washer Hookup
- Amenities:Clubroom, Elevator(s), Storage
Parking
- Total parking spaces:2
- Parking description:Deeded, Off Street, Paved
New listings near 100 Keyes Rd #304
- Open Sat, 2 to 3:30pmNew
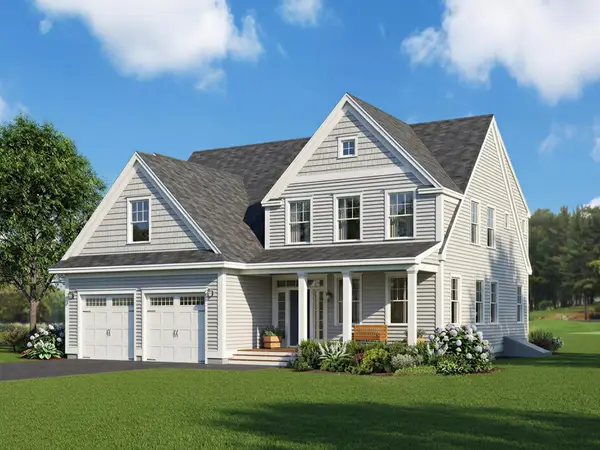 $2,099,000Active4 beds 4 baths4,071 sq. ft.
1444 Main Street, Concord, MA 01742
MLS# 73585075Listed by: Barrett Sotheby's International Realty - New
 $2,026,000Active4 beds 4 baths4,306 sq. ft.
124 Williams Rd, Concord, MA 01742
MLS# 73585001Listed by: Barrett Sotheby's International Realty - Open Sat, 11:30am to 1pmNew
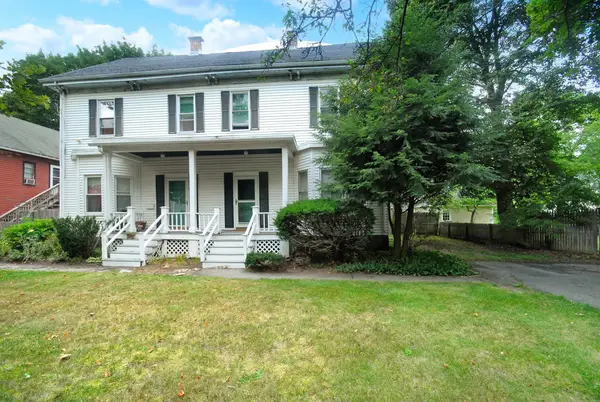 $569,000Active3 beds 2 baths1,440 sq. ft.
1574 Main St. #1574, Concord, MA 01742
MLS# 73584917Listed by: Barrett Sotheby's International Realty - Open Sat, 12 to 2pmNew
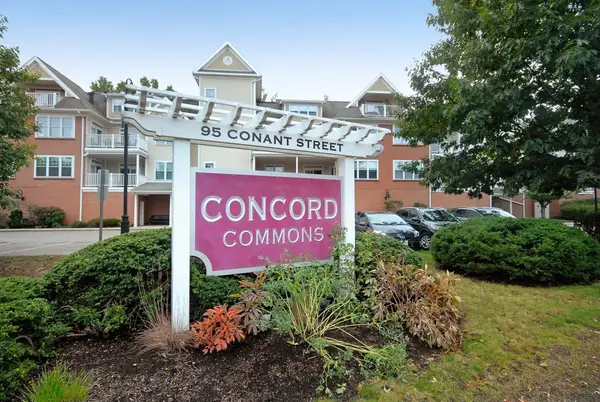 $799,000Active2 beds 2 baths1,269 sq. ft.
95 Conant St #413, Concord, MA 01742
MLS# 73584946Listed by: Barrett Sotheby's International Realty - Open Sat, 12 to 1:30pmNew
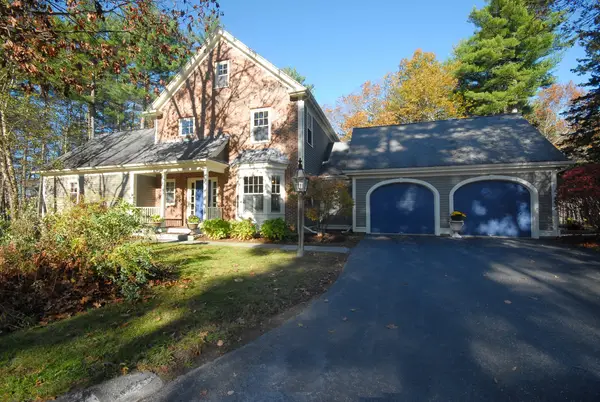 $1,195,000Active4 beds 4 baths3,469 sq. ft.
96 Forest Ridge Rd #96, Concord, MA 01742
MLS# 73584541Listed by: Barrett Sotheby's International Realty - Open Sat, 2 to 3:30pmNew
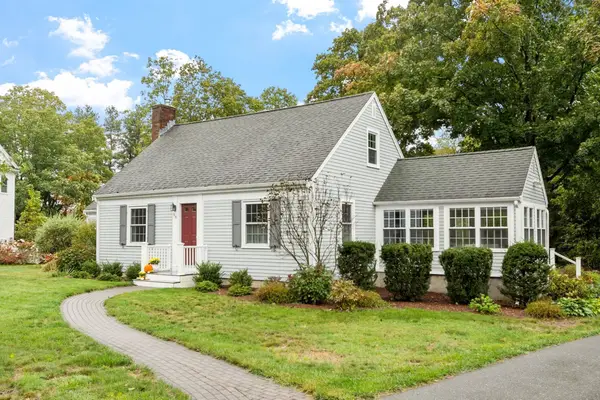 $1,249,000Active3 beds 3 baths2,057 sq. ft.
96 Whittemore St, Concord, MA 01742
MLS# 73584571Listed by: Barrett Sotheby's International Realty - Open Sat, 11am to 1pmNew
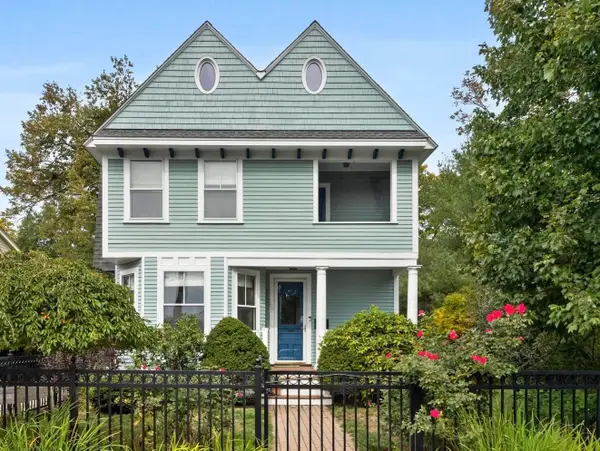 $1,425,000Active4 beds 3 baths1,992 sq. ft.
66 Belknap St, Concord, MA 01742
MLS# 73584588Listed by: Compass - Open Sat, 12:30 to 2pmNew
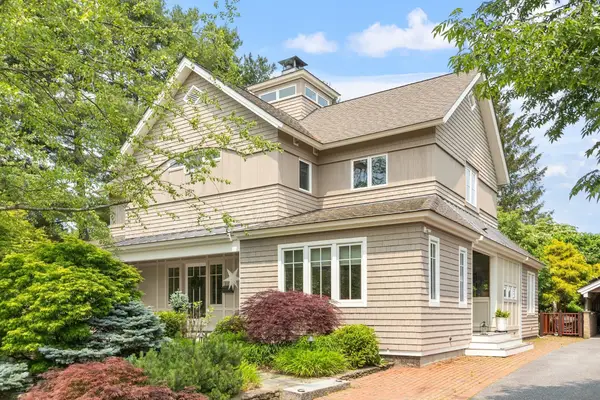 $2,685,000Active4 beds 3 baths4,352 sq. ft.
78 Elsinore Street, Concord, MA 01742
MLS# 73584480Listed by: Barrett Sotheby's International Realty - Open Sat, 11am to 1pmNew
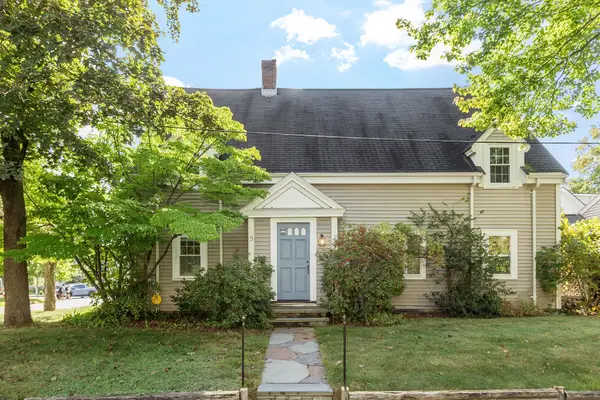 $699,000Active2 beds 1 baths1,396 sq. ft.
7 Thoreau Court #7, Concord, MA 01742
MLS# 73584468Listed by: Barrett Sotheby's International Realty


Protect your home and budget from life's surprises with an Assurant Home Warranty, backed by a partner that supports you through every step of homeownership. Explore Plans.
© 2023 - 2026 ERA Franchise Systems LLC. All rights reserved. ERA Franchise Systems LLC fully supports the principles of the Fair Housing Act and the Equal Opportunity Act. ERA, ERA Real Estate powered, and their respective logos are registered service marks of ERA Franchise Systems LLC. Each office is independently owned and operated.