
3 Edmonds Rd #3, Concord, MA 01742
Local realty services provided by:ERA M. Connie Laplante Real Estate
3 Edmonds Rd #3,Concord, MA 01742
$1,350,000
- 3 Beds
- 3 Baths
- 2,217 sq. ft.
- Condominium
- Active
Upcoming open houses
- Sun, Nov 1501:00 pm - 02:30 pm
Listed by: barbra weisman
Office: compass
MLS#:73597087
Source:MLSPIN
Price summary
- Price:$1,350,000
- Price per sq. ft.:$608.93
- Monthly HOA dues:$1,025
About this home
An opportunity awaits! Bring your own style and personal touches to this inviting Merriam Close home, with a desirable floor plan and an exceptional Concord location. Ready to simplify without sacrificing charm or comfort? Enjoy easy living with a sought after first floor primary suite. Set along Concord’s historic American Mile, this home features a spacious living room with brick fireplace overlooking a private backyard, patio, and serene woodlands. The kitchen offers stainless steel appliances and stone countertops, while a charming dining room and office with fireplace and custom built-ins add warmth and character. The first-floor primary suite includes a walk-in closet and private bath. Upstairs are two generous bedrooms and a full bath. Enjoy a detached two-car garage while leaving behind the demands of mowing, landscaping, and snow removal. A true Concord lifestyle awaits!
Contact an agent
Home facts
- Year built:1979
- Listing ID #:73597087
- Updated:November 15, 2026 at 04:01 PM
Rooms and interior
- Bedrooms:3
- Total bathrooms:3
- Full bathrooms:2
- Half bathrooms:1
- Rooms Total:7
- Flooring:Carpet, Flooring - Wall to Wall Carpet, Tile
- Dining Description:Chair Rail, Closet/Cabinets - Custom Built, Wall to Wall Carpet
- Kitchen Description:Closet/Cabinets - Custom Built, Countertops - Stone/Granite/Solid, Dishwasher, Freezer, Microwave, Plumbed For Ice Maker, Range, Recessed Lighting, Refrigerator, Stainless Steel Appliances
- Living area:2,217 sq. ft.
Heating and cooling
- Cooling:1 Cooling Zone, Central Air
- Heating:Fireplace(s), Forced Air, Natural Gas
- Central air:Yes
Structure and exterior
- Roof:Shingle
- Year built:1979
- Building area:2,217 sq. ft.
- Lot area:0.21 Acres
- Construction Materials:Frame
- Exterior Features:Patio, Rain Gutters
Schools
- High school:Cchs
- Middle school:Concord
- Elementary school:Alcott
Utilities
- Water:Public
- Sewer:Private Sewer
Finances and disclosures
- Price:$1,350,000
- Price per sq. ft.:$608.93
- Tax amount:$18,869 (2026)
Features and amenities
- Appliances:Dishwasher, Freezer, Microwave, Range, Refrigerator, Washer/Dryer
- Laundry features:In Unit, Second Floor, Washer Hookup, Washer/Dryer
- Amenities:Closet/Cabinets - Custom Built, High Speed Internet, Tennis Court(s)
Parking
- Total parking spaces:4
- Parking description:Detached, Off Street
- Garage:Yes
- Garage spaces:2
New listings near 3 Edmonds Rd #3
- New
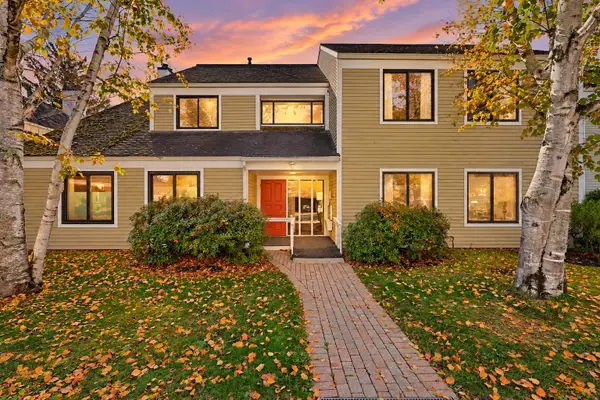 $570,000Active2 beds 2 baths1,084 sq. ft.
10 Concord Greene #4, Concord, MA 01742
MLS# 73599167Listed by: RTN Realty Advisors LLC. - New
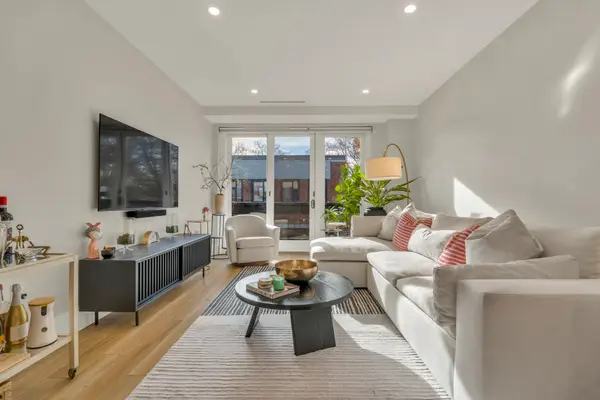 $749,999Active1 beds 1 baths920 sq. ft.
100 Keyes Rd #307, Concord, MA 01742
MLS# 73599107Listed by: JT Fleming & Company - Open Sun, 2:30 to 4pmNew
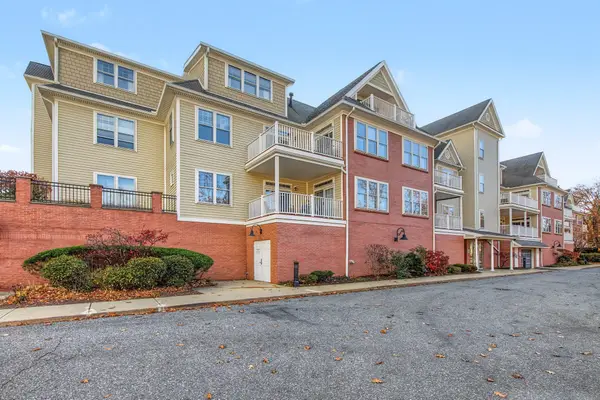 $799,000Active2 beds 2 baths1,582 sq. ft.
95 Conant Street #313, Concord, MA 01742
MLS# 73598780Listed by: Barrett Sotheby's International Realty 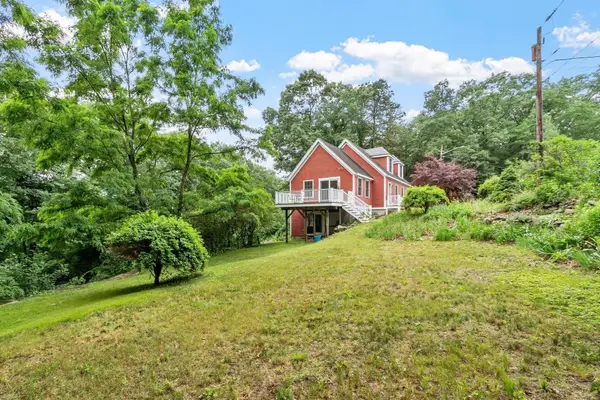 $849,000Active2 beds 2 baths1,848 sq. ft.
165 Old Stow Road, Concord, MA 01742
MLS# 73597228Listed by: Compass $3,100,000Active4 beds 5 baths5,006 sq. ft.
Lot 2 Garrison Road Ext, Concord, MA 01742
MLS# 73594536Listed by: Barrett Sotheby's International Realty $2,500,000Active4 beds 5 baths4,962 sq. ft.
125 Chestnut St, Concord, MA 01742
MLS# 73593962Listed by: Barrett Sotheby's International Realty- Open Sun, 1 to 2:30pm
 $2,099,000Active5 beds 4 baths2,555 sq. ft.
242 Lexington Rd, Concord, MA 01742
MLS# 73593671Listed by: Compass 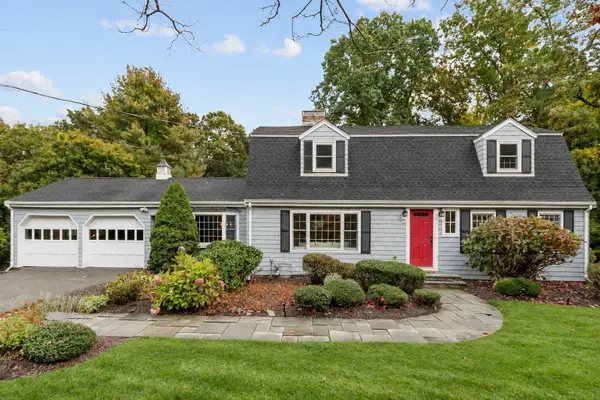 $1,689,000Active4 beds 4 baths3,521 sq. ft.
71 Bristers Hill Rd, Concord, MA 01742
MLS# 73591456Listed by: Coldwell Banker Realty - Concord $6,795,000Active6 beds 8 baths11,500 sq. ft.
55 Captain Miles Ln, Concord, MA 01742
MLS# 73591148Listed by: Serhant


Protect your home and budget from life's surprises with an Assurant Home Warranty, backed by a partner that supports you through every step of homeownership. Explore Plans.
© 2023 - 2026 ERA Franchise Systems LLC. All rights reserved. ERA Franchise Systems LLC fully supports the principles of the Fair Housing Act and the Equal Opportunity Act. ERA, ERA Real Estate powered, and their respective logos are registered service marks of ERA Franchise Systems LLC. Each office is independently owned and operated.