
449 Old Marlboro Road, Concord, MA 01742
Local realty services provided by:Metropolitan Homes
Listed by: maureen harmonay, frances hendershaw
Office: coldwell banker realty - concord
MLS#:73511287
Source:MLSPIN
Price summary
- Price:$1,995,000
- Price per sq. ft.:$426.46
About this home
Tucked away on a beautifully landscaped half-acre yet moments from West Concord's village, this 5-bedroom Colonial offers the rare combination of a quiet, private setting and a genuinely connected location — a short walk to shops, the library, restaurants, and the commuter rail. Inside, oversized bedrooms, multiple ensuite baths, a dedicated office, and a finished third level with private bath give every member of the household a room of their own. Pristine hardwood floors, custom millwork, tray ceilings, and refined architectural detail throughout reflect the craftsmanship of a Panetta build. The rear yard is the home's quiet reward: a serene, protected, pesticide-free retreat framed by mature trees, opening to a composite deck, with professional landscaping, sprinkler system, and garden area already established. This is a home that lives as beautifully as it shows.
Contact an agent
Home facts
- Year built:2006
- Listing ID #:73511287
- Updated:July 06, 2026 at 10:07 PM
Rooms and interior
- Bedrooms:5
- Total bathrooms:5
- Full bathrooms:4
- Half bathrooms:1
- Rooms Total:11
- Flooring:Carpet, Flooring - Hardwood, Flooring - Wall to Wall Carpet, Hardwood
- Dining Description:Crown Molding, Decorative Molding, Hardwood, Recessed Lighting, Wainscoting
- Kitchen Description:Breakfast Bar / Nook, Countertops - Stone/Granite/Solid, Crown Molding, Dining Area, Dishwasher, Flooring - Hardwood, Kitchen Island, Lighting - Pendant, Oven, Plumbed For Ice Maker, Range, Range Hood, Recessed Lighting, Refrigerator, Stainless Steel Appliances, Water Treatment, Window(s) - Picture
- Basement Description:Bulkhead, Concrete, Full, Interior Entry, Unfinished
- Living area:4,678 sq. ft.
Heating and cooling
- Cooling:4 Cooling Zones, Central Air, Dual
- Heating:Forced Air, Natural Gas
- Central air:Yes
Structure and exterior
- Roof:Shingle
- Year built:2006
- Building area:4,678 sq. ft.
- Lot area:0.51 Acres
- Lot Features:Level
- Architectural Style:Colonial
- Construction Materials:Frame
- Exterior Features:Deck - Composite, Garden, Porch, Professional Landscaping, Rain Gutters, Sprinkler System
- Foundation Description:Concrete Perimeter
Schools
- High school:Cchs
- Middle school:Cms
- Elementary school:Willard
Utilities
- Water:Public
- Sewer:Private Sewer
Finances and disclosures
- Price:$1,995,000
- Price per sq. ft.:$426.46
- Tax amount:$27,705 (2026)
Features and amenities
- Appliances:Dishwasher, Dryer, Range, Range Hood, Refrigerator, Washer, Water Treatment
- Laundry features:Dryer, Electric Dryer Hookup, Flooring - Stone/Ceramic Tile, Second Floor, Washer, Washer Hookup
- Amenities:Ceiling Fan(s), Central Vacuum, Closet, Crown Molding, Foyer, Gas Water Heater, Internet Available - Broadband
Parking
- Total parking spaces:8
- Parking description:Attached, Garage Door Opener, Off Street, Paved, Paved Drive
- Garage:Yes
- Garage spaces:2
New listings near 449 Old Marlboro Road
- New
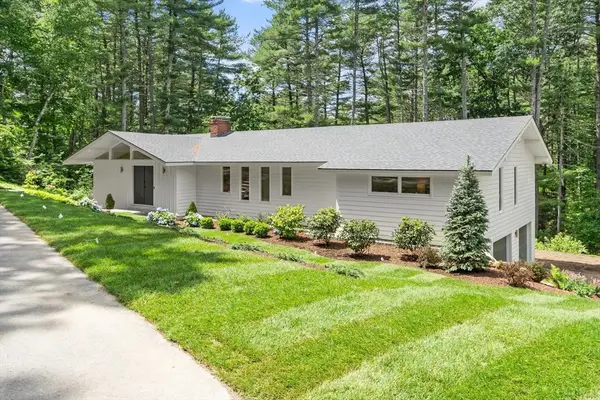 $1,749,000Active3 beds 3 baths2,120 sq. ft.
23 Revolutionary Road, Concord, MA 01742
MLS# 73542078Listed by: Coldwell Banker Realty - Concord 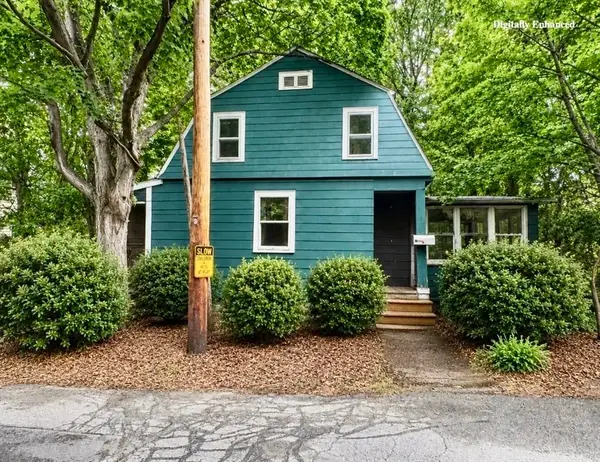 $499,900Active2 beds 1 baths1,261 sq. ft.
51 Damon Street, Concord, MA 01742
MLS# 73541602Listed by: RE/MAX Triumph Realty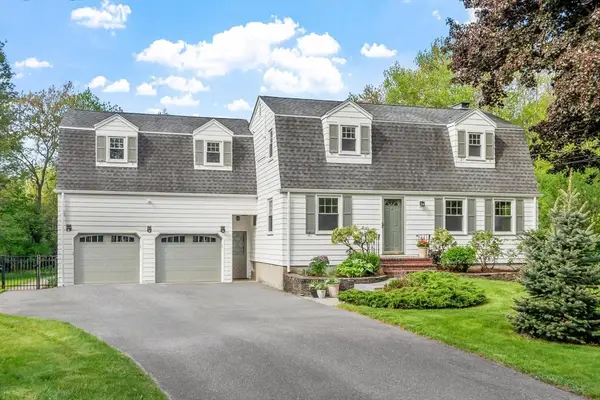 $1,350,000Active4 beds 3 baths2,438 sq. ft.
65 Mallard Dr, Concord, MA 01742
MLS# 73541322Listed by: Compass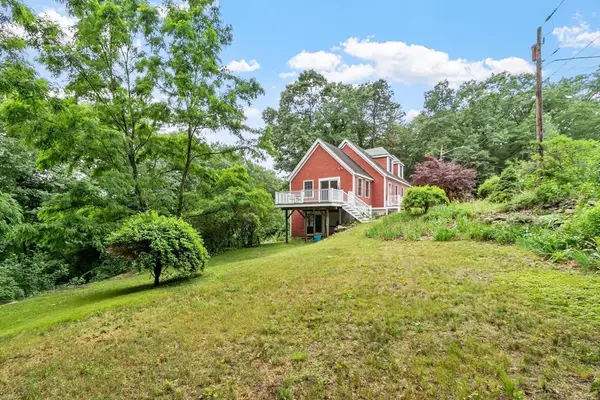 $899,000Active2 beds 2 baths1,848 sq. ft.
165 Old Stow Road, Concord, MA 01742
MLS# 73540776Listed by: Compass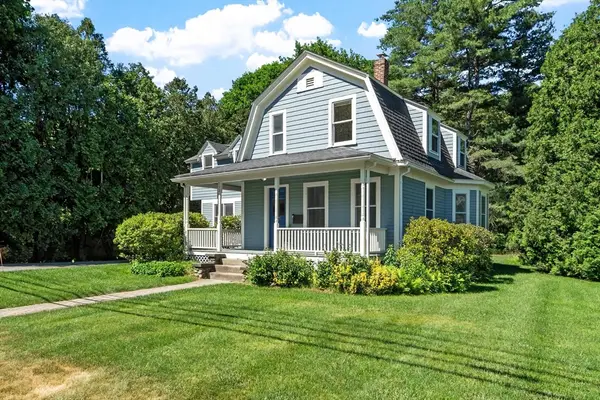 $1,350,000Active4 beds 3 baths2,402 sq. ft.
132 Cottage Street, Concord, MA 01742
MLS# 73540736Listed by: Compass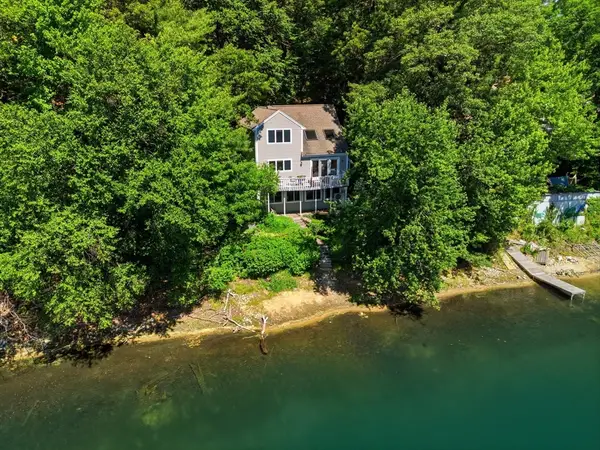 $1,350,000Active2 beds 2 baths1,462 sq. ft.
75 White Ave, Concord, MA 01742
MLS# 73540552Listed by: Century 21 Your Way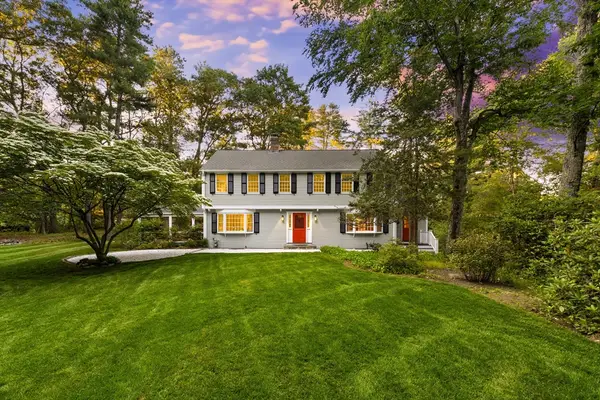 $1,579,000Active4 beds 3 baths3,268 sq. ft.
18 Isaac Davis Rd, Concord, MA 01742
MLS# 73531118Listed by: Larkin & Larkin Real Estate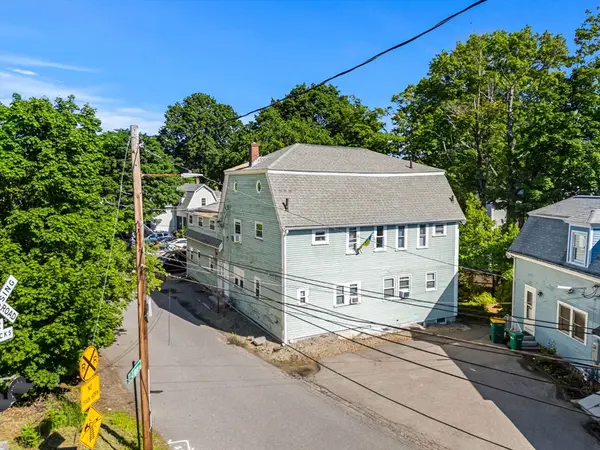 $2,200,000Active10 beds 10 baths4,927 sq. ft.
63 Cottage Lane, Concord, MA 01742
MLS# 73539600Listed by: Northeast Private Client Group, LLC $1,349,000Active3 beds 4 baths3,322 sq. ft.
25 Black Horse Pl #25, Concord, MA 01742
MLS# 73539445Listed by: Barrett Sotheby's International Realty $1,285,000Active4 beds 3 baths2,844 sq. ft.
297 Laws Brook Rd, Concord, MA 01742
MLS# 73539012Listed by: William Raveis R.E. & Home Services


Protect your home and budget from life's surprises with an Assurant Home Warranty, backed by a partner that supports you through every step of homeownership. Explore Plans.
© 2023 - 2026 ERA Franchise Systems LLC. All rights reserved. ERA Franchise Systems LLC fully supports the principles of the Fair Housing Act and the Equal Opportunity Act. ERA, ERA Real Estate powered, and their respective logos are registered service marks of ERA Franchise Systems LLC. Each office is independently owned and operated.