
95 Conant Street #408, Concord, MA 01742
Local realty services provided by:ERA M. Connie Laplante Real Estate
95 Conant Street #408,Concord, MA 01742
$599,000
- 1 Beds
- 2 Baths
- 1,204 sq. ft.
- Condominium
- Active
Listed by: bob champey
Office: william raveis r.e. & home services
MLS#:73559787
Source:MLSPIN
Price summary
- Price:$599,000
- Price per sq. ft.:$497.51
- Monthly HOA dues:$674
About this home
Spacious, comfortable and move-in ready 1 bedroom, 1.5 bath with over 1,200 SF of living. The floor plan is ideal, with perfectly balanced rooms and layout. Several features to promote are an open floor plan, large W/I storage closet with built-ins, in-unit laundry, fireplace, great natural light, high ceilings, wood flooring, primary bath and W/I closet, deck and newer heating system. This Concord Commons (built-in 2006) unit on the top floor offers elevator access and garage parking. The complex abuts Rideout Park, which offers many outdoor activities, including pickleball, and is close to all the wonderful amenities of West Concord, including MBTA Commuter Rail and the Bruce Freeman Rail Trail. Overall, life couldn’t be better with a beautiful top-floor unit in a modern building close to things that make life special….
Contact an agent
Home facts
- Year built:2006
- Listing ID #:73559787
- Updated:August 20, 2026 at 01:24 PM
Rooms and interior
- Bedrooms:1
- Total bathrooms:2
- Full bathrooms:1
- Half bathrooms:1
- Rooms Total:4
- Flooring:Tile, Wood
- Dining Description:Crown Molding, Open Floorplan, Overhead, Wood
- Kitchen Description:Countertops - Stone/Granite/Solid, Dishwasher, Disposal, Flooring - Wood, Kitchen Island, Microwave, Open Floorplan, Plumbed For Ice Maker, Range, Recessed Lighting, Refrigerator, Stainless Steel Appliances
- Living area:1,204 sq. ft.
Heating and cooling
- Cooling:1 Cooling Zone, Central Air, Individual, Unit Control
- Heating:Forced Air, Individual, Natural Gas, Unit Control
- Central air:Yes
Structure and exterior
- Roof:Rubber, Shingle
- Year built:2006
- Building area:1,204 sq. ft.
- Construction Materials:Frame
- Exterior Features:Deck - Composite, Rain Gutters
Schools
- High school:Cchs
- Middle school:Cms
- Elementary school:Thoreau
Utilities
- Water:Public
- Sewer:Public Sewer
Finances and disclosures
- Price:$599,000
- Price per sq. ft.:$497.51
- Tax amount:$6,795 (2026)
Features and amenities
- Appliances:Dishwasher, Disposal, Dryer, Microwave, Range, Refrigerator, Washer
- Laundry features:Dryer, Electric Dryer Hookup, Fourth Floor, In Unit, Washer, Washer Hookup
- Amenities:Closet/Cabinets - Custom Built, Clubroom, Elevator(s), Entrance Foyer, Open Floorplan, Recessed Lighting, Walk-in Closet(s)
Parking
- Total parking spaces:1
- Parking description:Assigned, Garage Door Opener, Guest, Off Street, Paved, Storage, Under
- Garage:Yes
- Garage spaces:1
New listings near 95 Conant Street #408
- Open Sat, 1 to 3pmNew
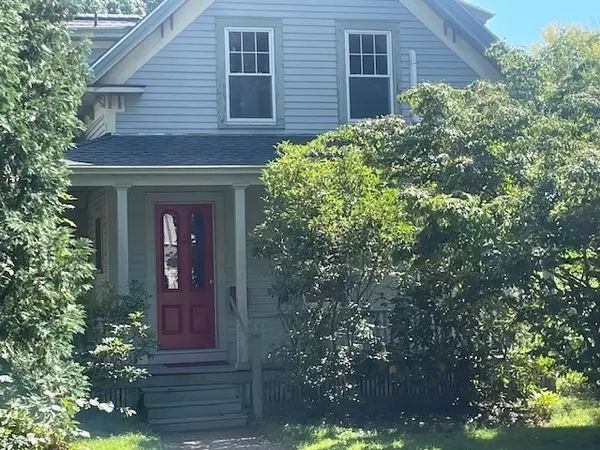 $935,000Active4 beds 3 baths1,849 sq. ft.
155 Belknap St, Concord, MA 01742
MLS# 73565758Listed by: JMC Real Estate - Open Sat, 10am to 12pmNew
 $765,000Active2 beds 1 baths1,236 sq. ft.
579 Old Bedford, Concord, MA 01742
MLS# 73564557Listed by: Keller Williams Realty Boston Northwest - New
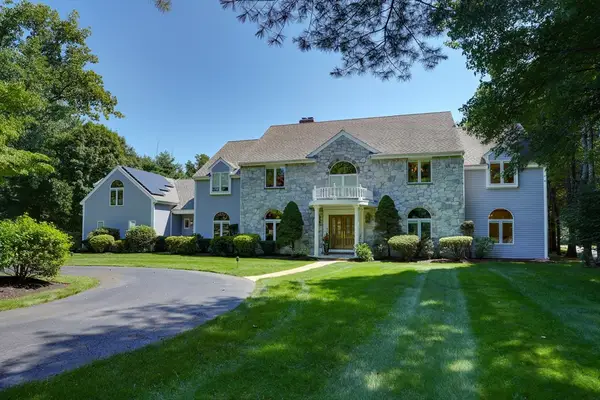 $3,999,000Active5 beds 8 baths8,477 sq. ft.
373 Caterina Hts, Concord, MA 01742
MLS# 73562442Listed by: EXIT Premier Real Estate - New
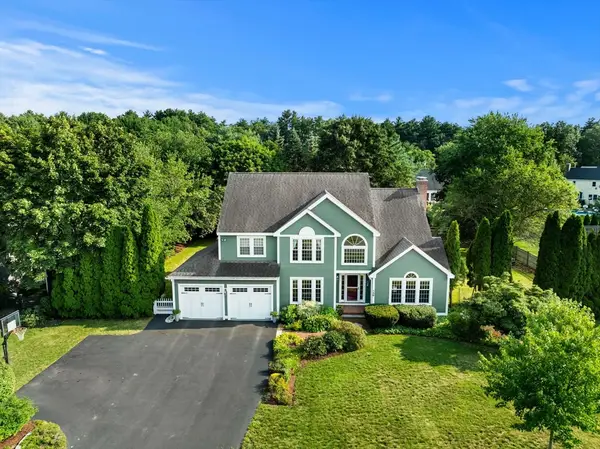 $1,595,000Active4 beds 3 baths3,882 sq. ft.
156 Harrington Ave, Concord, MA 01742
MLS# 73562403Listed by: Coldwell Banker Realty - Concord - New
 $1,475,000Active3 beds 3 baths2,149 sq. ft.
6 Edmonds #6, Concord, MA 01742
MLS# 73560799Listed by: Compass  $7,250,000Active5 beds 5 baths6,930 sq. ft.
819 & 825 Monument Street, Concord, MA 01742
MLS# 73548621Listed by: LandVest, Inc., Concord- Open Fri, 11:30am to 1pm
 $999,000Active3 beds 2 baths1,718 sq. ft.
62 Edgewood Rd, Concord, MA 01742
MLS# 73549906Listed by: William Raveis R.E. & Home Services  $1,200,000Active4 beds 2 baths1,997 sq. ft.
175 Central St, Concord, MA 01742
MLS# 73546871Listed by: Barrett Sotheby's International Realty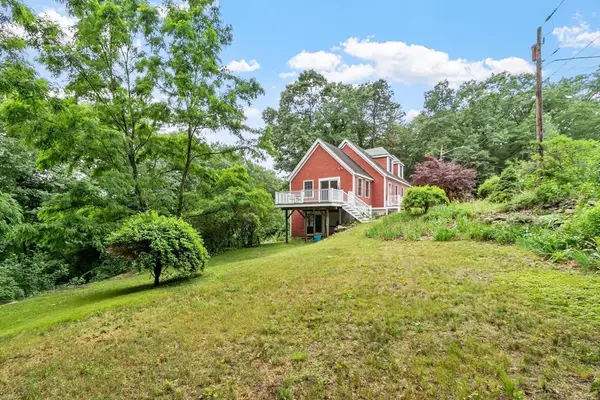 $899,000Active2 beds 2 baths1,848 sq. ft.
165 Old Stow Road, Concord, MA 01742
MLS# 73540776Listed by: Compass


Protect your home and budget from life's surprises with an Assurant Home Warranty, backed by a partner that supports you through every step of homeownership. Explore Plans.
© 2023 - 2026 ERA Franchise Systems LLC. All rights reserved. ERA Franchise Systems LLC fully supports the principles of the Fair Housing Act and the Equal Opportunity Act. ERA, ERA Real Estate powered, and their respective logos are registered service marks of ERA Franchise Systems LLC. Each office is independently owned and operated.