
1352 Ashfield Rd, Conway, MA 01341
Local realty services provided by:ERA M. Connie Laplante Real Estate
1352 Ashfield Rd,Conway, MA 01341
$475,000
- 4 Beds
- 2 Baths
- 1,880 sq. ft.
- Single family
- Active
Listed by: joanie schwartz
Office: joanie schwartz real estate
MLS#:73560215
Source:MLSPIN
Price summary
- Price:$475,000
- Price per sq. ft.:$252.66
About this home
Private, peaceful, mostly wooded property on a hillside with South-facing log home plus a large 2000 s.f. modified post-and-beam building and two building lots. Log home first floor has well-proportioned rooms open kitchen/dining area, large living room with fieldstone fireplace plus a bedroom, laundry room and bathroom. The second floor has three 15X15 bedrooms and bathroom. There are newer windows and new electric panel and wiring. Potential for distant views and solar array. Property is being sold "as is". All cash or construction loan only. Needs total renovation but worth the effort. Former headquarters for a bicycle touring organization and outdoor education camp. Included in the sale is an 82' X 24' building that was used for summer programs. The first floor has an open kitchen and dining area with commercial Viking stove, 26' X 24' room for classes, workshop, or office and two bathrooms. The second floor is a huge room and loft space with tons of storage. There is a pavilion behind this building. There are two insulated cabins and two sheds with electricity. Facility has Comcast and septic system designed to accommodate 130 people. Many possibilities for an organization, retreat center or teaching facility. Be part of a thriving community near swimming, rafting, hiking, skiing and all that the valley has to offer....
Contact an agent
Home facts
- Year built:1969
- Listing ID #:73560215
- Updated:September 27, 2026 at 10:50 AM
Rooms and interior
- Bedrooms:4
- Total bathrooms:2
- Full bathrooms:2
- Rooms Total:6
- Flooring:Concrete, Pine, Wood
- Kitchen Description:Dining Area, Exterior Access, Open Floorplan, Refrigerator
- Living area:1,880 sq. ft.
Heating and cooling
- Heating:Electric, Electric Baseboard, Wood
Structure and exterior
- Roof:Shingle
- Year built:1969
- Building area:1,880 sq. ft.
- Lot area:25 Acres
- Lot Features:Cleared, Gentle Sloping, Wooded
- Architectural Style:Log
- Construction Materials:Log
- Exterior Features:Deck, Deck - Wood, Porch, Storage
- Foundation Description:Slab
Schools
- High school:Frontier Hs
- Middle school:Frontier Ms
- Elementary school:Conway Grammar
Utilities
- Water:Private
- Sewer:Private Sewer
Finances and disclosures
- Price:$475,000
- Price per sq. ft.:$252.66
- Tax amount:$3,236 (2025)
Features and amenities
- Appliances:Refrigerator, Washer
- Laundry features:Electric Dryer Hookup, First Floor, Laundry Closet, Main Level, Washer, Washer Hookup
- Amenities:Internet Available - Broadband
Parking
- Total parking spaces:6
- Parking description:Unpaved
New listings near 1352 Ashfield Rd
- New
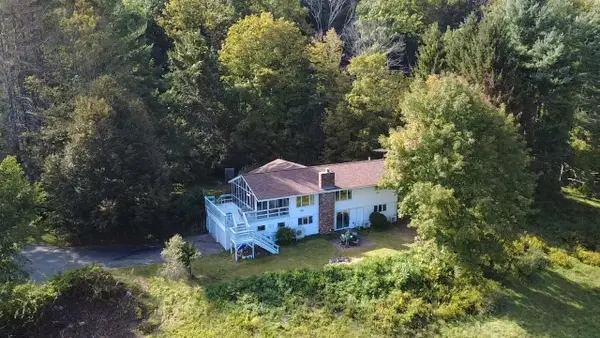 $585,000Active4 beds 2 baths1,982 sq. ft.
765 North Poland Rd., Conway, MA 01341
MLS# 73582072Listed by: Joanie Schwartz Real Estate  $315,000Active3 beds 2 baths1,443 sq. ft.
87 Ashfield Rd, Conway, MA 01341
MLS# 73570818Listed by: Real Broker MA, LLC $564,500Active4 beds 3 baths2,888 sq. ft.
500 Graves Road, Conway, MA 01341
MLS# 73560138Listed by: Berkshire Hathaway HomeServices Commonwealth Real Estate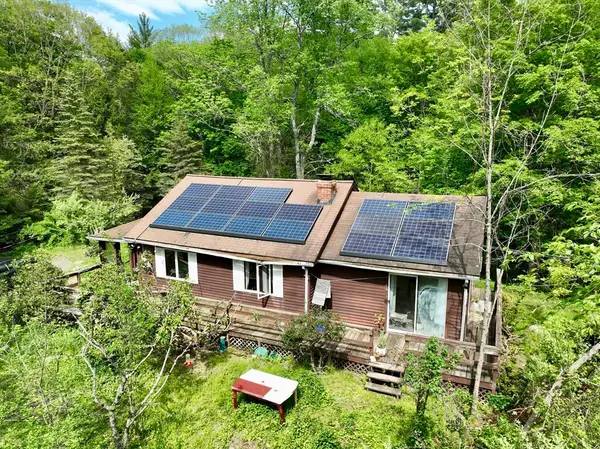 $224,900Active2 beds 1 baths896 sq. ft.
509 Williamsburg Rd, Conway, MA 01341
MLS# 73549650Listed by: Coldwell Banker Community REALTORS® $94,000Active1.51 Acres
0 Boyden Road, Conway, MA 01341
MLS# 73545354Listed by: Coldwell Banker Community REALTORS®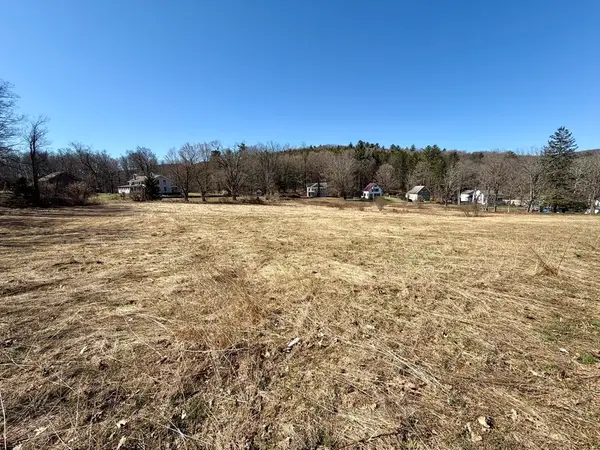 $100,000Active2.44 Acres
0 Maple St, Conway, MA 01341
MLS# 73497977Listed by: 5 College REALTORS® Northampton


Protect your home and budget from life's surprises with an Assurant Home Warranty, backed by a partner that supports you through every step of homeownership. Explore Plans.
© 2023 - 2026 ERA Franchise Systems LLC. All rights reserved. ERA Franchise Systems LLC fully supports the principles of the Fair Housing Act and the Equal Opportunity Act. ERA, ERA Real Estate powered, and their respective logos are registered service marks of ERA Franchise Systems LLC. Each office is independently owned and operated.