
12 Colby Road, Danvers, MA 01923
Local realty services provided by:ERA Millennium Real Estate
12 Colby Road,Danvers, MA 01923
$1,100,000
- 4 Beds
- 3 Baths
- - sq. ft.
- Single family
- Sold
Listed by: holly baldassare
Office: j. barrett & company
MLS#:73555150
Source:MLSPIN
Sorry, we are unable to map this address
Price summary
- Price:$1,100,000
About this home
This one-of-a-kind 4-bedroom home offers a fantastic, functional layout with the perfect blend of modern updates and versatile living space. Rebuilt in 2016, the original 1960s home was torn down, and the foundation was expanded to create the beautiful home that stands today. Enjoy peace of mind with approximately 10-year-old major systems and improvements, including the roof, windows, siding, electrical, plumbing, and much more. The thoughtfully designed floor plan features convenient one-level living with a spacious bonus room on the second floor—ideal for a family room, home office, playroom, or guest space. You'll also appreciate the abundance of storage throughout the home. Step outside to a beautifully landscaped, two-tiered backyard complete with a generous 13' x 20' deck, perfect for entertaining or relaxing. Located in a highly desirable Danvers neighborhood near the Wenham line, this home offers a wonderful combination of comfort, style, and convenience.
Contact an agent
Home facts
- Year built:1960
- Listing ID #:73555150
- Updated:September 11, 2026 at 07:00 AM
Rooms and interior
- Bedrooms:4
- Total bathrooms:3
- Full bathrooms:2
- Half bathrooms:1
- Rooms Total:8
- Flooring:Carpet, Flooring - Wall to Wall Carpet, Tile
- Kitchen Description:Dining Area, Flooring - Laminate, Flooring - Wood, Kitchen Island, Open Floorplan, Pantry
Heating and cooling
- Cooling:2 Cooling Zones, Central Air
- Heating:Forced Air, Humidity Control
- Central air:Yes
Structure and exterior
- Roof:Shingle
- Year built:1960
- Lot Features:Level
- Architectural Style:Contemporary, Ranch
- Construction Materials:Frame
- Exterior Features:Deck - Composite, Patio, Rain Gutters, Stone Wall, Storage
- Foundation Description:Slab
Schools
- High school:Danvers H.S.
- Middle school:Holten-Richmond
- Elementary school:Thorpe Elementary
Utilities
- Water:Public
- Sewer:Public Sewer
Finances and disclosures
- Price:$1,100,000
- Tax amount:$8,021 (2026)
Features and amenities
- Laundry features:First Floor, Main Level
Parking
- Total parking spaces:7
- Parking description:Attached, Off Street
- Garage:Yes
- Garage spaces:2
New listings near 12 Colby Road
- New
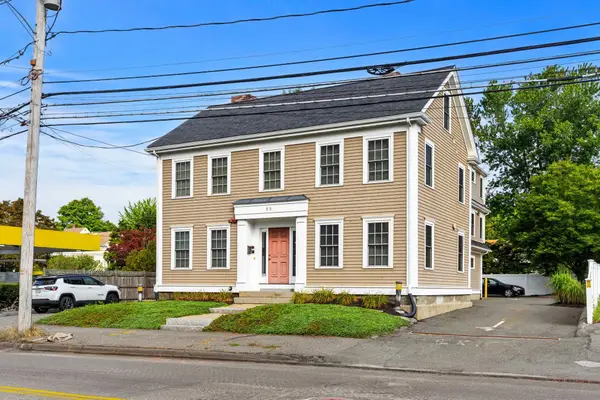 $1,650,000Active5 beds 5 baths3,809 sq. ft.
83 Holten St, Danvers, MA 01923
MLS# 73575552Listed by: Herrick Lutts Realty Partners - New
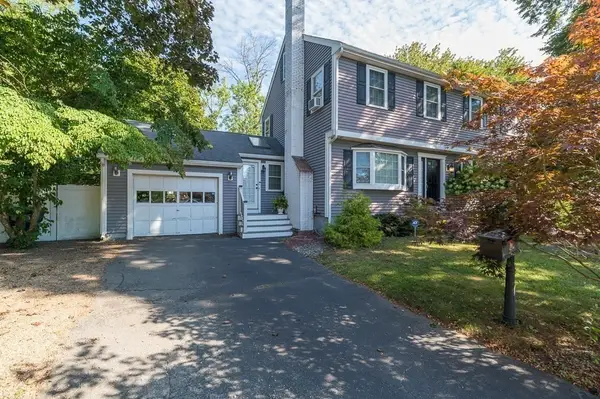 $909,000Active3 beds 3 baths2,104 sq. ft.
10 Donegal Circle, Danvers, MA 01923
MLS# 73575332Listed by: J. Barrett & Company - Open Sat, 11am to 1pmNew
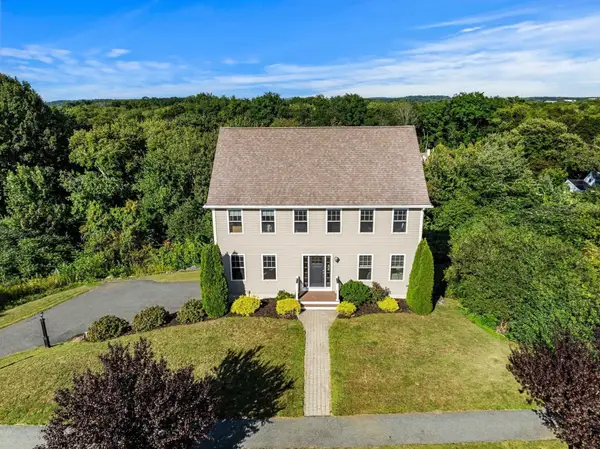 $995,000Active4 beds 3 baths2,456 sq. ft.
22 Overlook Dr, Danvers, MA 01923
MLS# 73573814Listed by: Real Broker MA, LLC - Open Sun, 11am to 1pmNew
 $1,100,000Active6 beds 4 baths3,025 sq. ft.
147 High St, Danvers, MA 01923
MLS# 73573941Listed by: William Raveis R.E. & Home Services - Open Sat, 11am to 1pmNew
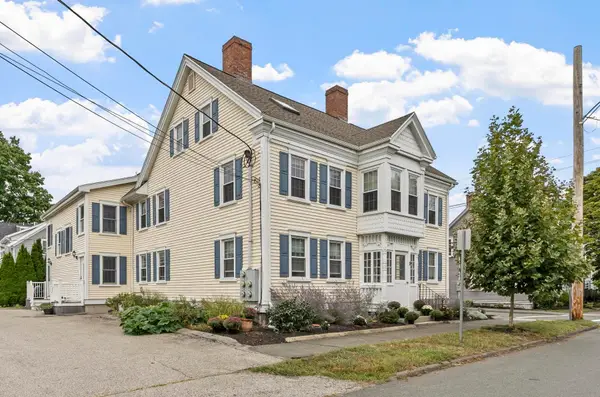 $539,000Active2 beds 2 baths1,563 sq. ft.
11 Cherry St #3, Danvers, MA 01923
MLS# 73574001Listed by: Leading Edge Real Estate - Open Sat, 11am to 12:30pmNew
 $529,000Active4 beds 2 baths1,638 sq. ft.
136 North St, Danvers, MA 01923
MLS# 73572816Listed by: LAER Realty Partners - New
 $604,000Active3 beds 1 baths1,356 sq. ft.
9 Colby Road, Danvers, MA 01923
MLS# 73573567Listed by: Keller Williams Realty Evolution - Open Sat, 11am to 12:30pmNew
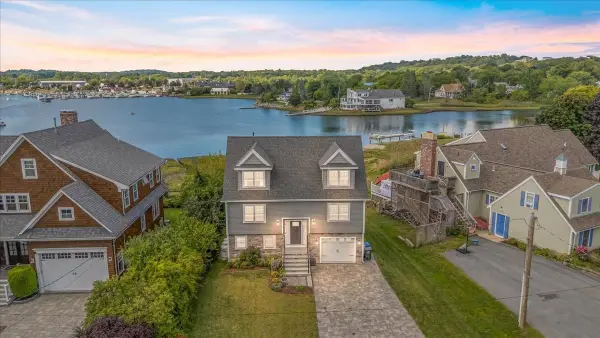 $1,249,900Active3 beds 4 baths2,398 sq. ft.
59 Riverview Ave, Danvers, MA 01923
MLS# 73573065Listed by: Aluxety - Open Sat, 11am to 12:30pmNew
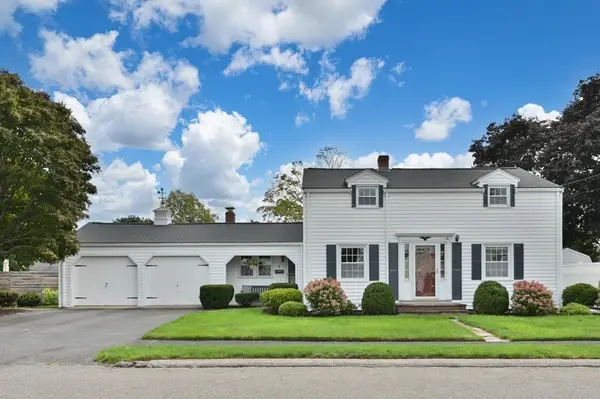 $735,000Active4 beds 2 baths1,662 sq. ft.
8 Irving St, Danvers, MA 01923
MLS# 73572812Listed by: J. Barrett & Company - Open Sat, 11am to 12:30pmNew
 $929,900Active3 beds 2 baths1,931 sq. ft.
9 Sheffield Road, Danvers, MA 01923
MLS# 73572723Listed by: Century 21 North East


Protect your home and budget from life's surprises with an Assurant Home Warranty, backed by a partner that supports you through every step of homeownership. Explore Plans.
© 2023 - 2026 ERA Franchise Systems LLC. All rights reserved. ERA Franchise Systems LLC fully supports the principles of the Fair Housing Act and the Equal Opportunity Act. ERA, ERA Real Estate powered, and their respective logos are registered service marks of ERA Franchise Systems LLC. Each office is independently owned and operated.