
16 Maple Avenue, Danvers, MA 01923
Local realty services provided by:ERA Key Realty Services
16 Maple Avenue,Danvers, MA 01923
$645,000
- 4 Beds
- 3 Baths
- 1,773 sq. ft.
- Single family
- Active
Upcoming open houses
- Sun, Oct 2511:00 am - 12:30 pm
Listed by: the janice sullivan team, rita angelesco
Office: laer realty partners
MLS#:73594583
Source:MLSPIN
Price summary
- Price:$645,000
- Price per sq. ft.:$363.79
About this home
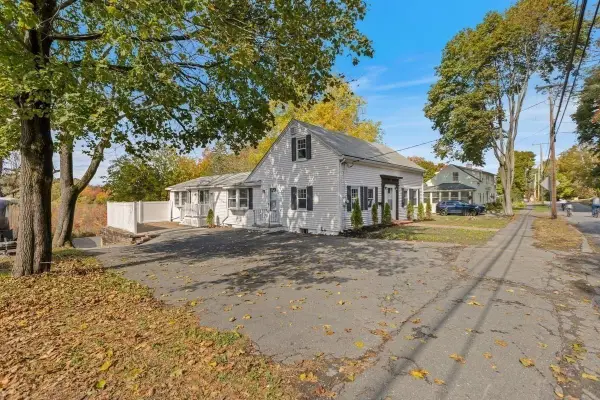
DANVERS has so much to offer! This AFFORDABLE 4 BEDROOM NEW ENGLAND COLONIAL with 2 1/2 baths and GARAGE is ideally situated on a quiet residential CUL-DE-SAC in the heart of Danvers! Just stone's throw from the RAIL TRAIL, COFFEE SHOPS, SHOPPING and RESTAURANTS, this inviting home welcomes you with an ENCLOSED FRONT PORCH—perfect for enjoying your morning coffee! Inside, a bright, airy, and modern interior featuring HARDWOOD FLOORS THROUGHOUT and a trendy KITCHEN with GRANITE COUNTERS and STAINLESS STEEL APPLIANCES flow into a SPACIOUS DINING ROOM, flooded with natural light, ideal for hosting every day meals, and holiday gatherings. Step outside through SLIDERS onto the newer 16x16 deck overlooking your private FENCED BACKYARD, perfect outdoor space for happy hours, entertaining, fun & games, or just relaxing. The FIRST FLOOR FAMILY ROOM can easily double as a HOME OFFICE, and the FULL BATH adds everyday convenience. Upstairs, you’ll find all FOUR BEDROOMS and a NEW FULL BATH. OH YES, THERE'S MORE! The FINISHED LOWER LEVEL offers indoor space for a PLAYROOM, GYM OR MEDIA ROOM, plus there's a DEDICATED LAUNDRY ROOM and HALF BATH. Additional highlights include a NEWER ROOF (2019), NEWER GAS BOILER (2021), and DETACHED GARAGE. With easy access to THE POPULAR RAIL TRAIL, SHOPPING CENTERS, RESTAURANTS, PARKS, PUBLIC & PRIVATE SCHOOLS AND MAJOR COMMUTER ROUTES, this wonderful home offers the space and functionality you’ve been looking for in a HIGHLY CONVENIENT DANVERS location!...
Contact an agent
Home facts
- Year built:1926
- Listing ID #:73594583
- Updated:October 24, 2026 at 12:33 PM
Rooms and interior
- Bedrooms:4
- Total bathrooms:3
- Full bathrooms:2
- Half bathrooms:1
- Rooms Total:8
- Flooring:Flooring - Stone/Ceramic Tile, Hardwood, Tile, Wood
- Dining Description:Ceiling Fan(s), Crown Molding, Deck - Exterior, Exterior Access, Stone/Ceramic Tile
- Kitchen Description:Countertops - Stone/Granite/Solid, Crown Molding, Dishwasher, Disposal, Flooring - Stone/Ceramic Tile, Range, Refrigerator, Stainless Steel Appliances
- Basement Description:Bulkhead, Concrete, Full, Interior Entry, Partially Finished
- Living area:1,773 sq. ft.
Heating and cooling
- Cooling:Window Unit(s)
- Heating:Hot Water, Natural Gas, Steam
Structure and exterior
- Roof:Shingle
- Year built:1926
- Building area:1,773 sq. ft.
- Lot area:0.17 Acres
- Lot Features:Cul-De-Sac
- Architectural Style:Colonial
- Construction Materials:Frame
- Exterior Features:Deck, Porch - Enclosed, Rain Gutters
- Foundation Description:Block
Schools
- High school:Danvers High School
- Middle school:Holten Richmond Middle School
- Elementary school:Great Oak Elementary School
Utilities
- Water:Public
- Sewer:Public Sewer
Finances and disclosures
- Price:$645,000
- Price per sq. ft.:$363.79
- Tax amount:$5,971 (2026)
Features and amenities
- Appliances:Dishwasher, Disposal, Dryer, Range, Refrigerator, Washer
- Laundry features:Dryer, Electric Dryer Hookup, In Basement, Washer
- Amenities:Gas Water Heater, Recessed Lighting
Parking
- Total parking spaces:5
- Parking description:Detached, Off Street, Paved, Paved Drive, Storage, Workshop in Garage
- Garage:Yes
- Garage spaces:1
New listings near 16 Maple Avenue
- Open Sat, 11:30am to 1pmNew
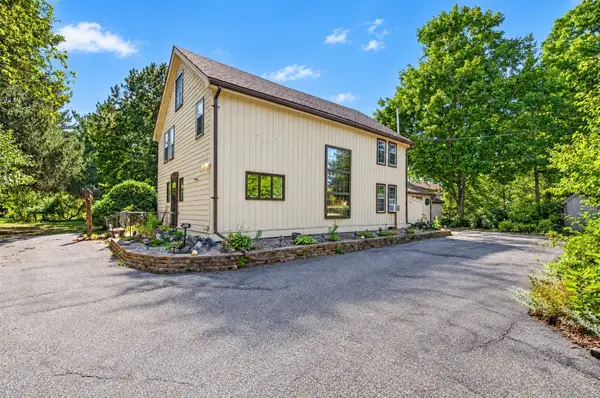 $899,900Active4 beds 3 baths3,081 sq. ft.
184 Centre St., Danvers, MA 01923
MLS# 73594291Listed by: Lyv Realty - Open Sun, 12 to 1pmNew
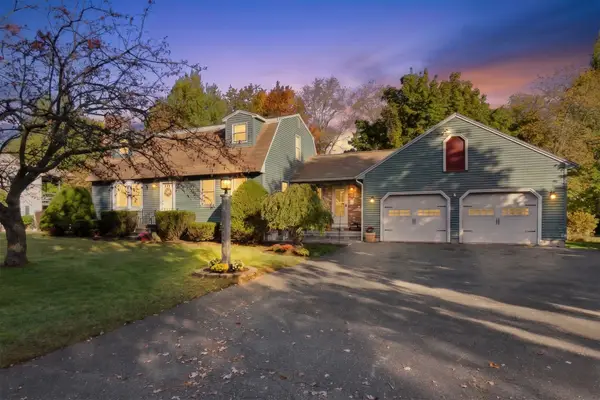 $949,900Active4 beds 2 baths1,960 sq. ft.
3 Anthony Ln, Danvers, MA 01923
MLS# 73594135Listed by: Atlantic Coast Homes,Inc - Open Sun, 2 to 4pmNew
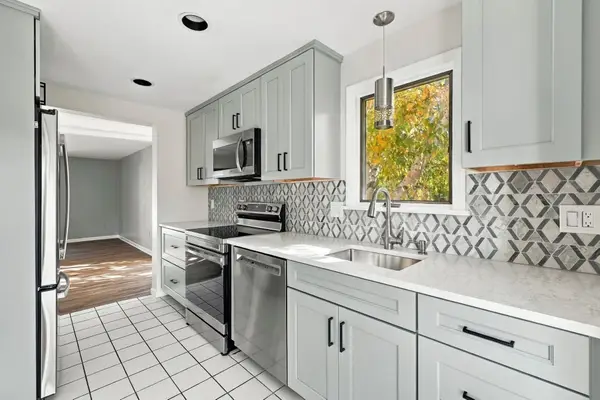 $589,000Active2 beds 2 baths1,909 sq. ft.
47 Abington Road #47, Danvers, MA 01923
MLS# 73593801Listed by: Realty One Group Nest - Open Sun, 11am to 12:30pmNew
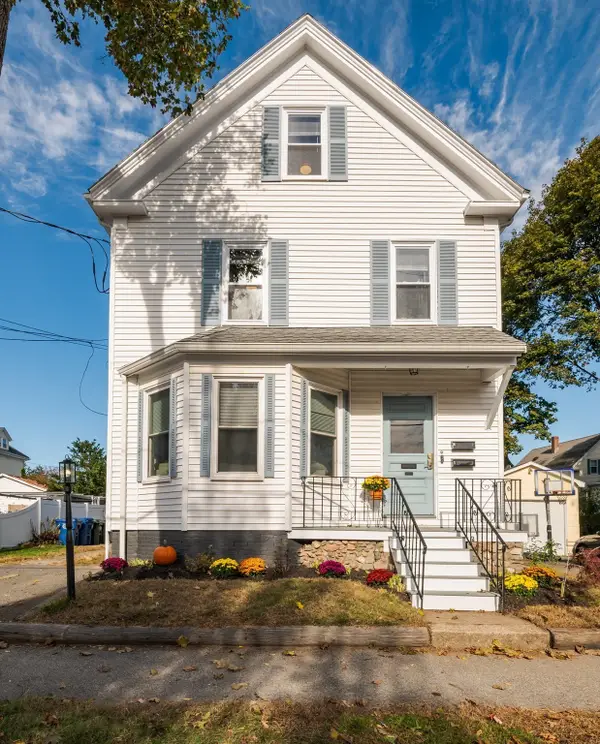 $899,900Active6 beds 3 baths2,077 sq. ft.
6 Trask St, Danvers, MA 01923
MLS# 73593511Listed by: Coldwell Banker Realty - Lynnfield - New
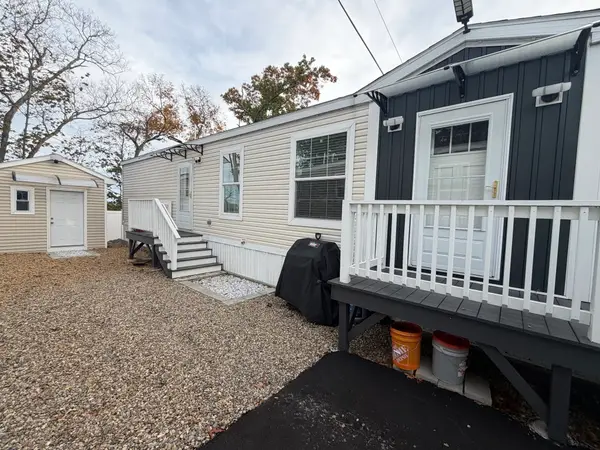 $269,900Active2 beds 2 baths840 sq. ft.
103 Newbury #17, Danvers, MA 01923
MLS# 73592356Listed by: Littlefield Real Estate - Open Sat, 11:30am to 1pmNew
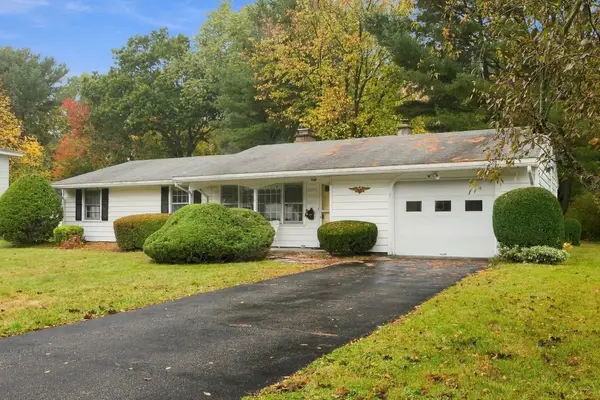 $599,000Active3 beds 2 baths1,056 sq. ft.
8 Trinity St, Danvers, MA 01923
MLS# 73591044Listed by: Keller Williams Realty Evolution - New
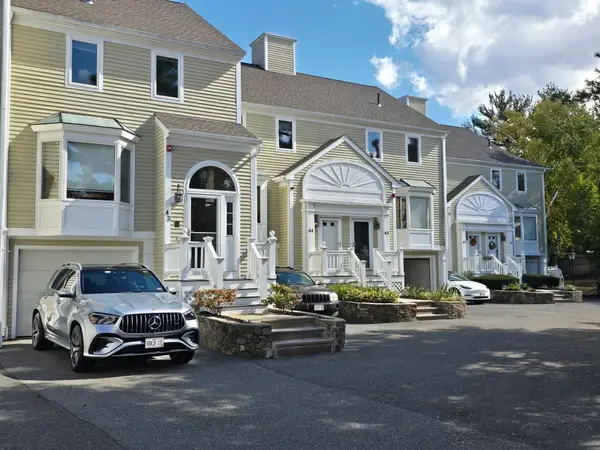 $450,000Active2 beds 2 baths1,761 sq. ft.
43 Abington Road #43, Danvers, MA 01923
MLS# 73591019Listed by: RE/MAX 360 - Open Sun, 2 to 4pmNew
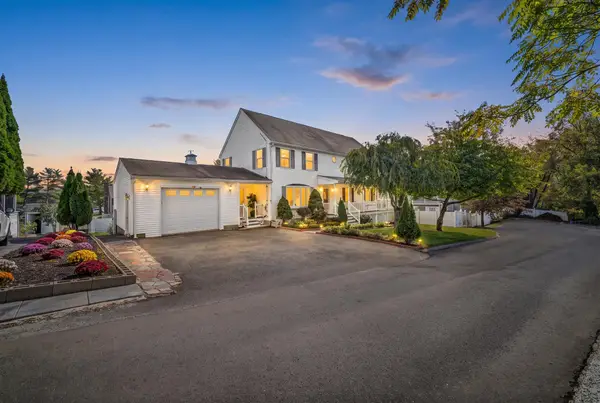 $949,900Active6 beds 5 baths3,136 sq. ft.
7 Dimock St, Danvers, MA 01923
MLS# 73590781Listed by: Lillian Montalto Signature Properties - Open Sat, 1 to 2:15pmNew
 $799,000Active5 beds 3 baths3,071 sq. ft.
39 Forest St, Danvers, MA 01923
MLS# 73590791Listed by: Coldwell Banker Realty - Lynnfield


Protect your home and budget from life's surprises with an Assurant Home Warranty, backed by a partner that supports you through every step of homeownership. Explore Plans.
© 2023 - 2026 ERA Franchise Systems LLC. All rights reserved. ERA Franchise Systems LLC fully supports the principles of the Fair Housing Act and the Equal Opportunity Act. ERA, ERA Real Estate powered, and their respective logos are registered service marks of ERA Franchise Systems LLC. Each office is independently owned and operated.