
320 Newbury St #903, Danvers, MA 01923
Local realty services provided by:ERA Key Realty Services
320 Newbury St #903,Danvers, MA 01923
$515,000
- 3 Beds
- 2 Baths
- 1,511 sq. ft.
- Condominium
- Active
Upcoming open houses
- Sun, Nov 1511:30 am - 01:00 pm
Listed by: betsy woods
Office: leading edge real estate
MLS#:73601738
Source:MLSPIN
Price summary
- Price:$515,000
- Price per sq. ft.:$340.83
- Monthly HOA dues:$646
About this home
OPEN HOUSE SUNDAY, 11/15 FROM 11:30 - 1:00!! Why settle for less when you can enjoy more space than many single-family homes! This spacious, beautifully updated townhouse condo in a convenient Danvers location offers 3 bedrooms, 1.5 baths, and an open-concept floor plan designed for today's lifestyle!! Bright, sunny, and inviting, this home offers generous living areas with plenty of room to relax, entertain, and enjoy everyday living. Step outside and take advantage of two private decks and a patio, providing wonderful options for outdoor dining, morning coffee, or simply unwinding. Looking for even more space? The large basement, with its incredible ceiling height, offers tremendous potential to create additional finished living space, a home gym, recreation room, or whatever suits your needs. Spacious, versatile, and ideally located close to shopping, restaurants, major highways, and everything Danvers has to offer, this is a townhouse condo that truly lives like a single-family home. A commuters dream with easy access to Rte. 1 & 95!! The big stuff has been done on the exterior, newer windows, sliders, roof, decks and siding all done in 2018! The bonus is this complex also has an inground pool for your enjoyment! VA Approved!! Don't miss out on this one!!...
Contact an agent
Home facts
- Year built:1982
- Listing ID #:73601738
- Updated:November 15, 2026 at 12:42 PM
Rooms and interior
- Bedrooms:3
- Total bathrooms:2
- Full bathrooms:1
- Half bathrooms:1
- Rooms Total:6
- Flooring:Carpet, Tile, Wood
- Dining Description:Hardwood, Pendant
- Kitchen Description:Dishwasher, Disposal, Flooring - Vinyl, Microwave, Range, Refrigerator, Window(s) - Bay/Bow/Box
- Living area:1,511 sq. ft.
Heating and cooling
- Cooling:Central Air
- Heating:Electric, Forced Air
- Central air:Yes
Structure and exterior
- Roof:Shingle
- Year built:1982
- Building area:1,511 sq. ft.
- Construction Materials:Brick, Frame
- Exterior Features:Deck - Vinyl, Patio, Porch
Schools
- High school:Danvers
- Middle school:Holton Richmond
- Elementary school:Highlands
Utilities
- Water:Public
- Sewer:Public Sewer
Finances and disclosures
- Price:$515,000
- Price per sq. ft.:$340.83
- Tax amount:$4,848 (2025)
Features and amenities
- Appliances:Dishwasher, Disposal, Dryer, Microwave, Range, Refrigerator, Washer
- Laundry features:Dryer, In Basement, In Unit, Washer
- Amenities:Central Vacuum
- Pool features:Association, In Ground
Parking
- Total parking spaces:1
- Parking description:Deeded, Off Street
New listings near 320 Newbury St #903
- New
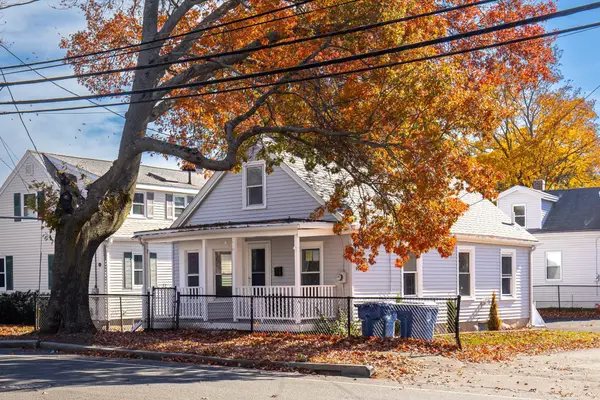 $599,000Active3 beds 2 baths1,128 sq. ft.
24 Purchase St, Danvers, MA 01923
MLS# 73602107Listed by: Tremont Realty Group, LLC - Open Sun, 11am to 1pmNew
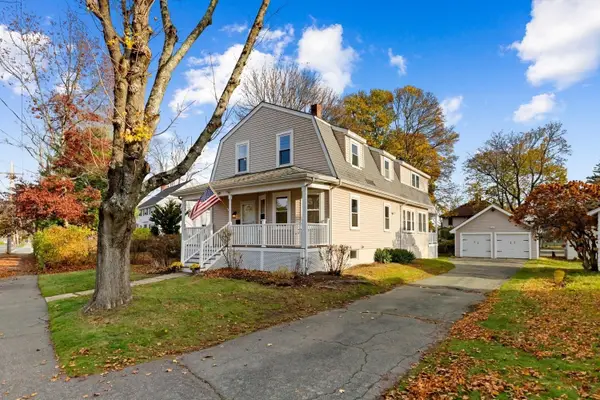 $795,000Active3 beds 3 baths2,264 sq. ft.
39 Conant Street, Danvers, MA 01923
MLS# 73601066Listed by: Leading Edge Real Estate - Open Sun, 12 to 2pmNew
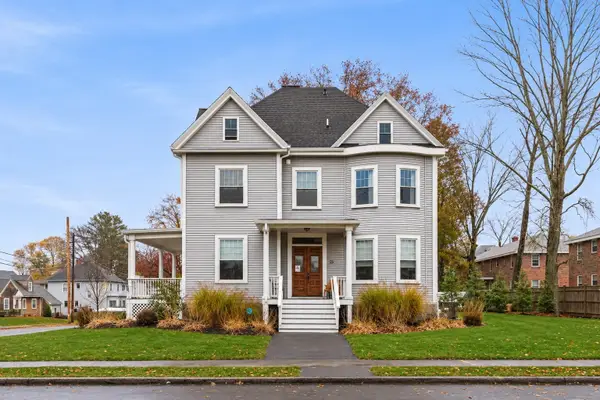 $424,900Active1 beds 1 baths1,238 sq. ft.
25 Conant Street #4, Danvers, MA 01923
MLS# 73600767Listed by: Coldwell Banker Realty - Manchester - Open Sun, 12 to 1:30pmNew
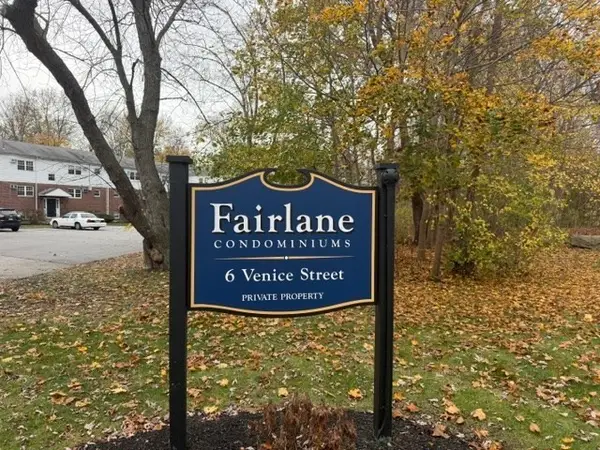 $349,900Active2 beds 1 baths782 sq. ft.
6 Venice Street #B5, Danvers, MA 01923
MLS# 73600567Listed by: Keller Williams Realty Evolution - Open Sun, 12 to 1:30pmNew
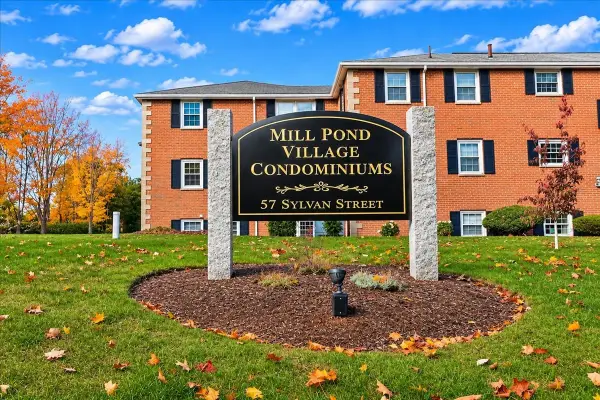 $334,900Active2 beds 1 baths760 sq. ft.
57 Sylvan Street #7F, Danvers, MA 01923
MLS# 73600580Listed by: RE/MAX 360 - Open Sun, 11am to 12:30pmNew
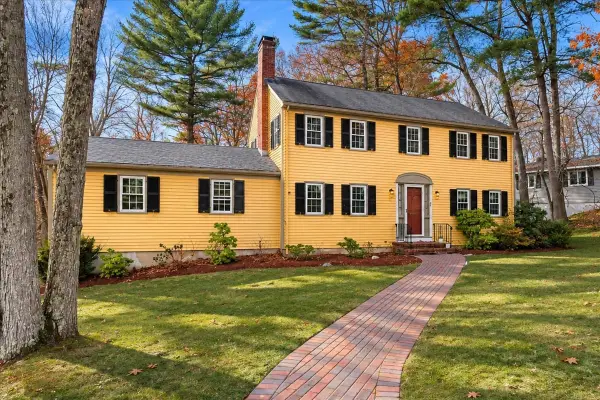 $899,000Active5 beds 4 baths3,113 sq. ft.
4 Birch Hill Road, Danvers, MA 01923
MLS# 73600529Listed by: J. Barrett & Company - Open Sun, 11am to 1pmNew
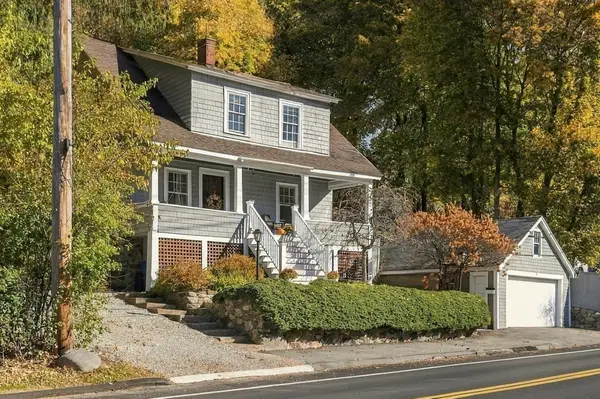 $650,000Active3 beds 2 baths1,526 sq. ft.
195 Maple St, Danvers, MA 01923
MLS# 73598781Listed by: William Raveis R.E. & Home Services 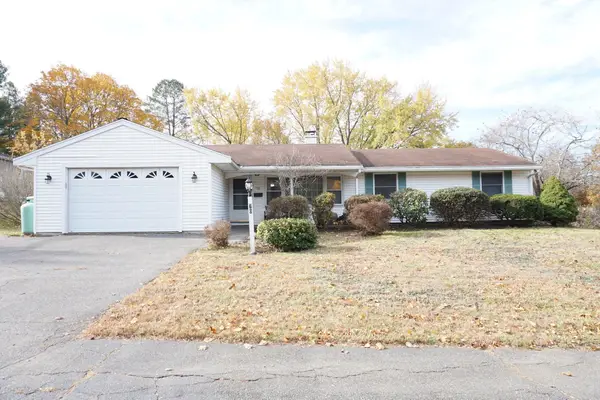 $600,000Active3 beds 2 baths1,416 sq. ft.
70 Burley St, Danvers, MA 01923
MLS# 73598488Listed by: Keller Williams Realty - Merrimack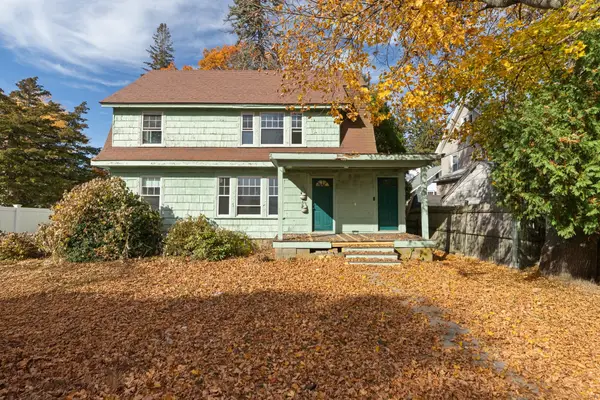 $479,000Active4 beds 2 baths1,569 sq. ft.
47 Chase Street, Danvers, MA 01923
MLS# 73598434Listed by: Keller Williams Realty Evolution


Protect your home and budget from life's surprises with an Assurant Home Warranty, backed by a partner that supports you through every step of homeownership. Explore Plans.
© 2023 - 2026 ERA Franchise Systems LLC. All rights reserved. ERA Franchise Systems LLC fully supports the principles of the Fair Housing Act and the Equal Opportunity Act. ERA, ERA Real Estate powered, and their respective logos are registered service marks of ERA Franchise Systems LLC. Each office is independently owned and operated.