
102 Ray Peck Drive #102, Dartmouth, MA 02748
Local realty services provided by:Metropolitan Homes
102 Ray Peck Drive #102,Dartmouth, MA 02748
$1,995,000
- 4 Beds
- 5 Baths
- 4,726 sq. ft.
- Condominium
- Active
Listed by: elizabeth lawrence
Office: landvest, inc.
MLS#:73587894
Source:MLSPIN
Price summary
- Price:$1,995,000
- Price per sq. ft.:$422.13
- Monthly HOA dues:$1,974
About this home
Rarely available within one of Round Hill’s most private enclaves, this thoughtfully renovated residence on Ray Peck Drive offers a turnkey opportunity to enjoy one of South Dartmouth’s most sought-after communities. Built in 2005 and extensively updated since, the sun-filled home offers four bedrooms and four baths, with generous spaces for family and guests.Clean architectural lines and thoughtfully updated interiors bring a fresh feel to the main living spaces. At the heart of the home, the chef’s kitchen features a large marble island and flows naturally into the adjoining living areas, creating an inviting setting for everyday living and entertaining.The second floor includes four bedrooms and three full baths. The spacious primary suite features a covered private balcony with southerly views across the water and marsh, along with a walk-in closet, separate exercise room, and generous bath.A fully finished, light-filled lower level provides additional space for gathering and entertaining, with a large game room, full corner bar with ample seating, full bath, and dedicated office space.Residents of Round Hill enjoy an exceptional collection of amenities, including a Robert Trent Jones-designed nine-hole golf course, four tennis courts, a sandy beach, community pool, clubhouse, playground, snack bar, and boat storage area.Offering privacy, beautifully updated interiors, and access to the recreational and coastal lifestyle that defines Round Hill, this distinctive property presents a rare opportunity in South Dartmouth....
Contact an agent
Home facts
- Year built:2005
- Listing ID #:73587894
- Updated:October 08, 2026 at 11:26 AM
Rooms and interior
- Bedrooms:4
- Total bathrooms:5
- Full bathrooms:4
- Half bathrooms:1
- Rooms Total:8
- Flooring:Stone / Slate, Tile, Wood
- Kitchen Description:Dishwasher, Oven, Plumbed For Ice Maker, Range, Range Hood, Refrigerator, Wine Refrigerator
- Living area:4,726 sq. ft.
Heating and cooling
- Cooling:3 Cooling Zones, Central Air, Ductless, Individual
- Heating:Forced Air, Humidity Control, Oil
- Central air:Yes
Structure and exterior
- Roof:Shingle
- Year built:2005
- Building area:4,726 sq. ft.
- Construction Materials:Frame
- Exterior Features:Balcony, Deck - Wood, Patio, Porch
Schools
- High school:Dhs
- Middle school:Dms
- Elementary school:Demello
Utilities
- Water:Public
- Sewer:Private Sewer
Finances and disclosures
- Price:$1,995,000
- Price per sq. ft.:$422.13
- Tax amount:$12,801 (2025)
Features and amenities
- Appliances:Dishwasher, Dryer, Range, Range Hood, Refrigerator, Washer, Wine Refrigerator
- Laundry features:Dryer, Electric Dryer Hookup, Second Floor, Washer, Washer Hookup
- Amenities:Clubroom, Internet Available - Broadband, Tennis Court(s), Wet Bar
- Pool features:Association, In Ground
Parking
- Total parking spaces:7
- Parking description:Attached, Off Street, Stone/Gravel, Unpaved
- Garage:Yes
- Garage spaces:3
New listings near 102 Ray Peck Drive #102
- New
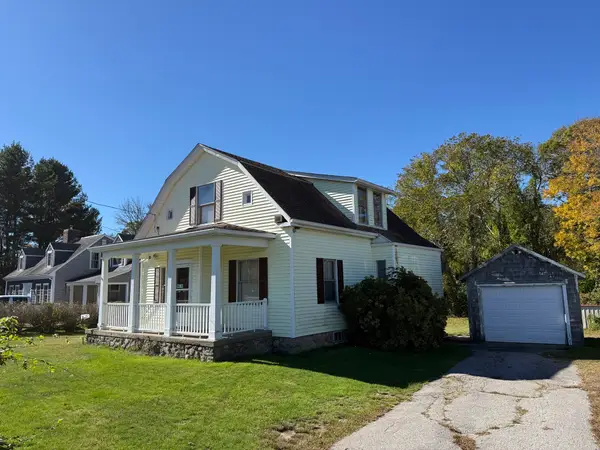 $374,900Active3 beds 2 baths1,560 sq. ft.
381 Slocum Rd, Dartmouth, MA 02747
MLS# 73587831Listed by: Robert H. Gardner, Inc. - Open Fri, 5 to 6pmNew
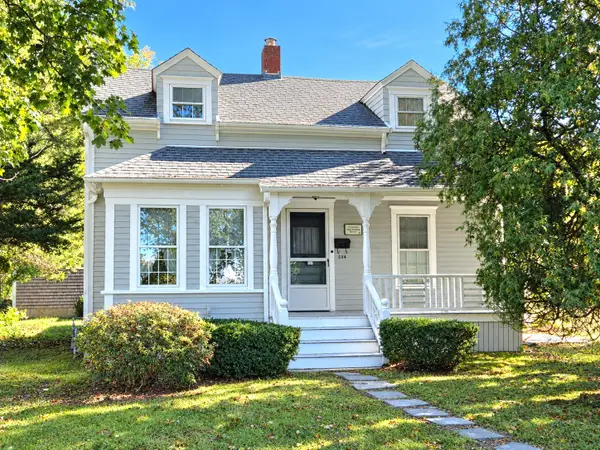 $699,900Active3 beds 2 baths1,517 sq. ft.
584 Slocum Rd, Dartmouth, MA 02747
MLS# 73587371Listed by: eXp Realty LLC - New
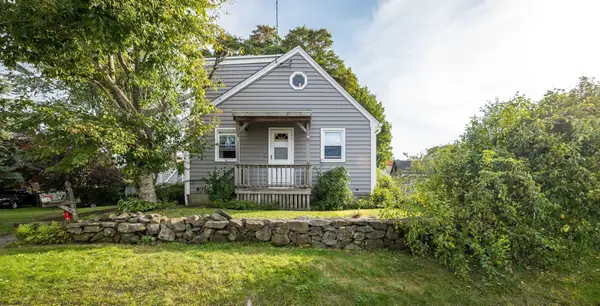 $550,000Active4 beds 2 baths1,998 sq. ft.
16 Tremont St., Dartmouth, MA 02748
MLS# 73586876Listed by: Berkshire Hathaway HomeServices Robert Paul Properties - New
 $499,900Active3 beds 1 baths1,296 sq. ft.
66 Eleanor St, Dartmouth, MA 02747
MLS# 73586202Listed by: eXp Realty LLC - Open Sat, 9am to 12pmNew
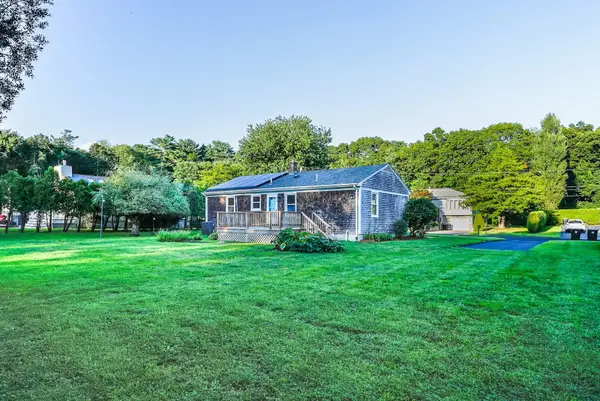 $479,995Active3 beds 2 baths1,508 sq. ft.
39 Ruby Ct, Dartmouth, MA 02747
MLS# 73586128Listed by: Stuart St James, Inc. - New
 $759,000Active3 beds 3 baths2,044 sq. ft.
1286 Reed Rd, Dartmouth, MA 02747
MLS# 73585808Listed by: eRealty Advisors, Inc. - New
 $359,000Active1 Acres
0 Faunce Corner Rd, Dartmouth, MA 02714
MLS# 73583301Listed by: Keller Williams South Watuppa  $729,999Active4 beds 2 baths4,299 sq. ft.
307 Slocum Road, Dartmouth, MA 02747
MLS# 1424414Listed by: EXP REALTY
 $739,900Active3 beds 2 baths2,284 sq. ft.
10 Radcliff Lane, Dartmouth, MA 02747
MLS# 73582818Listed by: Pelletier Realty, Inc.


Protect your home and budget from life's surprises with an Assurant Home Warranty, backed by a partner that supports you through every step of homeownership. Explore Plans.
© 2023 - 2026 ERA Franchise Systems LLC. All rights reserved. ERA Franchise Systems LLC fully supports the principles of the Fair Housing Act and the Equal Opportunity Act. ERA, ERA Real Estate powered, and their respective logos are registered service marks of ERA Franchise Systems LLC. Each office is independently owned and operated.