
104 Stephen Street, Dartmouth, MA 02748
Local realty services provided by:ERA Millennium Real Estate
104 Stephen Street,Dartmouth, MA 02748
$650,000
- 3 Beds
- 2 Baths
- 1,082 sq. ft.
- Single family
- Active
Listed by: cheryl perry
Office: lamacchia realty, inc
MLS#:73552258
Source:MLSPIN
Price summary
- Price:$650,000
- Price per sq. ft.:$600.74
About this home
Opportunity meets flexibility in this Dartmouth property offering far more than meets the eye. Whether you're looking for a place to call home, a long-term investment, or both, this property delivers with 10 income-producing garages already generating monthly rental revenue, with strong potential for future rental increases, in addition to the existing residential tenancy until October 2nd 2026. The spacious backyard offers room to relax, entertain, or expand outdoor enjoyment, while the oversized detached garage and expansive paved area provide exceptional utility rarely found at this price point. Ideally located just minutes from Padanaram Village, Apponagansett Park, Round Hill Beach, UMass Dartmouth, shopping, restaurants, and Route 6 with convenient access to I-195 for commuting throughout the South Coast and beyond. A rare opportunity combining immediate cash flow with long-term upside in one of Dartmouth's most desirable locations.
Contact an agent
Home facts
- Year built:1910
- Listing ID #:73552258
- Updated:September 06, 2026 at 11:02 AM
Rooms and interior
- Bedrooms:3
- Total bathrooms:2
- Full bathrooms:1
- Half bathrooms:1
- Rooms Total:7
- Flooring:Carpet, Laminate, Tile
- Dining Description:Exterior Access, Laminate
- Kitchen Description:Dishwasher, Exterior Access, Flooring - Stone/Ceramic Tile, Gas Stove, Microwave, Range, Refrigerator, Stainless Steel Appliances
- Basement Description:Concrete, Full, Interior Entry, Unfinished, Walk-Out Access
- Living area:1,082 sq. ft.
Heating and cooling
- Cooling:1 Cooling Zone, Central Air
- Heating:Oil, Steam
- Central air:Yes
Structure and exterior
- Roof:Shingle
- Year built:1910
- Building area:1,082 sq. ft.
- Lot area:0.21 Acres
- Architectural Style:Cape
- Construction Materials:Conventional (2x4-2x6), Frame
- Exterior Features:Patio, Porch, Rain Gutters, Stone Wall, Storage
- Foundation Description:Concrete Perimeter
Utilities
- Water:Public
- Sewer:Public Sewer
Finances and disclosures
- Price:$650,000
- Price per sq. ft.:$600.74
- Tax amount:$3,508 (2025)
Features and amenities
- Appliances:Dishwasher, Microwave, Range, Refrigerator
- Laundry features:Electric Dryer Hookup, Flooring - Stone/Ceramic Tile, Washer Hookup
Parking
- Total parking spaces:14
- Parking description:Detached, Paved, Paved Drive
- Garage:Yes
- Garage spaces:10
New listings near 104 Stephen Street
- New
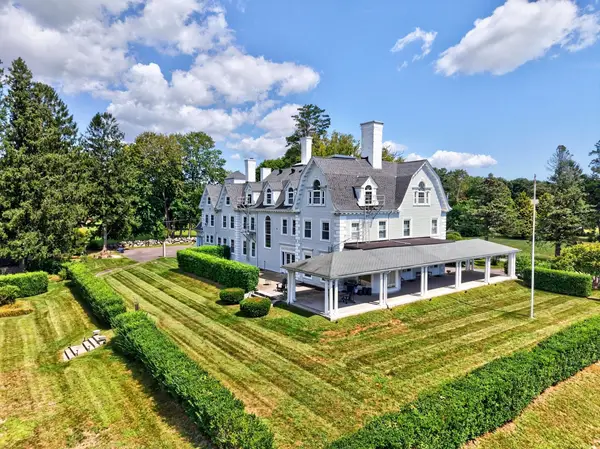 $1,395,000Active5 beds 11 baths12,255 sq. ft.
824 Tucker Rd, Dartmouth, MA 02747
MLS# 73572160Listed by: Milbury and Company - New
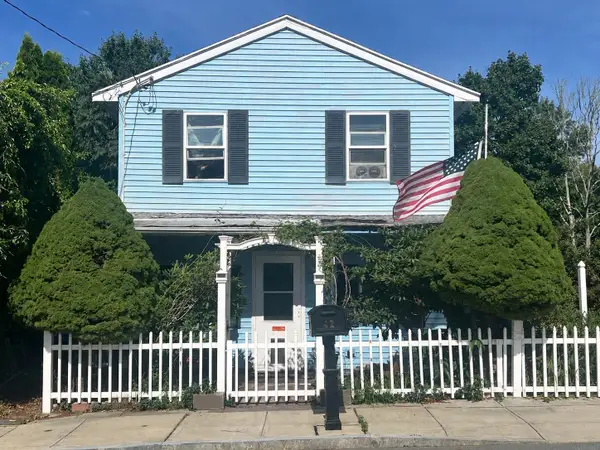 $289,900Active4 beds 2 baths1,204 sq. ft.
42 Milton St, Dartmouth, MA 02748
MLS# 73572051Listed by: RE/MAX Vantage - Open Fri, 5 to 7pmNew
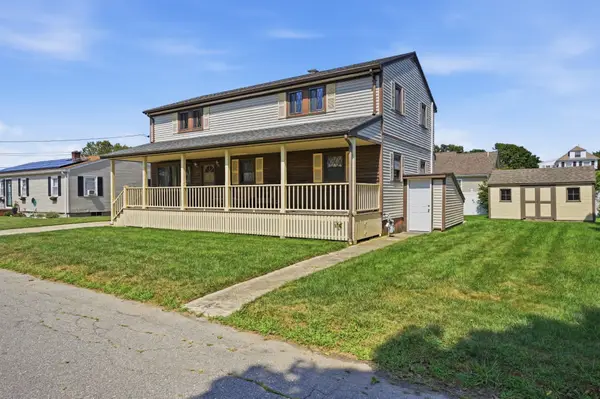 $499,900Active4 beds 2 baths2,520 sq. ft.
21 Webster St, Dartmouth, MA 02748
MLS# 73571549Listed by: Berkshire Hathaway HomeServices Robert Paul Properties - Open Sun, 2 to 3:30pmNew
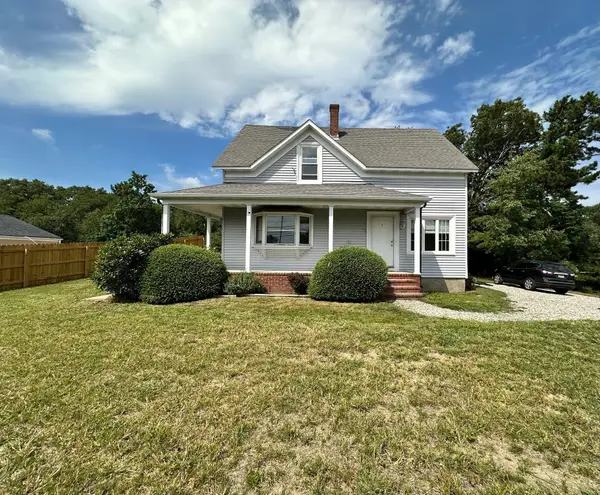 $449,900Active4 beds 2 baths1,600 sq. ft.
202 N Quarry St, Dartmouth, MA 02747
MLS# 73570553Listed by: Pelletier Realty, Inc. - New
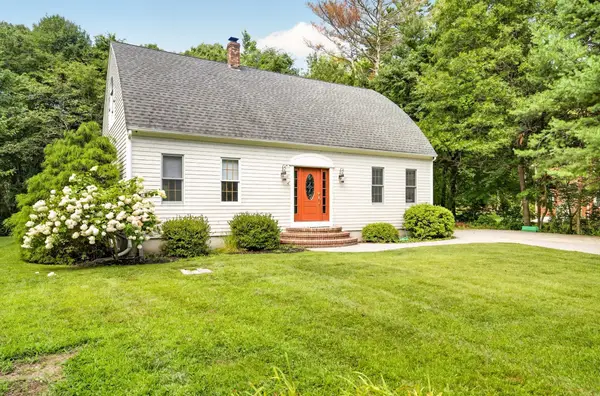 $749,000Active3 beds 3 baths2,179 sq. ft.
32 Slades Farm Ln, Dartmouth, MA 02748
MLS# 73570384Listed by: Real Broker MA, LLC - New
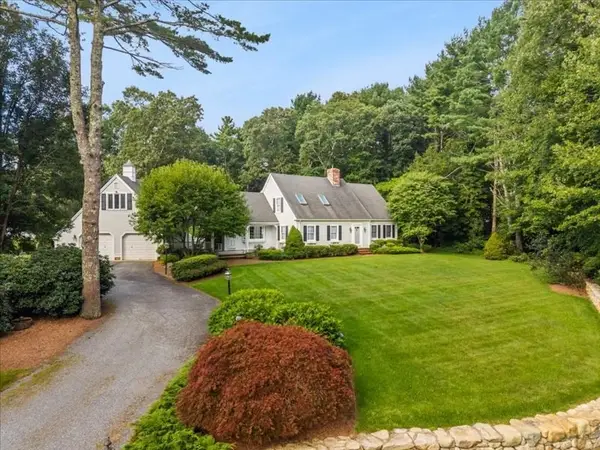 $849,900Active4 beds 3 baths4,124 sq. ft.
14 Red Maple Run, Dartmouth, MA 02747
MLS# 73570162Listed by: Century 21 Signature Properties - New
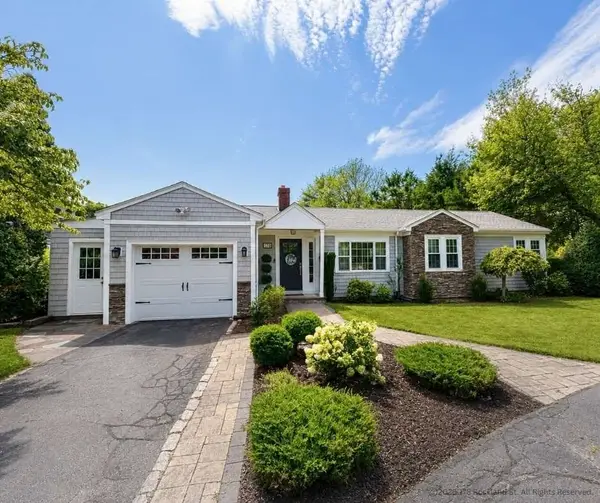 $895,000Active3 beds 2 baths2,173 sq. ft.
178 Rockland St, Dartmouth, MA 02748
MLS# 73569277Listed by: Simply Sell Realty - New
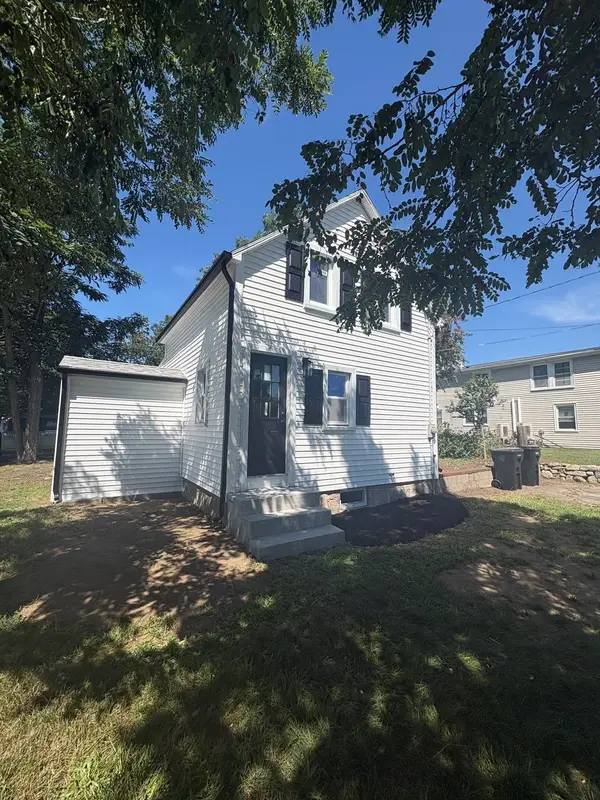 $375,000Active2 beds 1 baths696 sq. ft.
963 Russells Mills Rd, Dartmouth, MA 02748
MLS# 73568996Listed by: RE/MAX Vantage - New
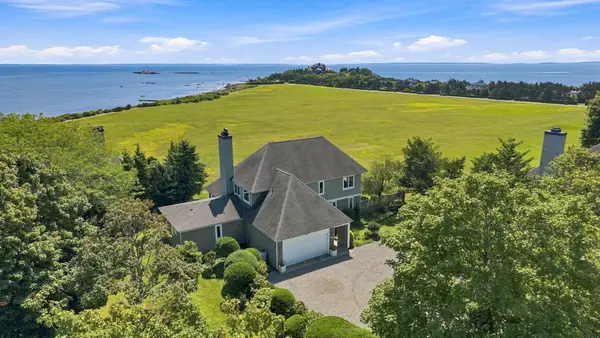 $2,600,000Active3 beds 4 baths2,828 sq. ft.
42 North Shore Drive #1, Dartmouth, MA 02748
MLS# 73568838Listed by: Real Broker MA, LLC - New
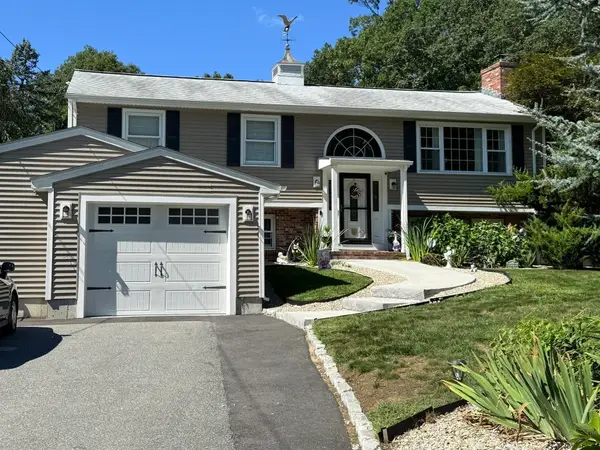 $719,900Active3 beds 2 baths2,200 sq. ft.
179 Slocum Road, Dartmouth, MA 02747
MLS# 73568568Listed by: RE/MAX Vantage


Protect your home and budget from life's surprises with an Assurant Home Warranty, backed by a partner that supports you through every step of homeownership. Explore Plans.
© 2023 - 2026 ERA Franchise Systems LLC. All rights reserved. ERA Franchise Systems LLC fully supports the principles of the Fair Housing Act and the Equal Opportunity Act. ERA, ERA Real Estate powered, and their respective logos are registered service marks of ERA Franchise Systems LLC. Each office is independently owned and operated.