
11 Longview Dr, Dartmouth, MA 02747
Local realty services provided by:ERA Key Realty Services
11 Longview Dr,Dartmouth, MA 02747
$749,000
- 3 Beds
- 3 Baths
- 1,960 sq. ft.
- Single family
- Active
Upcoming open houses
- Sun, Aug 1612:00 pm - 02:00 pm
Listed by: nicholas pardy
Office: re/max professionals
MLS#:73563444
Source:MLSPIN
Price summary
- Price:$749,000
- Price per sq. ft.:$382.14
About this home
Welcome Home to 11 Longview Drive! This charming, oversized Cape Cod is full of character and sits on a quiet street while still being just minutes from the highway and all the local amenities you need. From the moment you pull up, the mature landscaping, large driveway, fenced-in yard, and beautiful pool make this home stand out. Inside, you’ll be surprised by just how spacious and functional the layout is. Entering from the driveway, you’ll find a convenient half bathroom with laundry to the right. Continue through to the large kitchen and breakfast nook, which opens into an oversized living room currently used as an additional dining area and TV room, complete with a working wood-burning fireplace & updated with recessed lighting. Rounding out the first floor is a bright, sun-filled front room that would make a great office, sitting room, or additional living space.Upstairs, the spacious primary bedroom offers plenty of closet space and its own private bathroom. Down the hall are another full bathroom and two generously sized bedrooms.The unfinished basement provides an additional 1,120 square feet of space with plenty of potential to finish and make your own. With both interior and bulkhead access, you have plenty of flexibility for storage, a workshop, recreation space, or future living area.A two-car garage adds even more convenience and provides a great place to keep your vehicles protected from the elements. Many "big ticket" items have already been done, such as a new roof on the home, garage, & even the shed in 2025. Newer hot water heater in 2025, and new pool pump and filter in 2023. Completed this year, was a brand new pool liner. With its spacious layout, great outdoor space, pool, garage, and convenient location, 11 Longview Drive is a home you won’t want to miss!...
Contact an agent
Home facts
- Year built:1965
- Subdivision & Development:North Dartmouth
- Listing ID #:73563444
- Updated:August 13, 2026 at 11:55 PM
Rooms and interior
- Bedrooms:3
- Total bathrooms:3
- Full bathrooms:2
- Half bathrooms:1
- Rooms Total:6
- Flooring:Flooring - Hardwood, Tile, Wood
- Dining Description:Hardwood, Recessed Lighting, Window(s) - Bay/Bow/Box
- Kitchen Description:Closet, Countertops - Stone/Granite/Solid, Dishwasher, Disposal, Flooring - Stone/Ceramic Tile, Gas Stove, Kitchen Island, Oven, Range, Range Hood, Recessed Lighting, Refrigerator, Stainless Steel Appliances
- Basement Description:Bulkhead, Concrete, Full, Interior Entry, Unfinished
- Living area:1,960 sq. ft.
Heating and cooling
- Cooling:2 Cooling Zones, Central Air
- Heating:Forced Air
- Central air:Yes
Structure and exterior
- Roof:Shingle
- Year built:1965
- Building area:1,960 sq. ft.
- Lot area:0.48 Acres
- Lot Features:Level
- Architectural Style:Cape, Colonial
- Construction Materials:Frame
- Exterior Features:Patio, Professional Landscaping, Rain Gutters, Storage
- Foundation Description:Concrete Perimeter
Schools
- High school:Dartmouth High (Grades: 9-12)
- Middle school:Dartmouth Middle (Grades: 6-8)
- Elementary school:James M. Quinn (Grades: K-5)
Utilities
- Water:Public
- Sewer:Public Sewer
Finances and disclosures
- Price:$749,000
- Price per sq. ft.:$382.14
- Tax amount:$5,496 (2025)
Features and amenities
- Appliances:Dishwasher, Disposal, Dryer, Range, Range Hood, Refrigerator, Washer
- Laundry features:Dryer, First Floor, Gas Dryer Hookup, Washer, Washer Hookup
- Amenities:Entry Hall, Gas Water Heater
- Pool features:In Ground, Private Pool
Parking
- Total parking spaces:8
- Parking description:Detached, Garage Door Opener, Garage Faces Side, Off Street, Paved, Paved Drive, Storage
- Garage:Yes
- Garage spaces:2
New listings near 11 Longview Dr
- New
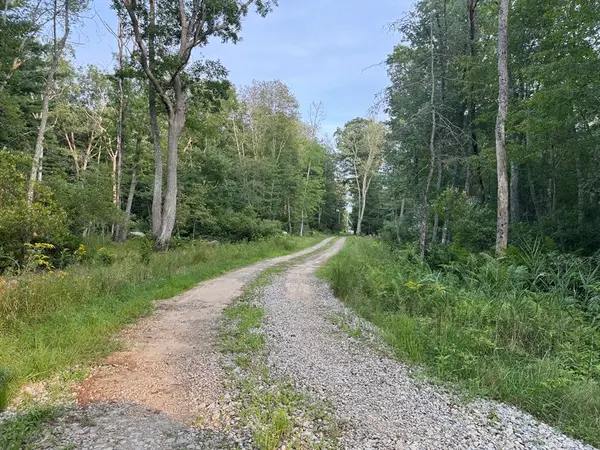 $579,000Active8.73 Acres
6 Peters Farm Lane, Dartmouth, MA 02748
MLS# 73563326Listed by: Milbury and Company - Open Sat, 12 to 1pmNew
 $1,150,000Active4 beds 5 baths3,850 sq. ft.
16 Wadsworth Ln, Dartmouth, MA 02748
MLS# 73563401Listed by: Real Broker MA, LLC - Open Sat, 11am to 1pmNew
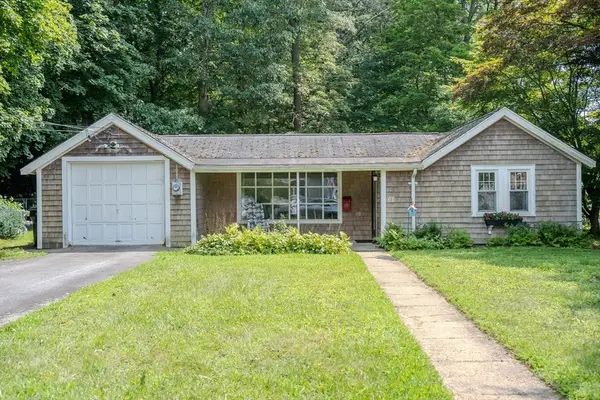 $399,900Active2 beds 1 baths864 sq. ft.
20 Bryant St, Dartmouth, MA 02747
MLS# 73563075Listed by: Escalate Real Estate - New
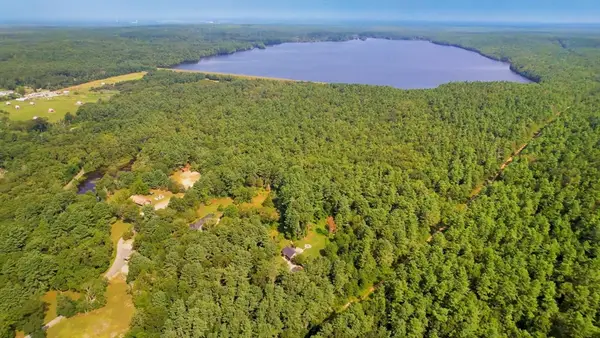 $150,000Active6.68 Acres
2-1 Collins Lane, Dartmouth, MA 02747
MLS# 73562852Listed by: Highland Real Estate Group - Open Sun, 11am to 12:30pmNew
 $574,900Active4 beds 2 baths1,229 sq. ft.
706 Russells Mills Rd, Dartmouth, MA 02748
MLS# 73562427Listed by: Anne Whiting Real Estate - Open Sat, 10 to 11:30amNew
 $425,000Active2 beds 2 baths1,436 sq. ft.
79 Cross Rd., Dartmouth, MA 02747
MLS# 73562203Listed by: eXp Realty LLC - Open Sat, 10 to 11:30amNew
 $749,500Active3 beds 3 baths2,354 sq. ft.
6 Topaz Ln, Dartmouth, MA 02747
MLS# 73561245Listed by: Real Broker MA, LLC - New
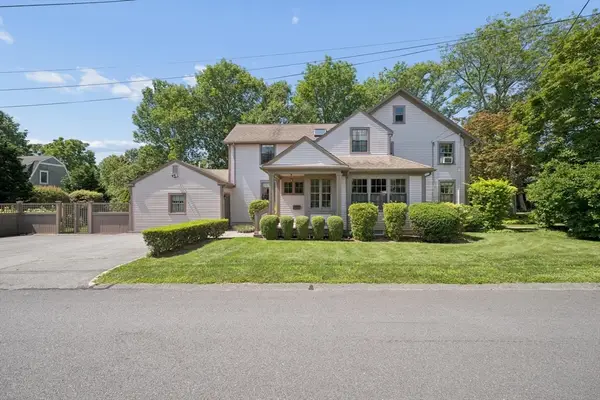 $1,695,000Active5 beds 4 baths3,285 sq. ft.
11 Prospect St, Dartmouth, MA 02748
MLS# 73561024Listed by: Milbury and Company - New
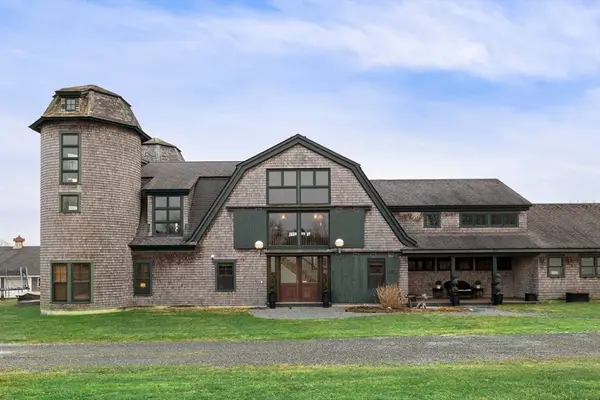 $1,995,000Active4 beds 6 baths7,891 sq. ft.
1 Masthead Lane, Dartmouth, MA 02748
MLS# 73560759Listed by: Gibson Sotheby's International Realty


Protect your home and budget from life's surprises with an Assurant Home Warranty, backed by a partner that supports you through every step of homeownership. Explore Plans.
© 2023 - 2026 ERA Franchise Systems LLC. All rights reserved. ERA Franchise Systems LLC fully supports the principles of the Fair Housing Act and the Equal Opportunity Act. ERA, ERA Real Estate powered, and their respective logos are registered service marks of ERA Franchise Systems LLC. Each office is independently owned and operated.