
1286 Reed Rd, Dartmouth, MA 02747
Local realty services provided by:ERA M. Connie Laplante Real Estate
1286 Reed Rd,Dartmouth, MA 02747
$759,000
- 3 Beds
- 3 Baths
- 2,044 sq. ft.
- Single family
- Active
Listed by: david thompson
Office: erealty advisors, inc.
MLS#:73585808
Source:MLSPIN
Price summary
- Price:$759,000
- Price per sq. ft.:$371.33
About this home
Discover an exceptional opportunity in this beautifully renovated single-family residence, sunlight floods every room showcasing beautiful wide plank hardwood flooring throughout, The bright and open concept kitchen is a chef’s dream, featuring a large 7 ft Island with Quartz countertops, stainless steel appliances and generous space for cooking and gathering this flows in to the living room with large tiled fireplace reflecting a commitment to quality and enduring appeal. The luxurious primary bedroom retreat offers large walk-in closets, a spa-like shower, and private balcony that overlooks the backyard The property's attractive condition ensures a seamless transition for its next discerning owner. This home offers three thoughtfully appointed bedrooms, providing ample closet space in each. Complementing these are two full bathrooms, designed for both comfort and utility. An additional half bathroom further enhances the property's practical functionality. Situated on a generous 49,223 square foot lot, this property provides an expansive outdoor environment. The lower level expands living space with a flex room, a utility area and connects to a large heated two-car garage offering secure parking and additional storage solutions. This home is a rare opportunity to experience modern updates, privacy on a large lot and the refined lifestyle offered by this distinguished property. Additional photos to come....
Contact an agent
Home facts
- Year built:1989
- Listing ID #:73585808
- Updated:October 05, 2026 at 10:59 AM
Rooms and interior
- Bedrooms:3
- Total bathrooms:3
- Full bathrooms:2
- Half bathrooms:1
- Rooms Total:7
- Flooring:Wood
- Kitchen Description:ENERGY STAR Qualified Dishwasher, ENERGY STAR Qualified Refrigerator
- Basement Description:Full, Garage Access
- Living area:2,044 sq. ft.
Heating and cooling
- Cooling:Ductless
- Heating:Baseboard, Oil
Structure and exterior
- Roof:Shingle
- Year built:1989
- Building area:2,044 sq. ft.
- Lot area:1.13 Acres
- Lot Features:Corner Lot
- Architectural Style:Colonial
- Exterior Features:Balcony, Deck - Composite
- Foundation Description:Concrete Perimeter
Utilities
- Water:Private
- Sewer:Private Sewer
Finances and disclosures
- Price:$759,000
- Price per sq. ft.:$371.33
- Tax amount:$4,939 (2025)
Features and amenities
- Appliances:ENERGY STAR Qualified Dishwasher, ENERGY STAR Qualified Refrigerator
Parking
- Total parking spaces:6
- Parking description:Attached, Off Street, Under
- Garage:Yes
- Garage spaces:2
New listings near 1286 Reed Rd
- Coming Soon
 $675,000Coming Soon6 beds 2 baths2,438 sq. ft.
131 State Rd, Dartmouth, MA 02747
MLS# 73579739Listed by: Gold Star Realty - New
 $499,900Active3 beds 1 baths1,296 sq. ft.
66 Eleanor St, Dartmouth, MA 02747
MLS# 73586202Listed by: eXp Realty LLC - Open Thu, 4 to 7pmNew
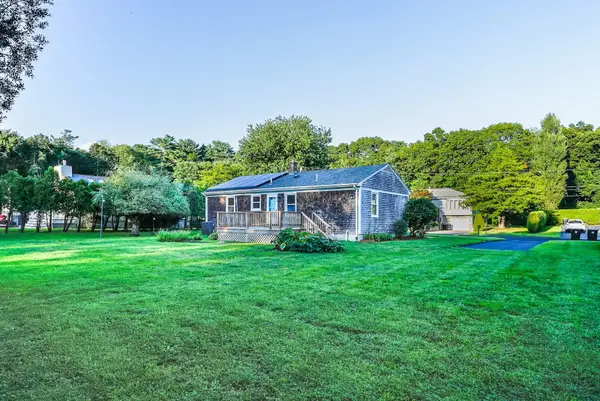 $479,995Active3 beds 2 baths1,508 sq. ft.
39 Ruby Ct, Dartmouth, MA 02747
MLS# 73586128Listed by: Stuart St James, Inc. - New
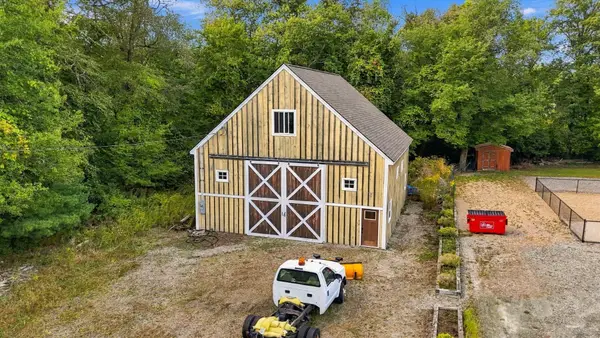 $359,000Active1 Acres
0 Faunce Corner Rd, Dartmouth, MA 02714
MLS# 73583301Listed by: Keller Williams South Watuppa - New
 $729,999Active4 beds 2 baths4,299 sq. ft.
307 Slocum Road, Dartmouth, MA 02747
MLS# 1424414Listed by: EXP REALTY
- New
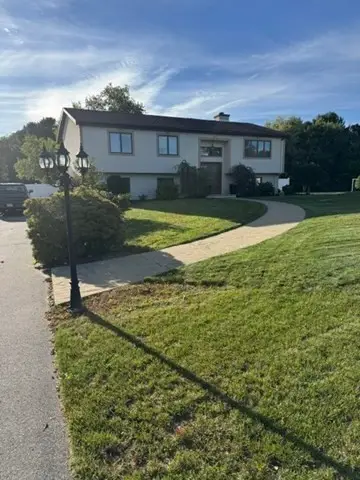 $739,900Active3 beds 2 baths2,284 sq. ft.
10 Radcliff Lane, Dartmouth, MA 02747
MLS# 73582818Listed by: Pelletier Realty, Inc. - New
 $879,000Active3 beds 3 baths2,256 sq. ft.
232 Collins Corner Rd, Dartmouth, MA 02747
MLS# 73582688Listed by: LAER Realty Partners / Rose Homes & Real Estate - New
 $524,900Active3 beds 2 baths1,867 sq. ft.
935 Allen St, Dartmouth, MA 02747
MLS# 73582549Listed by: Coldwell Banker Realty - Marion 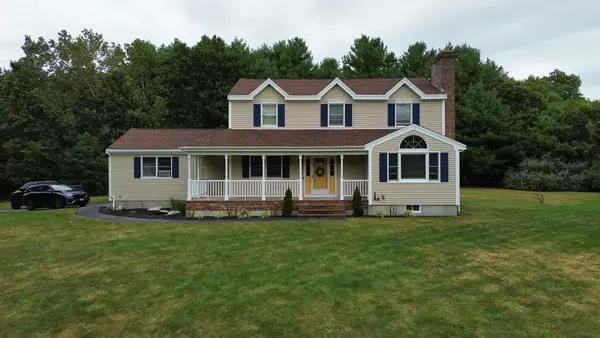 $749,900Active3 beds 3 baths2,094 sq. ft.
37 Rhode Island Ave, Dartmouth, MA 02747
MLS# 73581984Listed by: Realty ONE Group Side By Side


Protect your home and budget from life's surprises with an Assurant Home Warranty, backed by a partner that supports you through every step of homeownership. Explore Plans.
© 2023 - 2026 ERA Franchise Systems LLC. All rights reserved. ERA Franchise Systems LLC fully supports the principles of the Fair Housing Act and the Equal Opportunity Act. ERA, ERA Real Estate powered, and their respective logos are registered service marks of ERA Franchise Systems LLC. Each office is independently owned and operated.