
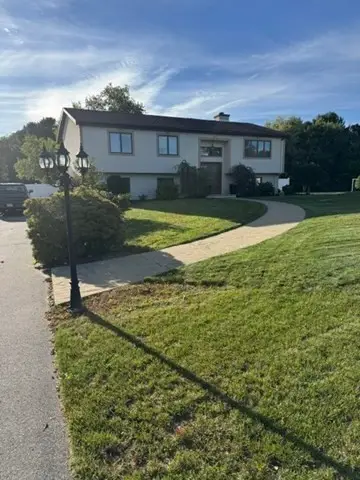
2 Cutter Ln, Dartmouth, MA 02748
Local realty services provided by:Metropolitan Homes
Listed by: michele rapoza
Office: re/max vantage
MLS#:73565456
Source:MLSPIN
Price summary
- Price:$699,000
- Price per sq. ft.:$333.49
- Monthly HOA dues:$26.67
About this home
Welcome to 2 Cutter Lane, a beautifully updated raised ranch tucked away on a quaint cul-de-sac in desirable South Dartmouth. Set on a corner lot, this well-maintained home offers exceptional flexibility, with two kitchens, 2.5 bathrooms and two laundry areas, creating wonderful possibilities for an in-law-style setup, extended family or multi-generational living. The main level features an inviting open floor plan with an updated kitchen and baths, dining area, spacious living room and comfortable bedrooms. Step outside to the maintenance-free deck overlooking the backyard, ideal for relaxing or entertaining. The finished lower level truly sets this home apart, featuring its own separate entrance, updated kitchen, full bathroom, second laundry area and additional living space, providing added privacy and versatility for an in-law arrangement, extended family, guests or a home office. Additional features include central air, natural gas heat and an attached garage. A move-in-ready South Dartmouth home offering space, flexibility and a unique layout that’s difficult to find, conveniently located near schools, shopping, highways and area amenities....
Contact an agent
Home facts
- Year built:1996
- Listing ID #:73565456
- Updated:October 07, 2026 at 11:27 AM
Rooms and interior
- Bedrooms:4
- Total bathrooms:3
- Full bathrooms:2
- Half bathrooms:1
- Rooms Total:6
- Flooring:Flooring - Wall to Wall Carpet, Tile, Wood
- Dining Description:Cathedral Ceiling(s), Ceiling Fan(s), Laminate
- Kitchen Description:Cabinets - Upgraded, Countertops - Stone/Granite/Solid, Dining Area, Flooring - Laminate, Gas Stove, Kitchen, Kitchen Island, Open Floorplan
- Basement Description:Finished, Garage Access
- Living area:2,096 sq. ft.
Heating and cooling
- Cooling:Central Air, Window Unit(s)
- Heating:Baseboard, Natural Gas
- Central air:Yes
Structure and exterior
- Year built:1996
- Building area:2,096 sq. ft.
- Lot area:0.19 Acres
- Lot Features:Corner Lot
- Architectural Style:Raised Ranch
- Exterior Features:Deck
- Foundation Description:Concrete Perimeter
Schools
- High school:Dartmouth High School
- Middle school:Dartmouth Middle
- Elementary school:Joseph Demello Elementary
Utilities
- Water:Public
- Sewer:Public Sewer
Finances and disclosures
- Price:$699,000
- Price per sq. ft.:$333.49
- Tax amount:$4,156 (2025)
Features and amenities
- Laundry features:First Floor, Gas Dryer Hookup, Washer Hookup
- Amenities:Gas Water Heater
Parking
- Total parking spaces:3
- Parking description:Attached, Off Street
- Garage:Yes
- Garage spaces:1
New listings near 2 Cutter Ln
- Coming Soon
 $675,000Coming Soon6 beds 2 baths2,438 sq. ft.
131 State Rd, Dartmouth, MA 02747
MLS# 73579739Listed by: Gold Star Realty - Open Fri, 5 to 6pmNew
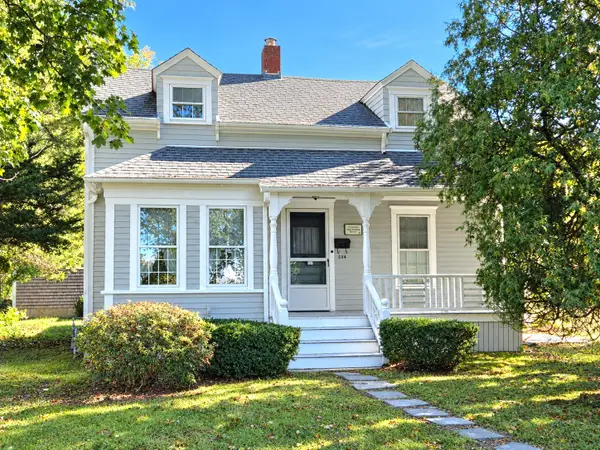 $699,900Active3 beds 2 baths1,517 sq. ft.
584 Slocum Rd, Dartmouth, MA 02747
MLS# 73587371Listed by: eXp Realty LLC - New
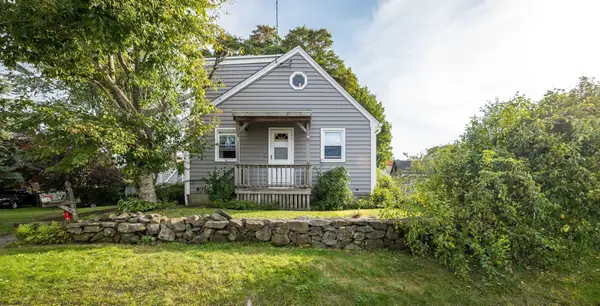 $550,000Active4 beds 2 baths1,998 sq. ft.
16 Tremont St., Dartmouth, MA 02748
MLS# 73586876Listed by: Berkshire Hathaway HomeServices Robert Paul Properties - New
 $499,900Active3 beds 1 baths1,296 sq. ft.
66 Eleanor St, Dartmouth, MA 02747
MLS# 73586202Listed by: eXp Realty LLC - Open Thu, 4 to 7pmNew
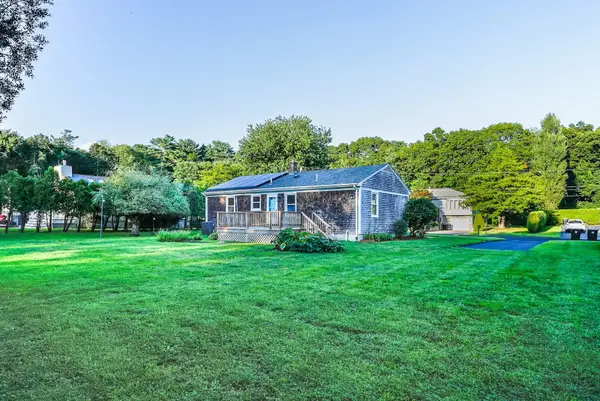 $479,995Active3 beds 2 baths1,508 sq. ft.
39 Ruby Ct, Dartmouth, MA 02747
MLS# 73586128Listed by: Stuart St James, Inc. - New
 $759,000Active3 beds 3 baths2,044 sq. ft.
1286 Reed Rd, Dartmouth, MA 02747
MLS# 73585808Listed by: eRealty Advisors, Inc. - New
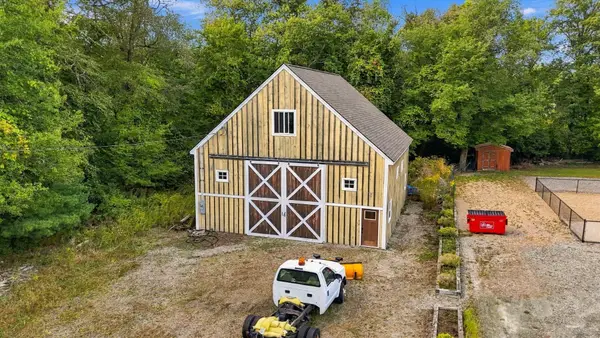 $359,000Active1 Acres
0 Faunce Corner Rd, Dartmouth, MA 02714
MLS# 73583301Listed by: Keller Williams South Watuppa - New
 $729,999Active4 beds 2 baths4,299 sq. ft.
307 Slocum Road, Dartmouth, MA 02747
MLS# 1424414Listed by: EXP REALTY
 $739,900Active3 beds 2 baths2,284 sq. ft.
10 Radcliff Lane, Dartmouth, MA 02747
MLS# 73582818Listed by: Pelletier Realty, Inc. $879,000Active3 beds 3 baths2,256 sq. ft.
232 Collins Corner Rd, Dartmouth, MA 02747
MLS# 73582688Listed by: LAER Realty Partners / Rose Homes & Real Estate


Protect your home and budget from life's surprises with an Assurant Home Warranty, backed by a partner that supports you through every step of homeownership. Explore Plans.
© 2023 - 2026 ERA Franchise Systems LLC. All rights reserved. ERA Franchise Systems LLC fully supports the principles of the Fair Housing Act and the Equal Opportunity Act. ERA, ERA Real Estate powered, and their respective logos are registered service marks of ERA Franchise Systems LLC. Each office is independently owned and operated.