
21 Thatcher St, Dartmouth, MA 02748
Local realty services provided by:ERA M. Connie Laplante Real Estate
21 Thatcher St,Dartmouth, MA 02748
$889,900
- 5 Beds
- 3 Baths
- 2,060 sq. ft.
- Single family
- Active
Listed by: ann fournier
Office: bold real estate inc.
MLS#:73588228
Source:MLSPIN
Price summary
- Price:$889,900
- Price per sq. ft.:$431.99
About this home
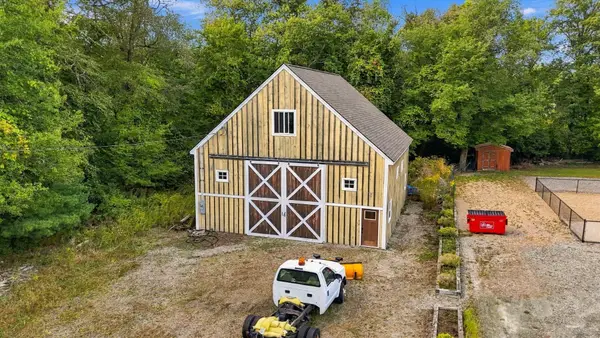
Welcome to this warm, inviting 5-bedroom, 21/2 bath home enhanced with meticulous renovations and upgrades. Set on nearly 2 acres of park-like grounds, this property offers a wonderful blend of privacy and space. Designed for easy one floor living, the main level features a cozy living room with fireplace, the dining room is ready to host holiday dinners and family gatherings, and the large primary bedroom offers a peaceful retreat with a renovated ensuite. The kitchen opens directly into the 3-season room, extending the living space, and offers the view of the beautiful grounds. Also, the 3-season room has been built to adapt to a year-round space. The laundry and office complete the first floor. Upstairs you find 4 more cozy bedrooms with renovated full bath. All this and a beautiful brick driveway leading to the 2 car garage. This home is conveniently located within 1/2 mile to wonderful Padanaram Village offering restaurants, shopping, Farm and Coast Market, and beaches!! This home is truly "turn key."...
Contact an agent
Home facts
- Year built:1955
- Listing ID #:73588228
- Updated:October 08, 2026 at 08:57 PM
Rooms and interior
- Bedrooms:5
- Total bathrooms:3
- Full bathrooms:2
- Half bathrooms:1
- Rooms Total:9
- Flooring:Flooring - Vinyl, Hardwood, Stone / Slate
- Dining Description:Hardwood
- Kitchen Description:Countertops - Stone/Granite/Solid, Dishwasher, Disposal, Flooring - Vinyl, Gas Stove, Kitchen Island, Lighting - Overhead, Microwave, Range, Refrigerator, Stainless Steel Appliances
- Basement Description:Bulkhead, Full
- Living area:2,060 sq. ft.
Heating and cooling
- Cooling:1 Cooling Zone, Heat Pump
- Heating:Natural Gas
Structure and exterior
- Roof:Shingle
- Year built:1955
- Building area:2,060 sq. ft.
- Lot area:1.82 Acres
- Lot Features:Level
- Architectural Style:Colonial
- Exterior Features:Covered, Patio
- Foundation Description:Concrete Perimeter
Utilities
- Water:Public
- Sewer:Public Sewer
Finances and disclosures
- Price:$889,900
- Price per sq. ft.:$431.99
- Tax amount:$6,115 (2026)
Features and amenities
- Appliances:Dishwasher, Disposal, Dryer, Microwave, Range, Refrigerator, Washer
- Laundry features:Dryer, Electric Dryer Hookup, First Floor, Washer
- Amenities:Cabinets - Upgraded, Gas Water Heater
Parking
- Total parking spaces:6
- Parking description:Attached, Off Street
- Garage:Yes
- Garage spaces:2
New listings near 21 Thatcher St
- Coming Soon
 $899,900Coming Soon3 beds 2 baths2,160 sq. ft.
434 Hixville Rd, Dartmouth, MA 02747
MLS# 73588540Listed by: Berkshire Hathaway HomeServices Robert Paul Properties - New
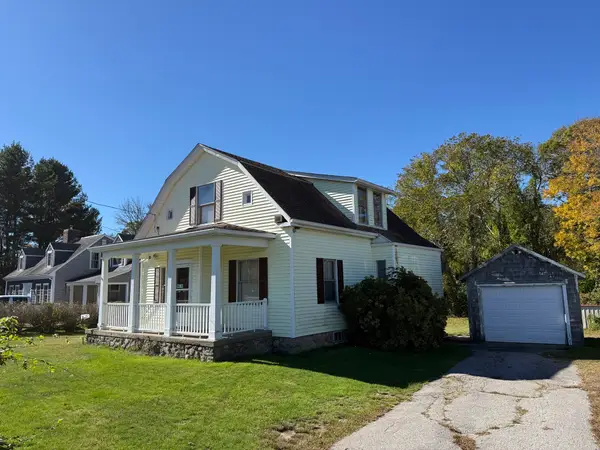 $374,900Active3 beds 2 baths1,560 sq. ft.
381 Slocum Rd, Dartmouth, MA 02747
MLS# 73587831Listed by: Robert H. Gardner, Inc. - New
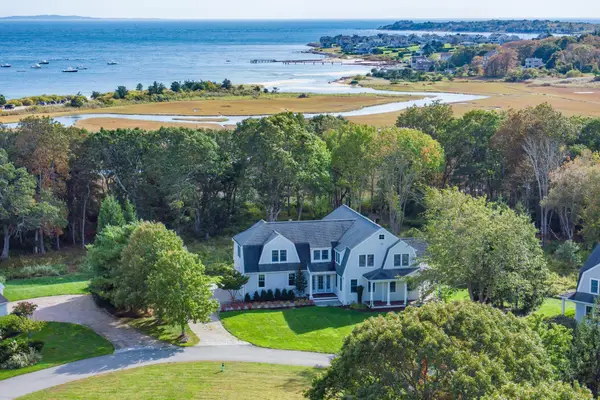 $1,995,000Active4 beds 5 baths4,726 sq. ft.
102 Ray Peck Drive #102, Dartmouth, MA 02748
MLS# 73587894Listed by: LandVest, Inc. - Open Fri, 5 to 6pmNew
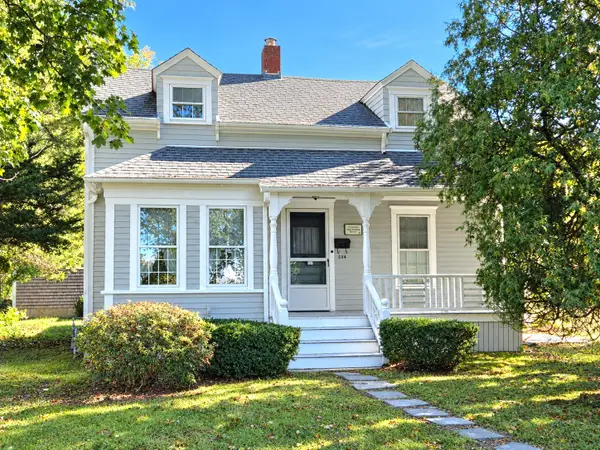 $699,900Active3 beds 2 baths1,517 sq. ft.
584 Slocum Rd, Dartmouth, MA 02747
MLS# 73587371Listed by: eXp Realty LLC - New
 $499,900Active3 beds 1 baths1,296 sq. ft.
66 Eleanor St, Dartmouth, MA 02747
MLS# 73586202Listed by: eXp Realty LLC - Open Sat, 9am to 12pmNew
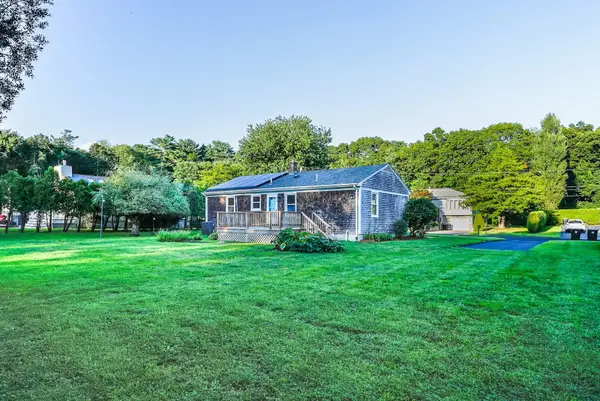 $479,995Active3 beds 2 baths1,508 sq. ft.
39 Ruby Ct, Dartmouth, MA 02747
MLS# 73586128Listed by: Stuart St James, Inc. - New
 $759,000Active3 beds 3 baths2,044 sq. ft.
1286 Reed Rd, Dartmouth, MA 02747
MLS# 73585808Listed by: eRealty Advisors, Inc. - New
 $359,000Active1 Acres
0 Faunce Corner Rd, Dartmouth, MA 02714
MLS# 73583301Listed by: Keller Williams South Watuppa  $729,999Active4 beds 2 baths4,299 sq. ft.
307 Slocum Road, Dartmouth, MA 02747
MLS# 1424414Listed by: EXP REALTY


Protect your home and budget from life's surprises with an Assurant Home Warranty, backed by a partner that supports you through every step of homeownership. Explore Plans.
© 2023 - 2026 ERA Franchise Systems LLC. All rights reserved. ERA Franchise Systems LLC fully supports the principles of the Fair Housing Act and the Equal Opportunity Act. ERA, ERA Real Estate powered, and their respective logos are registered service marks of ERA Franchise Systems LLC. Each office is independently owned and operated.