
25 Butterfly Trail, Dartmouth, MA 02747
Local realty services provided by:Cohn & Company ERA Powered
25 Butterfly Trail,Dartmouth, MA 02747
$729,900
- 4 Beds
- 3 Baths
- 2,532 sq. ft.
- Single family
- Active
Listed by: judith frenette
Office: coastal realty
MLS#:73559682
Source:MLSPIN
Price summary
- Price:$729,900
- Price per sq. ft.:$288.27
- Monthly HOA dues:$16.67
About this home
A rare opportunity in North Dartmouth’s desirable Butterfly Acres! Situated near the end of a quiet cul-de-sac, this spacious 4-bedroom, 3-bath raised ranch offers 2,532 square feet of finished living space, two renovated kitchens, two heated sunrooms, owned solar panels (not leased), an oversized two-car garage and a private one-acre setting. The main level features a beautifully renovated eat-in kitchen with white cabinetry, farmhouse sink, granite countertops, stainless-steel appliances, center island and cathedral ceilings. The sun-filled living room offers a fireplace, bow window and skylights. Three bedrooms include a primary suite with private bath, while French doors lead to a heated sunroom overlooking the perennial gardens and wooded backyard. The finished lower level provides an exceptional multigenerational living arrangement or in-law-style living arrangement featuring a private entrance, renovated kitchen, spacious bedroom, full bath, dining area, living room with built-ins and a second heated sunroom. Owned solar panels (installed 2019 along with new architectural-shingled roof), generous parking and a $200 annual neighborhood association fee complete this versatile property. Estate sale subject to Probate Court approval, anticipated to take approximately 30 days from the signing of Purchase & Sale Agreement....
Contact an agent
Home facts
- Year built:1995
- Listing ID #:73559682
- Updated:September 27, 2026 at 10:50 AM
Rooms and interior
- Bedrooms:4
- Total bathrooms:3
- Full bathrooms:3
- Rooms Total:9
- Flooring:Carpet, Flooring - Stone/Ceramic Tile, Flooring - Vinyl, Flooring - Wall to Wall Carpet, Laminate, Tile
- Dining Description:Cathedral Ceiling(s), Dining Area, French Doors, Open Floorplan, Overhead, Remodeled, Stone/Ceramic Tile
- Bathrooms Description:Bathroom - Full, Bathroom - With Tub & Shower
- Kitchen Description:Cathedral Ceiling(s), Closet, Countertops - Stone/Granite/Solid, Dining Area, Dishwasher, Flooring - Stone/Ceramic Tile, French Doors, Kitchen Island, Lighting - Overhead, Lighting - Pendant, Microwave, Open Floorplan, Plumbed For Ice Maker, Range, Recessed Lighting, Refrigerator, Remodeled, Skylight, Stainless Steel Appliances
- Basement Description:Concrete, Finished, Full, Garage Access, Interior Entry
- Living area:2,532 sq. ft.
Heating and cooling
- Cooling:1 Cooling Zone, Central Air
- Heating:Baseboard, Oil
- Central air:Yes
Structure and exterior
- Roof:Shingle
- Year built:1995
- Building area:2,532 sq. ft.
- Lot area:1.03 Acres
- Lot Features:Level
- Architectural Style:Raised Ranch
- Construction Materials:Frame
- Exterior Features:Deck - Composite, Rain Gutters, Storage
- Foundation Description:Concrete Perimeter
Schools
- High school:Dartmouth High/Gnbrvths
- Middle school:Dartmouth Middle
- Elementary school:George H Potter
Utilities
- Water:Private
- Sewer:Private Sewer
Finances and disclosures
- Price:$729,900
- Price per sq. ft.:$288.27
- Tax amount:$4,775 (2025)
Features and amenities
- Appliances:Dishwasher, Microwave, Range, Refrigerator
- Laundry features:Electric Dryer Hookup, In Basement, Washer Hookup
- Amenities:Cable Hookup, Ceiling Fan(s), Central Vacuum, Finish - Sheetrock, In-Law Floorplan, Lighting - Sconce, Open Floorplan, Recessed Lighting, Slider
Parking
- Total parking spaces:8
- Parking description:Attached, Garage Door Opener, Off Street, Paved, Paved Drive, Storage
- Garage:Yes
- Garage spaces:2
New listings near 25 Butterfly Trail
- Coming Soon
 $675,000Coming Soon6 beds 2 baths2,438 sq. ft.
131 State Rd, Dartmouth, MA 02747
MLS# 73579739Listed by: Gold Star Realty - New
 $689,000Active4 beds 2 baths3,090 sq. ft.
307 Slocum Road, Dartmouth, MA 02747
MLS# 73582843Listed by: eXp Realty LLC - Open Sun, 11am to 1pmNew
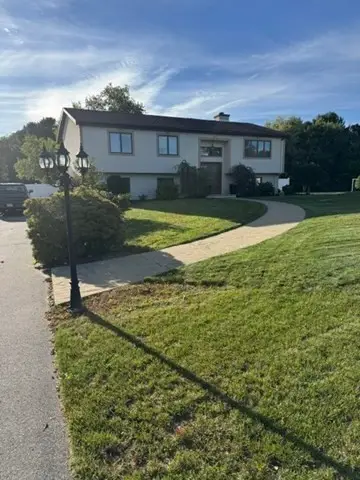 $739,900Active3 beds 2 baths2,284 sq. ft.
10 Radcliff Lane, Dartmouth, MA 02747
MLS# 73582818Listed by: Pelletier Realty, Inc. - New
 $879,000Active3 beds 3 baths2,256 sq. ft.
232 Collins Corner Rd, Dartmouth, MA 02747
MLS# 73582688Listed by: LAER Realty Partners / Rose Homes & Real Estate - Open Mon, 4 to 6pmNew
 $524,900Active3 beds 2 baths1,867 sq. ft.
935 Allen St, Dartmouth, MA 02747
MLS# 73582549Listed by: Coldwell Banker Realty - Marion - Open Sat, 1:30 to 3pmNew
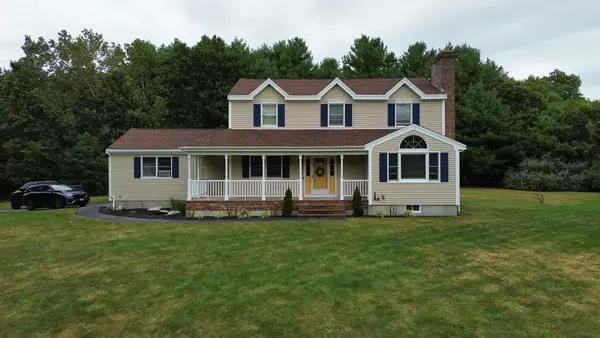 $749,900Active3 beds 3 baths2,094 sq. ft.
37 Rhode Island Ave, Dartmouth, MA 02747
MLS# 73581984Listed by: Realty ONE Group Side By Side - Open Wed, 5:30 to 6:30pmNew
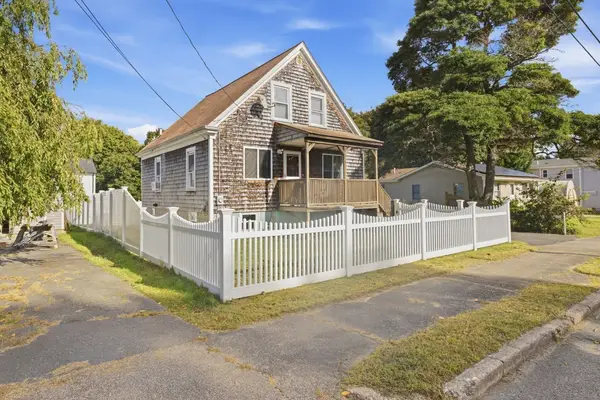 $424,900Active2 beds 1 baths1,200 sq. ft.
38 Gifford Ave, Dartmouth, MA 02747
MLS# 73581374Listed by: Keller Williams South Watuppa - Open Sun, 11am to 12:30pmNew
 $1,025,000Active4 beds 3 baths3,764 sq. ft.
35 Striper Cir, Dartmouth, MA 02747
MLS# 73580839Listed by: Keller Williams South Watuppa - Open Sun, 11am to 12:30pmNew
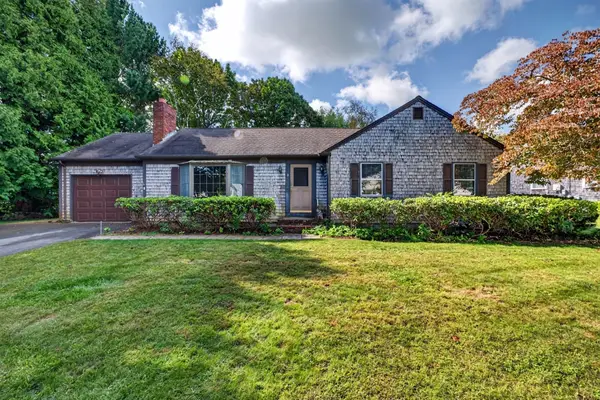 $499,900Active3 beds 2 baths2,086 sq. ft.
36 Beechwood Dr, Dartmouth, MA 02748
MLS# 73580827Listed by: Keller Williams South Watuppa - Open Sun, 11am to 12:30pmNew
 $550,000Active3 beds 1 baths1,634 sq. ft.
12 Melrose Ave, Dartmouth, MA 02747
MLS# 73580383Listed by: Silva Realty Group, Inc.


Protect your home and budget from life's surprises with an Assurant Home Warranty, backed by a partner that supports you through every step of homeownership. Explore Plans.
© 2023 - 2026 ERA Franchise Systems LLC. All rights reserved. ERA Franchise Systems LLC fully supports the principles of the Fair Housing Act and the Equal Opportunity Act. ERA, ERA Real Estate powered, and their respective logos are registered service marks of ERA Franchise Systems LLC. Each office is independently owned and operated.