
33 Terry Drive, Dartmouth, MA 02748
Local realty services provided by:ERA Key Realty Services
33 Terry Drive,Dartmouth, MA 02748
$639,900
- 4 Beds
- 2 Baths
- 1,824 sq. ft.
- Single family
- Active
Listed by: jane kalife paul
Office: conway - mattapoisett
MLS#:73523287
Source:MLSPIN
Price summary
- Price:$639,900
- Price per sq. ft.:$350.82
About this home
Location, Location, Location:Located within 1 mile of beautiful Padanaram Village, you will find this 4 Bedroom, 2 Bath home with a detached oversized 2 car garage with loft on a quiet cul-de-sac.1st floor features good sized main bedroom, full bath with laundry connections, kitchen, oversized living room with fireplace & den or dining room. 2nd floor has 3 additional bedrooms & a 2nd full bath.Oil tank was recently replaced, roof was replaced in 2020, cedar shingles on driveway side were replaced in 2020.Wonderful neighborhood, nice big yard for barbecues, get togethers, space for a pool or a large back deck. Very convenient location that is close to shopping, restaurants, banking, library, post office, gyms, indoor pickleball courts, veterinary services, fresh fish market, beaches, harbor, boating, New Bedford Yacht Club, Padanaram Village shops & restaurants, golf courses, elementary schools, day care centers & senior center. Home is being Sold in "As Is Condition" without warranty.
Contact an agent
Home facts
- Year built:1970
- Listing ID #:73523287
- Updated:May 26, 2026 at 02:58 AM
Rooms and interior
- Bedrooms:4
- Total bathrooms:2
- Full bathrooms:2
- Rooms Total:6
- Flooring:Carpet, Vinyl, Wood
- Dining Description:Wall to Wall Carpet
- Kitchen Description:Dining Area, Dishwasher, Exterior Access, Flooring - Laminate, Range, Refrigerator
- Basement Description:Bulkhead, Concrete, Full, Interior Entry, Walk-Out Access
- Living area:1,824 sq. ft.
Heating and cooling
- Cooling:Window Unit(s)
- Heating:Baseboard, Oil
Structure and exterior
- Roof:Shingle
- Year built:1970
- Building area:1,824 sq. ft.
- Lot area:0.39 Acres
- Lot Features:Cleared
- Architectural Style:Cape
- Construction Materials:Frame
- Exterior Features:Storage
- Foundation Description:Concrete Perimeter
Schools
- High school:Dhs, Voc-Tech
- Middle school:Dartmouth
- Elementary school:Cushman
Utilities
- Water:Public
- Sewer:Public Sewer
Finances and disclosures
- Price:$639,900
- Price per sq. ft.:$350.82
- Tax amount:$3,869 (2026)
Features and amenities
- Appliances:Dishwasher, Range, Refrigerator
- Laundry features:Electric Dryer Hookup, In Basement, Washer Hookup
Parking
- Total parking spaces:8
- Parking description:Detached, Garage Faces Side, Off Street, Paved, Paved Drive, Storage, Workshop in Garage
- Garage:Yes
- Garage spaces:2
New listings near 33 Terry Drive
- Open Sun, 11am to 1pmNew
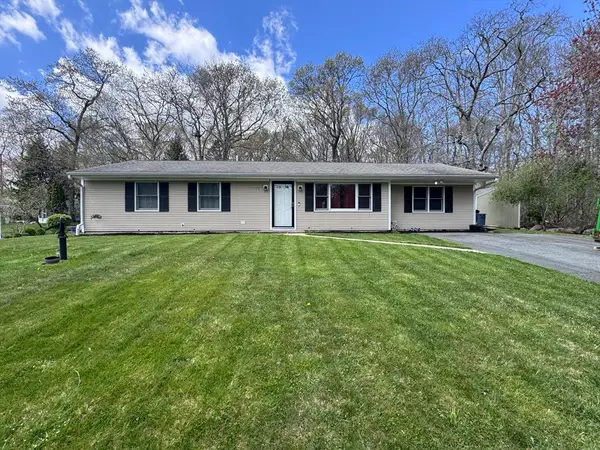 $625,000Active5 beds 2 baths2,364 sq. ft.
16 Mohawk, Dartmouth, MA 02748
MLS# 73522689Listed by: Safe Harbor Realty - New
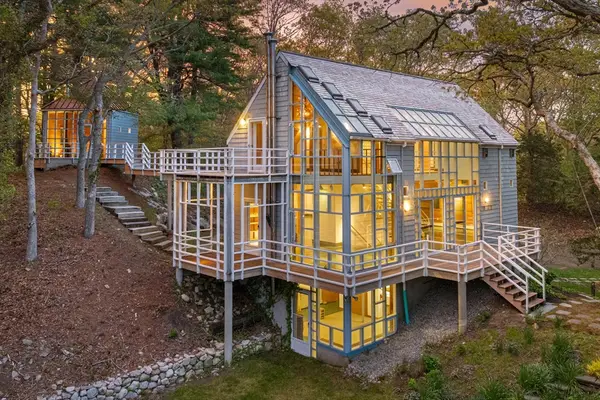 $975,000Active3 beds 4 baths1,822 sq. ft.
6 Moxon Lane, Dartmouth, MA 02748
MLS# 73522381Listed by: Gibson Sotheby's International Realty - New
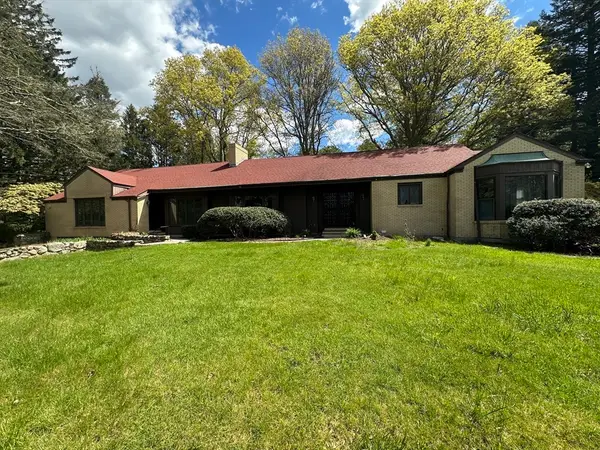 $519,000Active4 beds 3 baths2,953 sq. ft.
1049 Tucker Rd, Dartmouth, MA 02747
MLS# 73521705Listed by: Milbury and Company - New
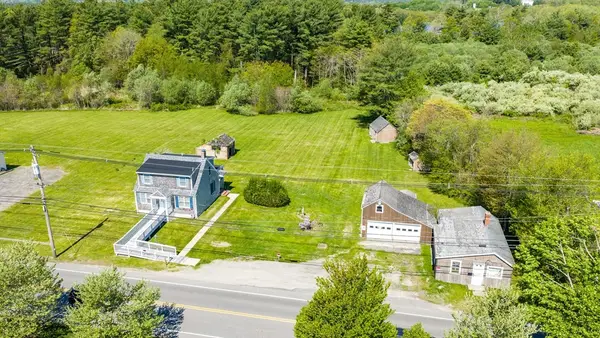 $1,399,900Active5.88 Acres
576 Faunce Corner, Dartmouth, MA 02747
MLS# 73521710Listed by: Berkshire Hathaway HomeServices Robert Paul Properties - New
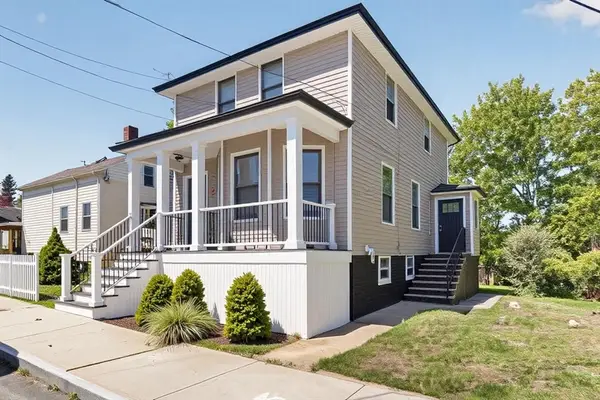 $469,900Active3 beds 1 baths1,076 sq. ft.
4 Norwell St, Dartmouth, MA 02748
MLS# 73520771Listed by: RE/MAX Vantage - New
 $875,000Active3 beds 4 baths2,108 sq. ft.
62 Hidden Bay Drive #62, Dartmouth, MA 02748
MLS# 73520020Listed by: Bold Real Estate Inc. - Open Sat, 12 to 1:15pmNew
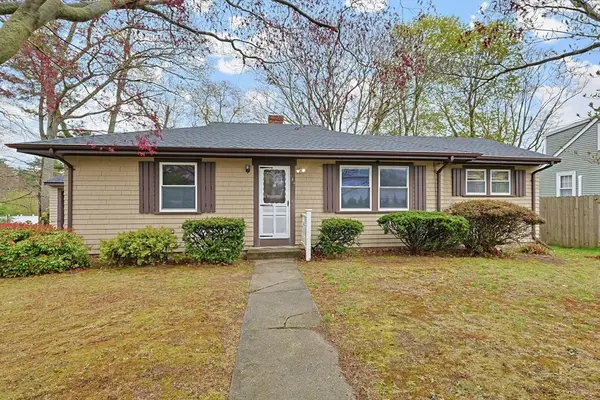 $449,000Active3 beds 2 baths1,088 sq. ft.
164 Cross Rd, Dartmouth, MA 02747
MLS# 73519958Listed by: RedDoor Properties LLC  $1,249,000Active5 beds 3 baths4,136 sq. ft.
34 Colonial Way, Dartmouth, MA 02747
MLS# 73519479Listed by: Gibson Sotheby's International Realty $529,000Active3 beds 1 baths1,316 sq. ft.
15 Mishawum Dr., Dartmouth, MA 02748
MLS# 73516251Listed by: Milbury and Company


Protect your home and budget from life's surprises with an Assurant Home Warranty, backed by a partner that supports you through every step of homeownership. Explore Plans.
© 2023 - 2026 ERA Franchise Systems LLC. All rights reserved. ERA Franchise Systems LLC fully supports the principles of the Fair Housing Act and the Equal Opportunity Act. ERA, ERA Real Estate powered, and their respective logos are registered service marks of ERA Franchise Systems LLC. Each office is independently owned and operated.