
35 Tucker Ln, Dartmouth, MA 02747
Local realty services provided by:ERA M. Connie Laplante Real Estate
35 Tucker Ln,Dartmouth, MA 02747
$1,995,000
- 4 Beds
- 4 Baths
- 4,086 sq. ft.
- Single family
- Active
Listed by: christine gardner stanton
Office: robert h. gardner, inc.
MLS#:73565386
Source:MLSPIN
Price summary
- Price:$1,995,000
- Price per sq. ft.:$488.25
- Monthly HOA dues:$29.17
About this home
Rarely does an opportunity like this become available. Tucked away at the end of a quiet cul-de-sac, this exceptionally private and meticulously maintained custom-built home is offered together with an adjacent 9+ acre parcel on a separate deed, presenting a unique opportunity to preserve your private retreat, create a family compound, or hold for potential future development (buyers should consult the listing broker for additional information).The home features four bedrooms, two full bathrooms, and two half bathrooms, thoughtfully designed for both comfortable living and elegant entertaining. A custom foyer with limestone floor welcomes you into the home, leading to a formal dining room and a recently renovated gourmet kitchen featuring high-end appliances, which opens seamlessly to a casual dining area. The dramatic living room boasts soaring ceilings and a gas fireplace, creating a warm and inviting gathering space.The first-floor primary suite offers privacy and convenience with a spacious walk-in closet and a beautifully appointed en-suite bathroom with limestone flooring. Also on the main level are a private home office with custom built-ins, a mudroom with laundry and a half bath, and direct access to the attached two-car garage.The second floor offers three additional bedrooms, a full recently renovated bathroom, a comfortable family room, and a separate office or flex space. A second staircase provides convenient access between levels, enhancing the home's thoughtful floor plan.French doors lead to a spacious deck overlooking the beautifully landscaped and exceptionally private backyard, providing the perfect setting for outdoor entertaining or peaceful relaxation.Additional features include detailed custom moldings, high ceilings, an irrigation system, security system, outdoor shower, central vacuum, and a new four-zone energy-efficient heating system.This is a truly exceptional Dartmouth property offering privacy, flexibility, and long-term potential in one of the area's most desirable locations....
Contact an agent
Home facts
- Year built:1994
- Subdivision & Development:Merrymount 2
- Listing ID #:73565386
- Updated:August 23, 2026 at 01:26 PM
Rooms and interior
- Bedrooms:4
- Total bathrooms:4
- Full bathrooms:2
- Half bathrooms:2
- Rooms Total:9
- Flooring:Carpet, Flooring - Hardwood, Flooring - Stone/Ceramic Tile, Tile, Wood
- Dining Description:Crown Molding, Wood
- Bathrooms Description:Bathroom, Bathroom - Half, Bathroom - Tiled With Tub & Shower
- Kitchen Description:Cabinets - Upgraded, Countertops - Stone/Granite/Solid, Dishwasher, Flooring - Wood, Kitchen Island, Microwave, Oven, Recessed Lighting, Refrigerator, Remodeled, Stainless Steel Appliances, Vacuum System, Wine Chiller
- Basement Description:Bulkhead, Concrete, Full, Interior Entry
- Living area:4,086 sq. ft.
Heating and cooling
- Cooling:Central Air
- Heating:Forced Air, Natural Gas
- Central air:Yes
Structure and exterior
- Roof:Shingle
- Year built:1994
- Building area:4,086 sq. ft.
- Lot area:10.85 Acres
- Lot Features:Cleared, Cul-De-Sac, Wooded
- Architectural Style:Shingle
- Exterior Features:Deck - Composite, Garden, Outdoor Shower, Professional Landscaping, Rain Gutters, Sprinkler System
- Foundation Description:Concrete Perimeter
Schools
- High school:Dartmouth High School
- Middle school:Dartmouth Middle School
- Elementary school:Quinn Elementary
Utilities
- Water:Public
- Sewer:Public Sewer
Finances and disclosures
- Price:$1,995,000
- Price per sq. ft.:$488.25
- Tax amount:$15,408 (2026)
Features and amenities
- Appliances:Dishwasher, Dryer, Microwave, Refrigerator, Vacuum System, Washer
- Laundry features:Dryer, Dryer Hookup - Gas, First Floor, Flooring - Stone/Ceramic Tile, Main Level, Washer, Washer Hookup
- Amenities:Central Vacuum, Closet/Cabinets - Custom Built, Gas Water Heater, Recessed Lighting
Parking
- Total parking spaces:6
- Parking description:Attached, Garage Door Opener, Garage Faces Side, Off Street, Paved
- Garage:Yes
- Garage spaces:2
New listings near 35 Tucker Ln
- New
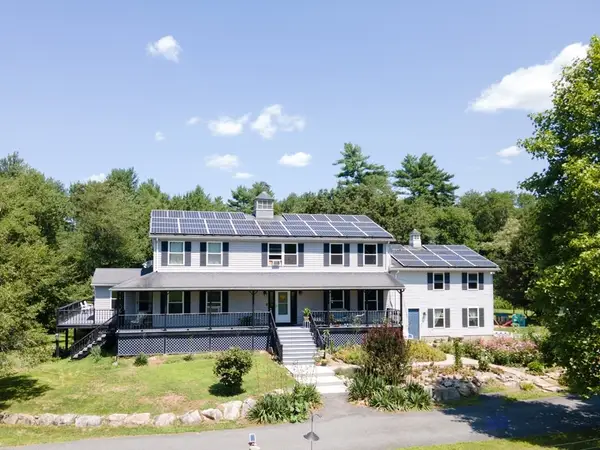 $1,250,000Active4 beds 4 baths3,408 sq. ft.
511 Old Fall River Rd, Dartmouth, MA 02747
MLS# 73566950Listed by: Equity Real Estate - New
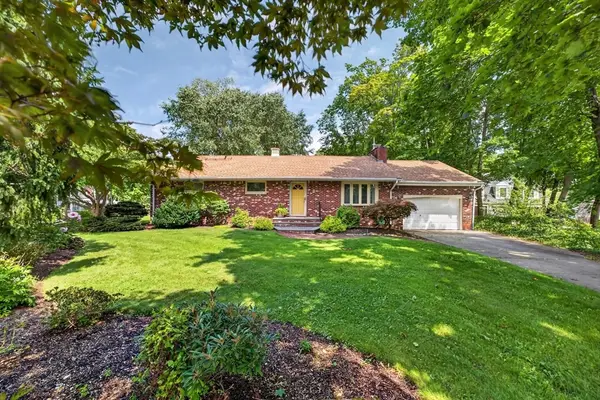 $669,000Active3 beds 2 baths1,488 sq. ft.
61 Highland Avenue, Dartmouth, MA 02747
MLS# 73566828Listed by: Milbury and Company - Open Sun, 11:30am to 1pmNew
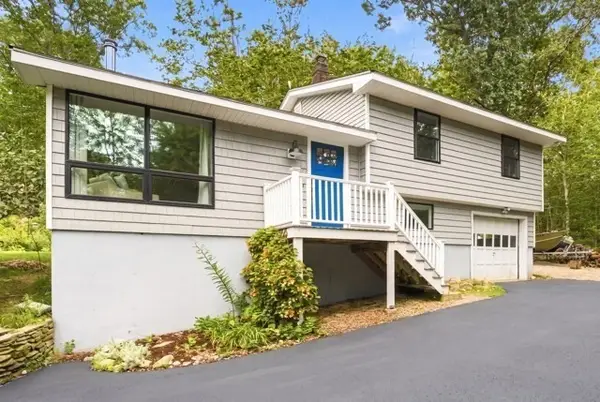 $675,000Active3 beds 1 baths1,144 sq. ft.
118 Horseneck Rd, Dartmouth, MA 02748
MLS# 73565454Listed by: Milbury and Company - Open Sun, 12:30 to 2:30pmNew
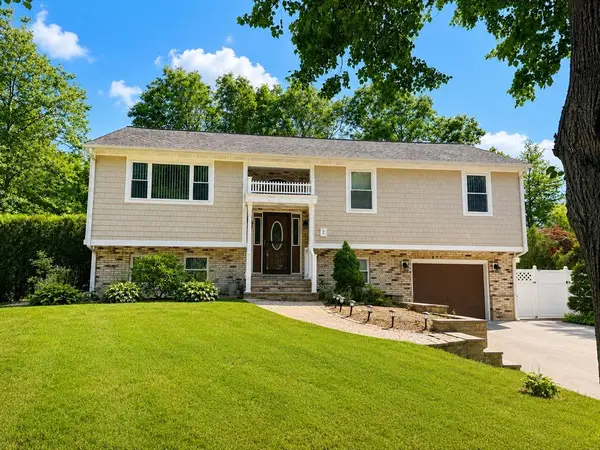 $699,900Active4 beds 3 baths2,096 sq. ft.
2 Cutter Ln, Dartmouth, MA 02748
MLS# 73565456Listed by: RE/MAX Vantage - New
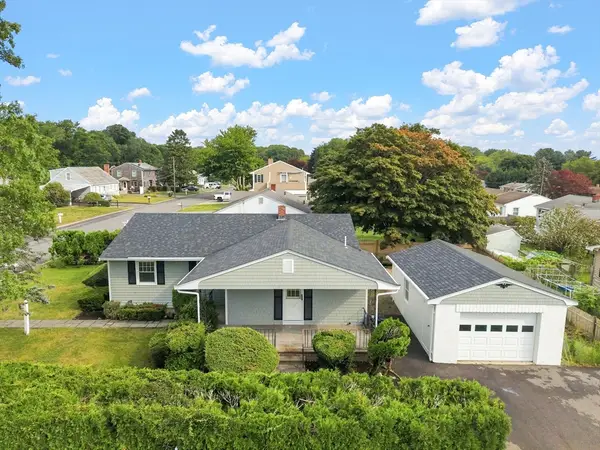 $529,800Active3 beds 2 baths1,200 sq. ft.
60 Sable Ave, Dartmouth, MA 02747
MLS# 73565150Listed by: LPT Realty - Home & Key Group - New
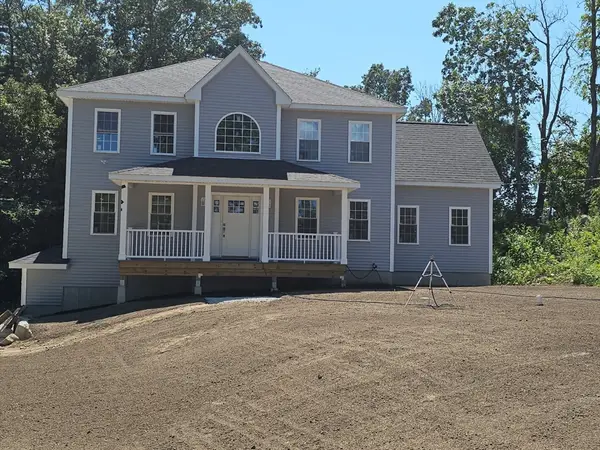 $799,900Active3 beds 3 baths2,384 sq. ft.
1 Old Fall River Rd, Dartmouth, MA 02747
MLS# 73561210Listed by: Cameron Prestige, LLC - New
 $774,000Active2 beds 3 baths1,771 sq. ft.
6 Hidden Bay Dr #6, Dartmouth, MA 02748
MLS# 73564162Listed by: Conway - Dartmouth - New
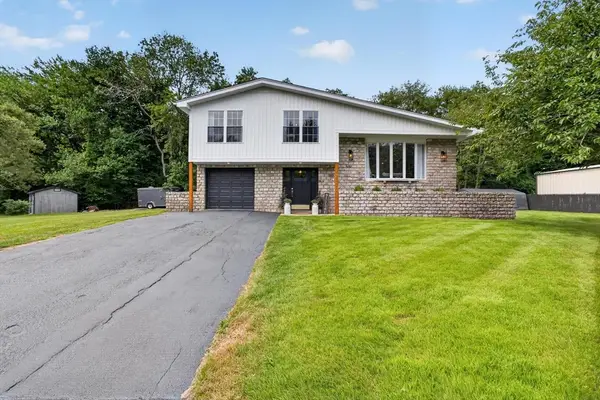 $729,900Active4 beds 2 baths2,024 sq. ft.
125 Alpha St, Dartmouth, MA 02747
MLS# 73564175Listed by: Milbury and Company - New
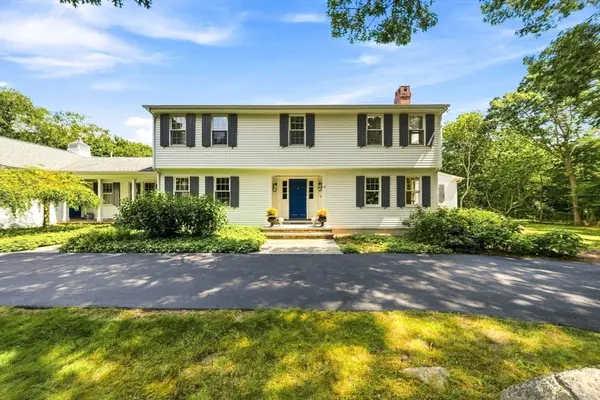 $1,789,000Active5 beds 5 baths3,544 sq. ft.
8 W Rockland Farm, Dartmouth, MA 02748
MLS# 73563813Listed by: Milbury and Company


Protect your home and budget from life's surprises with an Assurant Home Warranty, backed by a partner that supports you through every step of homeownership. Explore Plans.
© 2023 - 2026 ERA Franchise Systems LLC. All rights reserved. ERA Franchise Systems LLC fully supports the principles of the Fair Housing Act and the Equal Opportunity Act. ERA, ERA Real Estate powered, and their respective logos are registered service marks of ERA Franchise Systems LLC. Each office is independently owned and operated.