
396 Lucy Little Rd, Dartmouth, MA 02747
Local realty services provided by:ERA Hart Sargis-Breen Real Estate
396 Lucy Little Rd,Dartmouth, MA 02747
$750,000
- 4 Beds
- 2 Baths
- - sq. ft.
- Single family
- Sold
Listed by: mia holland
Office: lpt realty - home & key group
MLS#:73547049
Source:MLSPIN
Sorry, we are unable to map this address
Price summary
- Price:$750,000
About this home
Welcome to Dartmouth! This spacious home is set back on a generous lot & features an open concept living area for everyday comfort & entertaining. The thoughtfully designed layout provides tremendous flexibility – 2 bedrooms & 1 full bath on 1st floor, 2 bedrooms & 1 full bath on the 2nd floor, with a bonus room on the 3rd level. Cozy up to the wood burning stoves in the living room & main bedroom. Enjoy the balcony off the main bedroom on second floor that overlooks the lush yard. A beautifully tiled sun room leads to the expansive outdoor space with room to relax, garden, or host gatherings. Ideally located just minutes from the area's picturesque beaches, conservation areas, shopping, dining, and local farms, this home combines tranquility with everyday convenience. Enjoy easy access to major highways and the South Coast's many recreational opportunities. This beautiful home offers an exceptional opportunity to experience all that the Dartmouth area offers.
Contact an agent
Home facts
- Year built:1949
- Listing ID #:73547049
- Updated:September 05, 2026 at 06:46 AM
Rooms and interior
- Bedrooms:4
- Total bathrooms:2
- Full bathrooms:2
- Rooms Total:6
- Kitchen Description:Dishwasher, Range, Refrigerator
- Basement Description:Full, Interior Entry
Heating and cooling
- Cooling:2 Cooling Zones, Central Air
- Heating:Baseboard, Oil
- Central air:Yes
Structure and exterior
- Year built:1949
- Architectural Style:Colonial
- Exterior Features:Balcony, Porch, Storage
- Foundation Description:Concrete Perimeter
Utilities
- Water:Public
- Sewer:Public Sewer
Finances and disclosures
- Price:$750,000
- Tax amount:$6,153 (2025)
Features and amenities
- Appliances:Dishwasher, Range, Refrigerator
- Laundry features:First Floor
- Pool features:Above Ground, Private Pool
Parking
- Total parking spaces:8
- Parking description:Attached, Off Street
- Garage:Yes
- Garage spaces:2
New listings near 396 Lucy Little Rd
- New
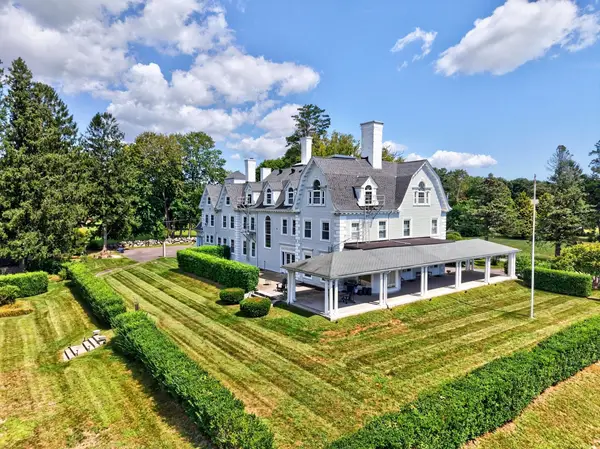 $1,395,000Active5 beds 11 baths12,255 sq. ft.
824 Tucker Rd, Dartmouth, MA 02747
MLS# 73572160Listed by: Milbury and Company - New
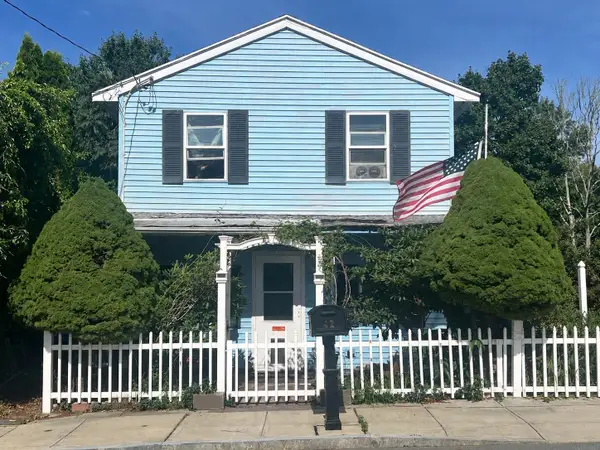 $289,900Active4 beds 2 baths1,204 sq. ft.
42 Milton St, Dartmouth, MA 02748
MLS# 73572051Listed by: RE/MAX Vantage - Open Sun, 1 to 3pmNew
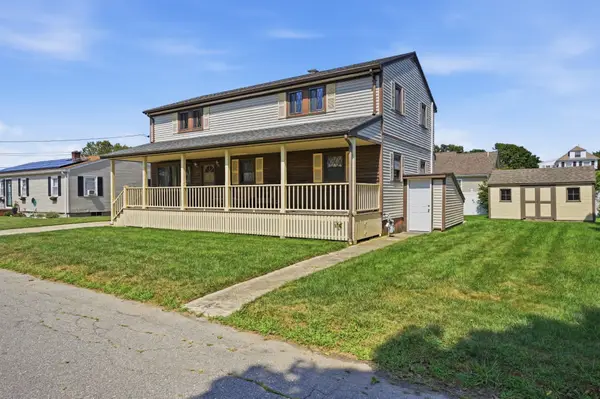 $499,900Active4 beds 2 baths2,520 sq. ft.
21 Webster St, Dartmouth, MA 02748
MLS# 73571549Listed by: Berkshire Hathaway HomeServices Robert Paul Properties - Open Sun, 2 to 3:30pmNew
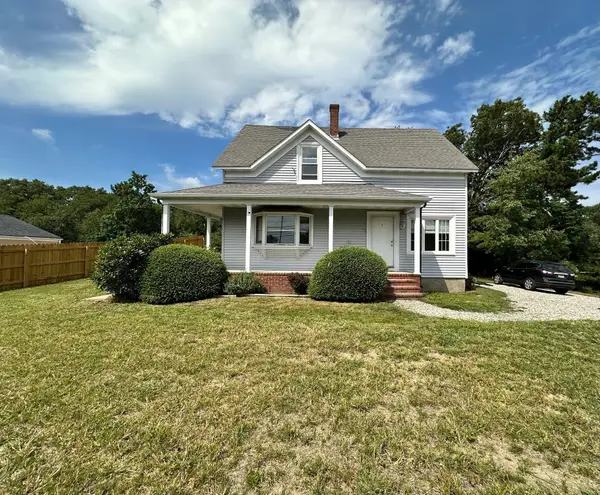 $449,900Active4 beds 2 baths1,600 sq. ft.
202 N Quarry St, Dartmouth, MA 02747
MLS# 73570553Listed by: Pelletier Realty, Inc. - Open Sat, 10am to 12:30pmNew
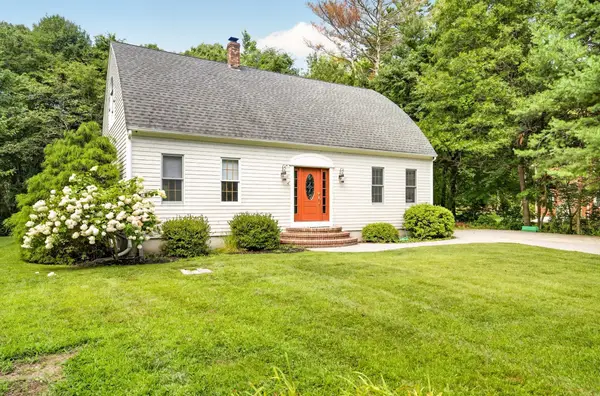 $749,000Active3 beds 3 baths2,179 sq. ft.
32 Slades Farm Ln, Dartmouth, MA 02748
MLS# 73570384Listed by: Real Broker MA, LLC - New
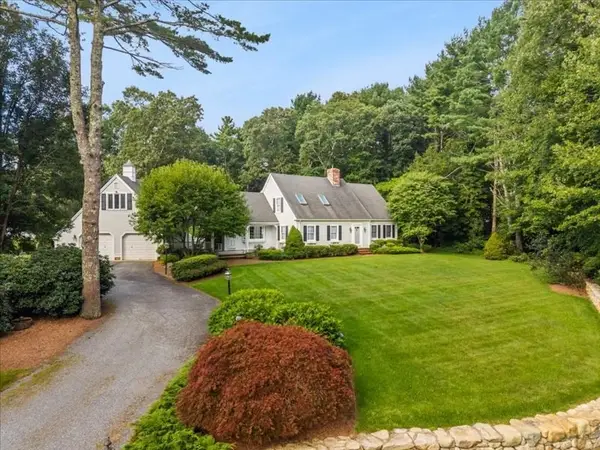 $849,900Active4 beds 3 baths4,124 sq. ft.
14 Red Maple Run, Dartmouth, MA 02747
MLS# 73570162Listed by: Century 21 Signature Properties - New
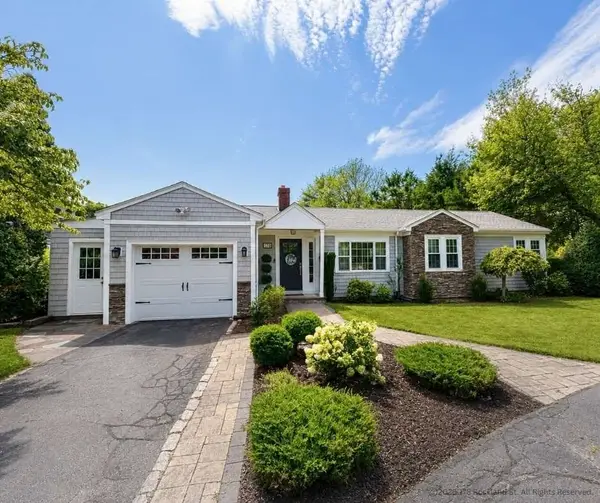 $895,000Active3 beds 2 baths2,173 sq. ft.
178 Rockland St, Dartmouth, MA 02748
MLS# 73569277Listed by: Simply Sell Realty - New
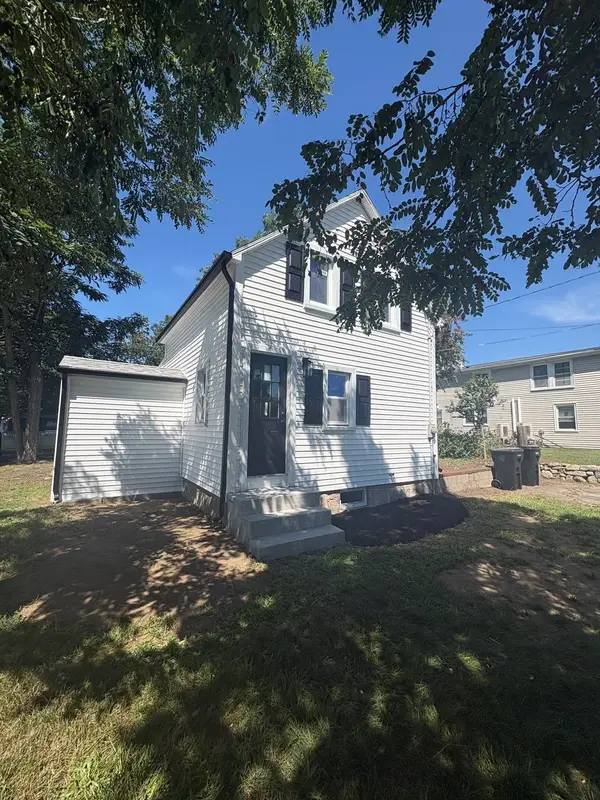 $375,000Active2 beds 1 baths696 sq. ft.
963 Russells Mills Rd, Dartmouth, MA 02748
MLS# 73568996Listed by: RE/MAX Vantage - New
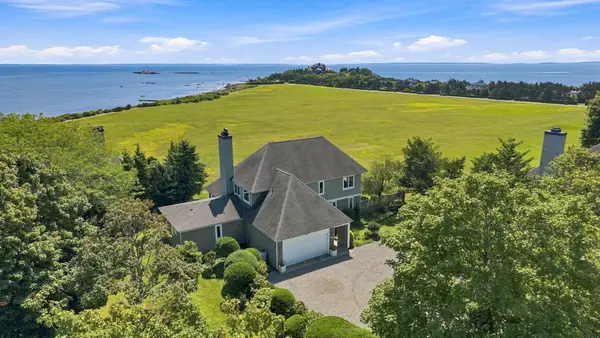 $2,600,000Active3 beds 4 baths2,828 sq. ft.
42 North Shore Drive #1, Dartmouth, MA 02748
MLS# 73568838Listed by: Real Broker MA, LLC - New
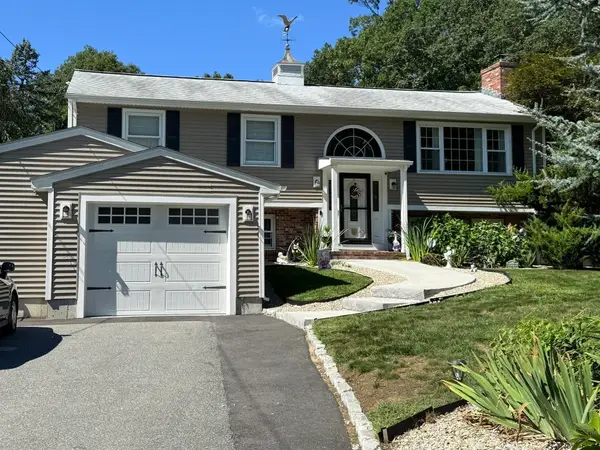 $719,900Active3 beds 2 baths2,200 sq. ft.
179 Slocum Road, Dartmouth, MA 02747
MLS# 73568568Listed by: RE/MAX Vantage


Protect your home and budget from life's surprises with an Assurant Home Warranty, backed by a partner that supports you through every step of homeownership. Explore Plans.
© 2023 - 2026 ERA Franchise Systems LLC. All rights reserved. ERA Franchise Systems LLC fully supports the principles of the Fair Housing Act and the Equal Opportunity Act. ERA, ERA Real Estate powered, and their respective logos are registered service marks of ERA Franchise Systems LLC. Each office is independently owned and operated.