
801 Potomska Rd, Dartmouth, MA 02748
Local realty services provided by:Cohn & Company ERA Powered
801 Potomska Rd,Dartmouth, MA 02748
$1,250,000
- 3 Beds
- 3 Baths
- 3,375 sq. ft.
- Single family
- Active
Listed by: team roso, ana faria
Office: re/max vantage
MLS#:73596037
Source:MLSPIN
Price summary
- Price:$1,250,000
- Price per sq. ft.:$370.37
About this home
Where architectural character meets modern luxury! Welcome to 801 Potomska Road, a stunning, completely renovated 3-bedroom, 2.5-bath home offering 3,375 square feet of beautifully designed living space on 7.45 acres of picturesque land. The impressive living room immediately captures your attention with soaring vaulted ceilings, exposed wood beams, and a striking fireplace that creates a warm yet dramatic focal point. The beautifully renovated kitchen, updated bathrooms, and new flooring bring modern style and comfort throughout the home. The true showstopper is the extraordinary primary suite, designed as a private retreat featuring a breathtaking two-sided fireplace shared between the bedroom and luxurious ensuite bathroom. Imagine unwinding in the soaking tub beside the glow of the fireplace or enjoying the spacious dual shower in your own spa-inspired sanctuary. Beyond the interior, the expansive 7.45-acre property offers an exceptional sense of privacy, room to explore, and endless possibilities for outdoor enjoyment. Combining distinctive architectural details, sophisticated renovations, and an impressive setting, this one-of-a-kind Dartmouth property offers a lifestyle that's anything but ordinary. A home that truly needs to be experienced to be appreciated!...
Contact an agent
Home facts
- Year built:1980
- Listing ID #:73596037
- Updated:October 29, 2026 at 11:35 AM
Rooms and interior
- Bedrooms:3
- Total bathrooms:3
- Full bathrooms:2
- Half bathrooms:1
- Rooms Total:8
- Flooring:Hardwood, Tile
- Kitchen Description:ENERGY STAR Qualified Dishwasher, ENERGY STAR Qualified Refrigerator, Microwave, Range
- Living area:3,375 sq. ft.
Heating and cooling
- Cooling:2 Cooling Zones, Central Air
- Heating:Baseboard, Natural Gas
- Central air:Yes
Structure and exterior
- Roof:Shingle
- Year built:1980
- Building area:3,375 sq. ft.
- Lot area:7.45 Acres
- Lot Features:Wooded
- Construction Materials:Frame
- Foundation Description:Concrete Perimeter, Slab
Utilities
- Water:Private
- Sewer:Private Sewer
Finances and disclosures
- Price:$1,250,000
- Price per sq. ft.:$370.37
- Tax amount:$7,193 (2025)
Features and amenities
- Appliances:ENERGY STAR Qualified Dishwasher, ENERGY STAR Qualified Refrigerator, Microwave, Range
- Laundry features:Electric Dryer Hookup, Second Floor, Washer Hookup
Parking
- Total parking spaces:8
- Parking description:Attached, Off Street
- Garage:Yes
- Garage spaces:2
New listings near 801 Potomska Rd
- New
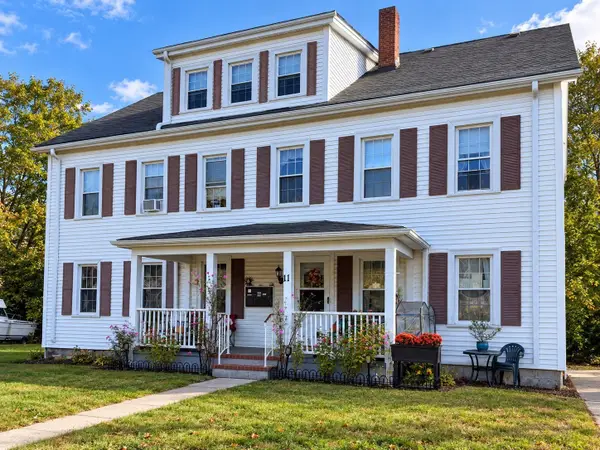 $799,000Active5 beds 5 baths4,259 sq. ft.
11 Macomber Ave, Dartmouth, MA 02747
MLS# 73596063Listed by: Milbury and Company - New
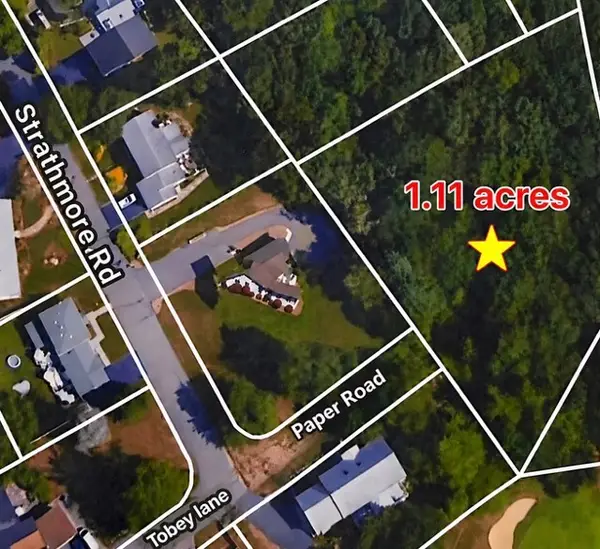 $75,000Active1.11 Acres
0 Whiteweed Dr, Dartmouth, MA 02474
MLS# 73595946Listed by: Get Listed Realty, LLC - Open Sat, 10:30am to 12pmNew
 $899,900Active3 beds 2 baths2,880 sq. ft.
1485 N Hixville Rd, Dartmouth, MA 02747
MLS# 73595401Listed by: RE/MAX Vantage - Open Sat, 11am to 12:30pmNew
 $599,900Active3 beds 1 baths2,070 sq. ft.
57 Morton Ave., Dartmouth, MA 02747
MLS# 73594863Listed by: RE/MAX Vantage - New
 $645,000Active4 beds 3 baths2,744 sq. ft.
167 West Hawthorn Street, Dartmouth, MA 02747
MLS# 73594534Listed by: Gibson Sotheby's International Realty - New
 $2,475,000Active3 beds 4 baths3,382 sq. ft.
42 North Shore Drive #42, Dartmouth, MA 02748
MLS# 73593627Listed by: Gibson Sotheby's International Realty - New
 $699,900Active3 beds 2 baths1,708 sq. ft.
25 Wayne Memorial Dr, Dartmouth, MA 02747
MLS# 73593073Listed by: Safe Harbor Realty - Open Sat, 11am to 12pmNew
 $550,000Active3 beds 1 baths1,050 sq. ft.
36 Meadowood Dr, Dartmouth, MA 02748
MLS# 73592964Listed by: RE/MAX Vantage - New
 $1,350,000Active3 beds 3 baths3,420 sq. ft.
74 Little River Rd, Dartmouth, MA 02748
MLS# 73592943Listed by: Seaport Realty


Protect your home and budget from life's surprises with an Assurant Home Warranty, backed by a partner that supports you through every step of homeownership. Explore Plans.
© 2023 - 2026 ERA Franchise Systems LLC. All rights reserved. ERA Franchise Systems LLC fully supports the principles of the Fair Housing Act and the Equal Opportunity Act. ERA, ERA Real Estate powered, and their respective logos are registered service marks of ERA Franchise Systems LLC. Each office is independently owned and operated.