
100 Hillsdale Road, Dedham, MA 02026
Local realty services provided by:Cohn & Company ERA Powered
100 Hillsdale Road,Dedham, MA 02026
$649,000
- 3 Beds
- 2 Baths
- 1,649 sq. ft.
- Single family
- Active
Upcoming open houses
- Thu, Oct 2904:00 pm - 05:30 pm
- Sat, Oct 3111:00 am - 12:30 pm
- Sun, Nov 0111:00 am - 12:30 pm
Listed by: amy black
Office: donahue real estate co.
MLS#:73595997
Source:MLSPIN
Price summary
- Price:$649,000
- Price per sq. ft.:$393.57
About this home
Craftsman-style Colonial featuring a beautiful fireplaced living room with crown molding, open to a lovely dining room showcasing a built-in hutch and stunning woodwork. Incredible natural light fills the home throughout. The bright and inviting kitchen offers solid hardwood cabinetry, gas cooking, and generous counter space. A half bath and charming sunroom complete the first floor. The elegant vestibule with a side staircase leads to the second floor, where you'll find three spacious bedrooms, each with walk-in closets and hardwood floors. The full family bath features a tub and shower and is filled with natural light from a skylight. Additional storage is available in the attic and eave spaces. Outside, enjoy a two-car detached garage, a lovely side yard perfect for entertaining family and friends, and a small deck off the sunroom ideal for grilling and outdoor dining. Additional updates include a newer roof, Buderus three-zone gas heating system, vinyl replacement windows, and a newer hot water tank. Conveniently situated just minutes from the Endicott and Readville commuter rail stations, major highways, shopping, dining, and entertainment. Located in the highly regarded Greenlodge Elementary School district. A true pleasure to show! Open House Thursday 4-5:30 and Saturday and Sunday 11-12:30pm....
Contact an agent
Home facts
- Year built:1928
- Subdivision & Development:The Manor
- Listing ID #:73595997
- Updated:October 28, 2026 at 10:55 PM
Rooms and interior
- Bedrooms:3
- Total bathrooms:2
- Full bathrooms:1
- Half bathrooms:1
- Rooms Total:7
- Flooring:Carpet, Flooring - Wall to Wall Carpet, Tile, Wood
- Dining Description:Archway, Closet/Cabinets - Custom Built, Hardwood, Overhead, Wall to Wall Carpet
- Kitchen Description:Dishwasher, Disposal, Flooring - Vinyl, Gas Stove, Range, Recessed Lighting, Refrigerator
- Basement Description:Full
- Living area:1,649 sq. ft.
Heating and cooling
- Cooling:Window Unit(s)
- Heating:Baseboard, Natural Gas
Structure and exterior
- Roof:Shingle
- Year built:1928
- Building area:1,649 sq. ft.
- Lot area:0.24 Acres
- Architectural Style:Colonial, Craftsman
- Construction Materials:Frame
- Exterior Features:Deck, Porch
- Foundation Description:Granite, Stone
Schools
- High school:Dedham High School
- Middle school:Dedham Middle School
- Elementary school:Greenlodge Elem School
Utilities
- Water:Public
- Sewer:Public Sewer
Finances and disclosures
- Price:$649,000
- Price per sq. ft.:$393.57
- Tax amount:$8,510 (2026)
Features and amenities
- Appliances:Dishwasher, Disposal, Dryer, Range, Refrigerator, Washer
- Laundry features:Dryer, Electric Dryer Hookup, In Basement, Washer, Washer Hookup
- Amenities:Ceiling Fan(s), Gas Water Heater, Lighting - Overhead
Parking
- Total parking spaces:5
- Parking description:Detached, Off Street, Paved Drive
- Garage:Yes
- Garage spaces:2
New listings near 100 Hillsdale Road
- New
 $699,000Active3 beds 2 baths1,608 sq. ft.
114 Chickering Rd, Dedham, MA 02026
MLS# 73594526Listed by: Legal Realty - New
 $689,000Active2 beds 2 baths1,654 sq. ft.
54 Barrows Street, Dedham, MA 02026
MLS# 73594485Listed by: Berkshire Hathaway HomeServices Commonwealth Real Estate - New
 $585,900Active3 beds 2 baths1,105 sq. ft.
6 Border St #6, Dedham, MA 02026
MLS# 73593839Listed by: Discover Properties - Open Thu, 4:30 to 6pmNew
 $749,000Active3 beds 2 baths1,638 sq. ft.
178 Central Ave, Dedham, MA 02026
MLS# 73593681Listed by: Donahue Real Estate Co. - New
 $1,225,000Active4 beds 3 baths2,671 sq. ft.
68 Court St., Dedham, MA 02026
MLS# 73593632Listed by: Compass - Open Sun, 12 to 1pmNew
 $530,000Active2 beds 2 baths1,485 sq. ft.
989 East St #115, Dedham, MA 02026
MLS# 73593202Listed by: RE/MAX Distinct Advantage - New
 $799,000Active6 beds 2 baths2,426 sq. ft.
85 Mt Hope, Dedham, MA 02026
MLS# 73592306Listed by: eXp Realty LLC - Corporate Office 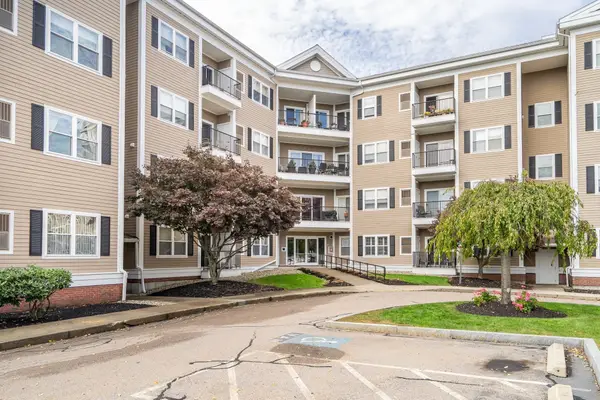 $625,000Active2 beds 2 baths1,346 sq. ft.
989 East Street #210, Dedham, MA 02026
MLS# 73591500Listed by: Keller Williams Realty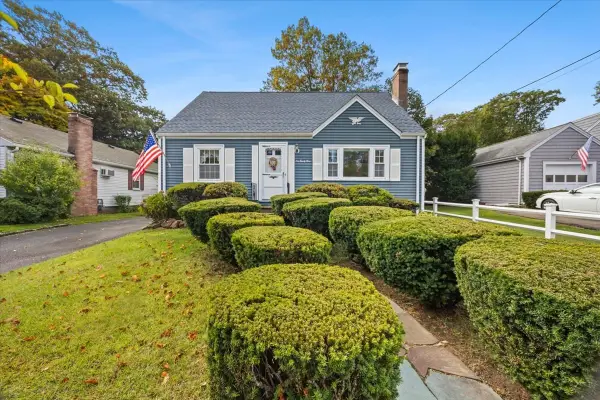 $599,000Active3 beds 2 baths1,747 sq. ft.
123 Taylor Avenue, Dedham, MA 02026
MLS# 73591265Listed by: Bella Real Estate


Protect your home and budget from life's surprises with an Assurant Home Warranty, backed by a partner that supports you through every step of homeownership. Explore Plans.
© 2023 - 2026 ERA Franchise Systems LLC. All rights reserved. ERA Franchise Systems LLC fully supports the principles of the Fair Housing Act and the Equal Opportunity Act. ERA, ERA Real Estate powered, and their respective logos are registered service marks of ERA Franchise Systems LLC. Each office is independently owned and operated.