
130 Gainsville Rd, Dedham, MA 02026
Local realty services provided by:ERA Millennium Real Estate
130 Gainsville Rd,Dedham, MA 02026
$849,900
- 4 Beds
- 2 Baths
- 1,910 sq. ft.
- Single family
- Active
Upcoming open houses
- Sat, May 2311:00 am - 01:00 pm
Listed by: mary ellen mcdonough
Office: donahue real estate co.
MLS#:73521351
Source:MLSPIN
Price summary
- Price:$849,900
- Price per sq. ft.:$444.97
About this home
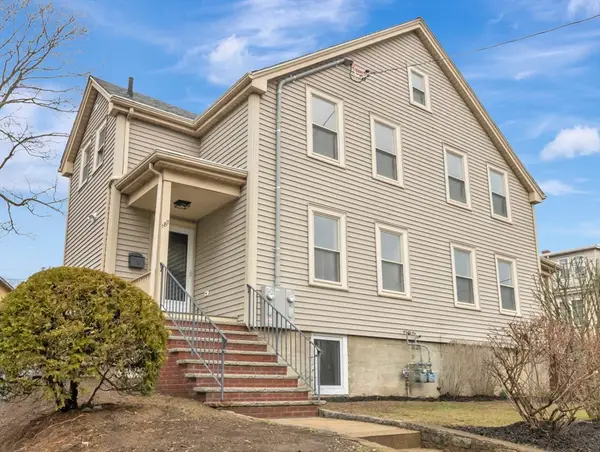
This porch is calling you - to sit, relax, and feel the stress drop away. Enjoy those summer nights with neighbors out front, or on the party-size deck overlooking the expansive fenced in backyard. And that's just the outside! Come on in to find a front to back living room with wood burning fireplace, updated kitchen with cherry cabinets, granite counters, stainless appliances, and a breakfast bar open to the dinning room. Four nicely-sized bedrooms on the second floor. One full and one half bath. Finished basement for playing, lounging, or exercising. Plenty of storage. Two bay windows. Hardwood floors. 200 amp electrical. Move in ready! Walk to train and elementary school. Short drive to 95/128, Legacy Place, University Station and all the shops and restaurants in Dedham Square. Open House Thursday 4:30-6, Saturday 11-1
Contact an agent
Home facts
- Year built:1967
- Listing ID #:73521351
- Updated:May 23, 2026 at 11:31 AM
Rooms and interior
- Bedrooms:4
- Total bathrooms:2
- Full bathrooms:1
- Half bathrooms:1
- Rooms Total:8
- Dining Description:Hardwood, Open Floorplan, Window(s) - Bay/Bow/Box
- Kitchen Description:Breakfast Bar / Nook, Countertops - Stone/Granite/Solid, Dining Area, Dishwasher, Disposal, Flooring - Hardwood, Open Floorplan, Range, Refrigerator
- Basement Description:Full, Partially Finished
- Living area:1,910 sq. ft.
Heating and cooling
- Heating:Baseboard, Natural Gas
Structure and exterior
- Roof:Shingle
- Year built:1967
- Building area:1,910 sq. ft.
- Lot area:0.28 Acres
- Architectural Style:Colonial
- Construction Materials:Frame
- Exterior Features:Deck, Porch
- Foundation Description:Concrete Perimeter
Schools
- High school:Dhs
- Middle school:Dms
- Elementary school:Greenlodge
Utilities
- Water:Public
- Sewer:Public Sewer
Finances and disclosures
- Price:$849,900
- Price per sq. ft.:$444.97
- Tax amount:$8,868 (2025)
Features and amenities
- Appliances:Dishwasher, Disposal, Dryer, Range, Refrigerator, Washer
- Laundry features:Dryer, In Basement, Washer
- Amenities:Gas Water Heater
Parking
- Total parking spaces:2
- Parking description:Off Street, Paved Drive
New listings near 130 Gainsville Rd
- Open Sun, 11am to 1pmNew
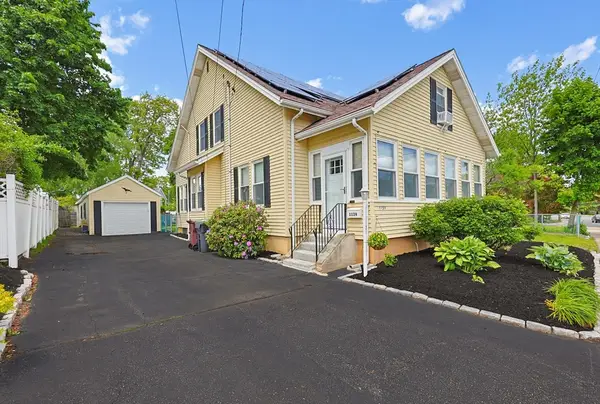 $720,000Active5 beds 2 baths1,936 sq. ft.
1139 East St, Dedham, MA 02026
MLS# 73522365Listed by: Steve Callahan Realty LLC - Open Sat, 11:30am to 2pmNew
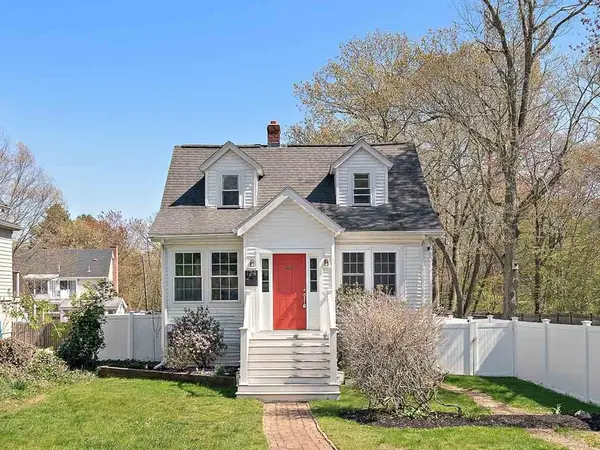 $689,000Active3 beds 3 baths1,318 sq. ft.
124 Gainsville Rd, Dedham, MA 02026
MLS# 73522245Listed by: Choose Boston, LLC - Open Sun, 1 to 3pmNew
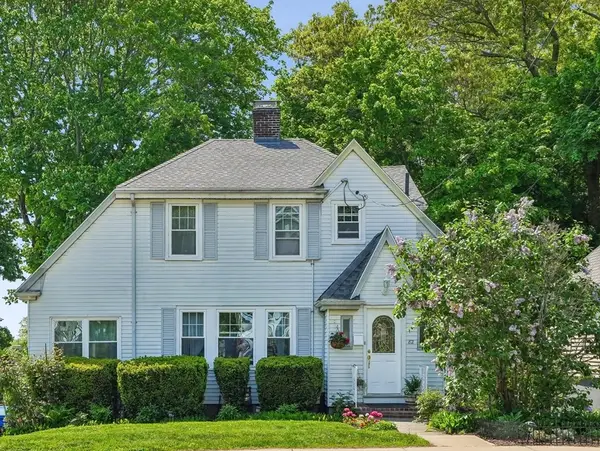 $649,000Active3 beds 2 baths1,500 sq. ft.
82 Needham St, Dedham, MA 02026
MLS# 73521723Listed by: The Mitchell Group - New
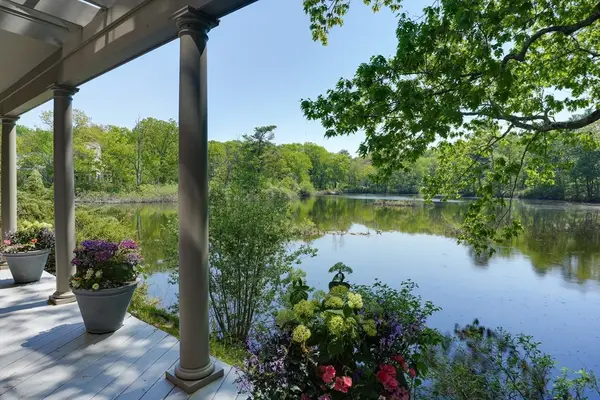 $1,599,000Active3 beds 3 baths2,826 sq. ft.
4 Jackson Pond Rd #4, Dedham, MA 02026
MLS# 73520417Listed by: Berkshire Hathaway HomeServices Stephan Real Estate - New
 $639,900Active3 beds 3 baths1,484 sq. ft.
185 Colburn St, Dedham, MA 02026
MLS# 73521081Listed by: Conway - Mansfield - New
 $709,000Active3 beds 2 baths1,560 sq. ft.
24 Fay Road, Dedham, MA 02026
MLS# 73520118Listed by: www.HomeZu.com - New
 $799,900Active3 beds 2 baths1,434 sq. ft.
133 Pacella Drive, Dedham, MA 02026
MLS# 73519878Listed by: Fitkova Realty Group - Open Sat, 11:30am to 1pmNew
 $1,625,000Active6 beds 4 baths3,658 sq. ft.
17 Highland, Dedham, MA 02026
MLS# 73518615Listed by: Compass - New
 $739,900Active4 beds 2 baths1,494 sq. ft.
42 Stoughton Rd, Dedham, MA 02026
MLS# 73518595Listed by: Donahue Real Estate Co.


Protect your home and budget from life's surprises with an Assurant Home Warranty, backed by a partner that supports you through every step of homeownership. Explore Plans.
© 2023 - 2026 ERA Franchise Systems LLC. All rights reserved. ERA Franchise Systems LLC fully supports the principles of the Fair Housing Act and the Equal Opportunity Act. ERA, ERA Real Estate powered, and their respective logos are registered service marks of ERA Franchise Systems LLC. Each office is independently owned and operated.