
279 Sprague Street, Dedham, MA 02026
Local realty services provided by:Metropolitan Homes
279 Sprague Street,Dedham, MA 02026
$899,900
- 4 Beds
- 3 Baths
- 2,808 sq. ft.
- Single family
- Active
Upcoming open houses
- Sat, Aug 0111:00 am - 01:00 pm
- Sun, Aug 0211:00 am - 01:00 pm
Listed by: angela hirtle
Office: lyv realty
MLS#:73555299
Source:MLSPIN
Price summary
- Price:$899,900
- Price per sq. ft.:$320.48
About this home
Welcome to this beautifully maintained home in one of Dedham’s most convenient locations, offering the perfect blend of space, flexibility, and privacy. Set back from the road on an expansive 28,000+ sq. ft. lot, this property is ideal for multigenerational living with a full studio apartment featuring its own private entrance. The home offers four bedrooms, as well as the studio, and three full bathrooms, providing plenty of room for everyone. Designed for both everyday living and entertaining, you’ll love the large wraparound deck overlooking the private backyard, as well as the detached garage and abundant outdoor space. Energy-efficient updates include solar panels to help reduce electricity costs and a brand new heat pump system providing efficient heating and cooling year round. Commuters will appreciate the easy access to Route 1, I-95, and nearby commuter rail stations, making travel to Boston and surrounding areas a breeze. Immaculately maintained inside and out, this is a rare opportunity to own a move-in ready home with incredible versatility in a highly desirable Dedham location. Don’t miss your chance to make this exceptional property your own....
Contact an agent
Home facts
- Year built:1997
- Listing ID #:73555299
- Updated:July 28, 2026 at 12:31 PM
Rooms and interior
- Bedrooms:4
- Total bathrooms:3
- Full bathrooms:3
- Rooms Total:9
- Flooring:Flooring - Stone/Ceramic Tile, Hardwood
- Dining Description:Closet, Decorative Molding, Hardwood, Window(s) - Bay/Bow/Box
- Kitchen Description:Countertops - Stone/Granite/Solid, Countertops - Upgraded, Deck - Exterior, Dishwasher, Flooring - Stone/Ceramic Tile, Kitchen Island, Open Floorplan, Pantry, Range, Refrigerator, Remodeled
- Basement Description:Full, Partially Finished, Walk-Out Access
- Living area:2,808 sq. ft.
Heating and cooling
- Cooling:3 Cooling Zones, Heat Pump
- Heating:Heat Pump
Structure and exterior
- Roof:Shingle
- Year built:1997
- Building area:2,808 sq. ft.
- Lot area:0.64 Acres
- Lot Features:Wooded
- Architectural Style:Colonial
- Construction Materials:Frame
- Exterior Features:Deck - Wood
- Foundation Description:Concrete Perimeter
Utilities
- Water:Public
- Sewer:Public Sewer
Finances and disclosures
- Price:$899,900
- Price per sq. ft.:$320.48
- Tax amount:$9,998 (2025)
Features and amenities
- Appliances:Dishwasher, Dryer, Range, Refrigerator, Washer
- Laundry features:Dryer, In Basement, Washer
- Amenities:In-Law Floorplan
Parking
- Total parking spaces:8
- Parking description:Detached, Garage Door Opener, Off Street, Paved
- Garage:Yes
- Garage spaces:1
New listings near 279 Sprague Street
- New
 $2,849,900Active5 beds 5 baths6,046 sq. ft.
20 Shuttleworth Place, Dedham, MA 02026
MLS# 73555272Listed by: RE/MAX Distinct Advantage - New
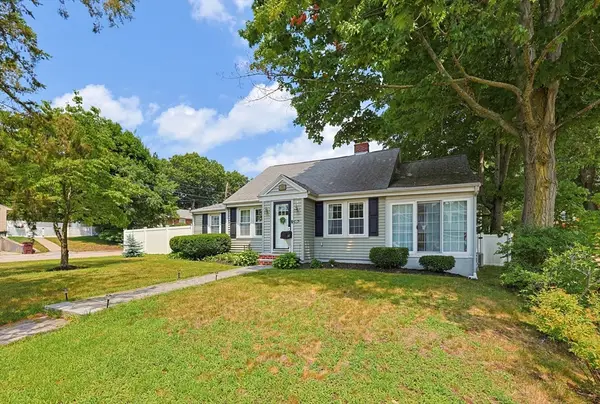 $799,900Active4 beds 2 baths1,970 sq. ft.
812 East St, Dedham, MA 02026
MLS# 73554320Listed by: eXp Realty LLC - Corporate Office - New
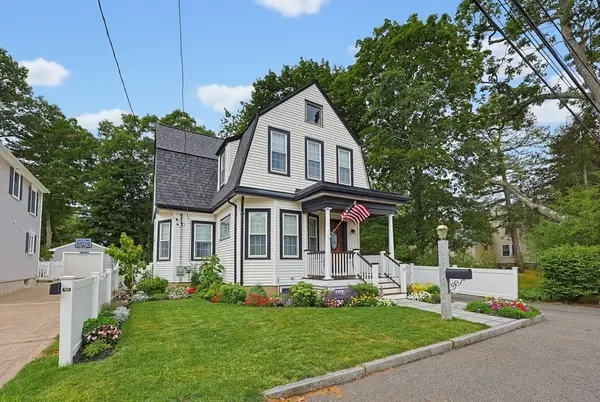 $959,000Active4 beds 2 baths2,047 sq. ft.
15 Mills Street, Dedham, MA 02026
MLS# 73554330Listed by: Hickey Properties - New
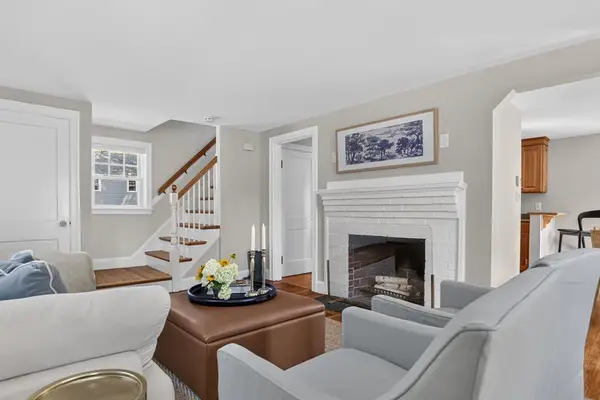 $749,000Active3 beds 2 baths1,728 sq. ft.
31 Charlesbank Road, Dedham, MA 02026
MLS# 73553962Listed by: Corcoran Property Advisors - New
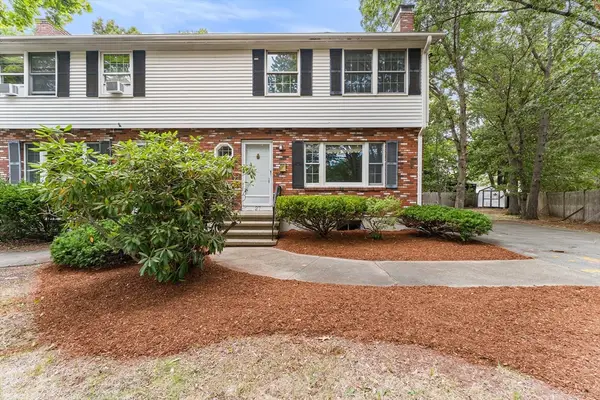 $499,900Active3 beds 2 baths1,668 sq. ft.
27 Quincy Ave #27, Dedham, MA 02026
MLS# 73553938Listed by: Redfin Corp. - New
 $2,749,999Active5 beds 5 baths6,046 sq. ft.
35 Shuttleworth Place, Dedham, MA 02026
MLS# 73552132Listed by: RE/MAX Distinct Advantage - New
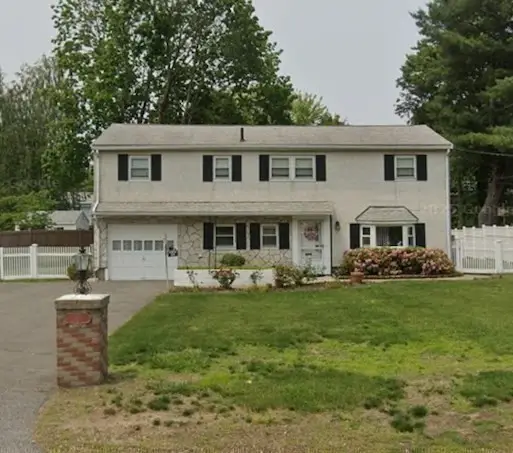 $859,000Active3 beds 2 baths1,512 sq. ft.
37 Rustcraft Rd, Dedham, MA 02026
MLS# 73552050Listed by: Real Broker MA, LLC - New
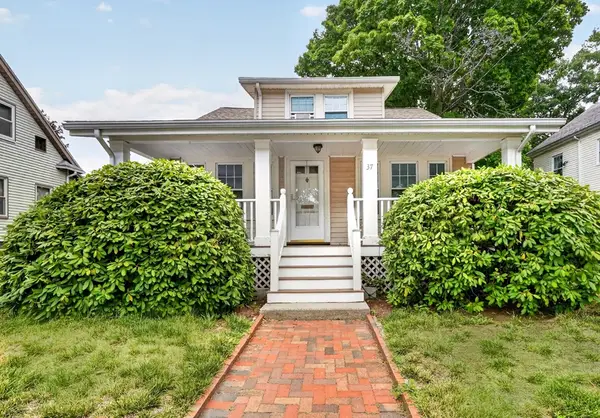 $599,000Active4 beds 2 baths1,498 sq. ft.
37 Riverview St, Dedham, MA 02026
MLS# 73551725Listed by: Keller Williams Realty - New
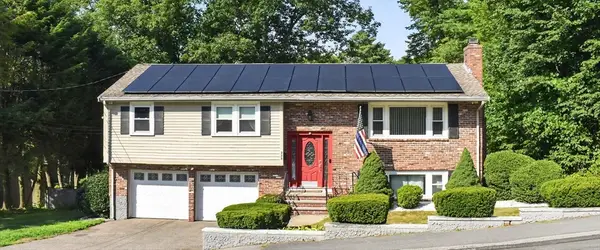 $859,999Active3 beds 2 baths1,548 sq. ft.
223 Robert Rd, Dedham, MA 02026
MLS# 73551603Listed by: eXp Realty LLC - Corporate Office


Protect your home and budget from life's surprises with an Assurant Home Warranty, backed by a partner that supports you through every step of homeownership. Explore Plans.
© 2023 - 2026 ERA Franchise Systems LLC. All rights reserved. ERA Franchise Systems LLC fully supports the principles of the Fair Housing Act and the Equal Opportunity Act. ERA, ERA Real Estate powered, and their respective logos are registered service marks of ERA Franchise Systems LLC. Each office is independently owned and operated.