
50 Lancaster Rd, Dedham, MA 02026
Local realty services provided by:ERA Key Realty Services
50 Lancaster Rd,Dedham, MA 02026
$665,000
- 3 Beds
- 2 Baths
- 1,560 sq. ft.
- Single family
- Active
Listed by: kristen keating
Office: real broker ma, llc
MLS#:73551318
Source:MLSPIN
Price summary
- Price:$665,000
- Price per sq. ft.:$426.28
About this home
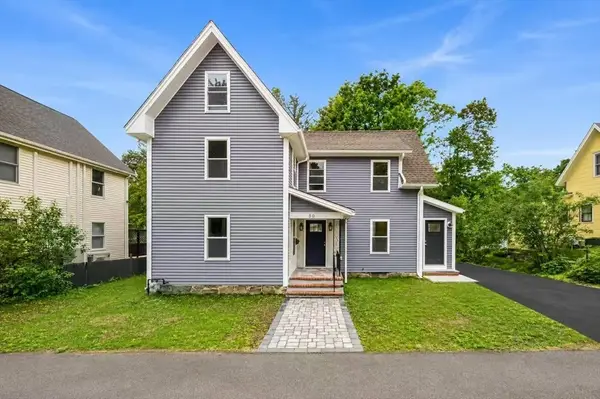
ABSOLUTELY ADORABLE! Welcome to 50 Lancaster Road, a move-in-ready Garrison Colonial located on a quiet cul-de-sac in Dedham’s desirable Greenlodge district. Filled with beautiful natural light, this inviting home offers a bright living room, a refreshed kitchen, updated flooring, and a convenient second entrance with mudroom. The sun-kissed four-season sunroom is destined to become a favorite spot for morning coffee, quiet evenings, and year-round relaxation. Upstairs, you’ll find three comfortable bedrooms and a beautifully remodeled full bath, while the expansive lower level offers flexibility for a playroom, home office, gym, or additional living space. Outside, the level lot provides plenty of room to play, garden, gather, and unwind. Moments from the commuter rail, major highways, and vibrant Dedham center, this sweet home delivers the warmth, setting, and convenience buyers have been waiting for. COME FALL IN LOVE!
Contact an agent
Home facts
- Year built:1962
- Listing ID #:73551318
- Updated:July 20, 2026 at 12:22 PM
Rooms and interior
- Bedrooms:3
- Total bathrooms:2
- Full bathrooms:1
- Half bathrooms:1
- Rooms Total:7
- Flooring:Hardwood, Tile, Vinyl
- Kitchen Description:Freezer, Microwave, Range, Refrigerator, Water Treatment
- Basement Description:Finished, Full, Interior Entry, Walk-Out Access
- Living area:1,560 sq. ft.
Heating and cooling
- Cooling:6 Cooling Zones, Ductless
- Heating:Ductless, Electric, Electric Baseboard, Natural Gas
Structure and exterior
- Roof:Shingle
- Year built:1962
- Building area:1,560 sq. ft.
- Lot area:0.09 Acres
- Lot Features:Cleared, Cul-De-Sac, Level
- Architectural Style:Colonial, Garrison
- Construction Materials:Frame
- Exterior Features:Storage
- Foundation Description:Concrete Perimeter
Schools
- High school:Dedham High School
- Middle school:Dedham Middle School
- Elementary school:Greenlodge
Utilities
- Water:Public
- Sewer:Public Sewer
Finances and disclosures
- Price:$665,000
- Price per sq. ft.:$426.28
- Tax amount:$6,150 (2026)
Features and amenities
- Appliances:Dryer, Freezer, Microwave, Range, Refrigerator, Washer, Water Treatment
- Laundry features:Dryer, Electric Dryer Hookup, Washer, Washer Hookup
- Amenities:Gas Water Heater
Parking
- Total parking spaces:3
- Parking description:Paved, Paved Drive
New listings near 50 Lancaster Rd
- New
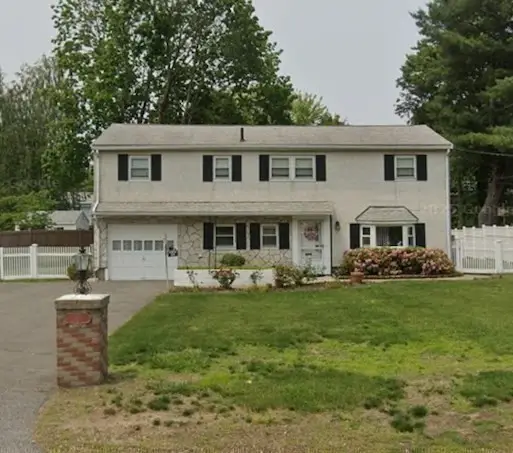 $859,000Active3 beds 2 baths1,512 sq. ft.
37 Rustcraft Rd, Dedham, MA 02026
MLS# 73552050Listed by: Real Broker MA, LLC - New
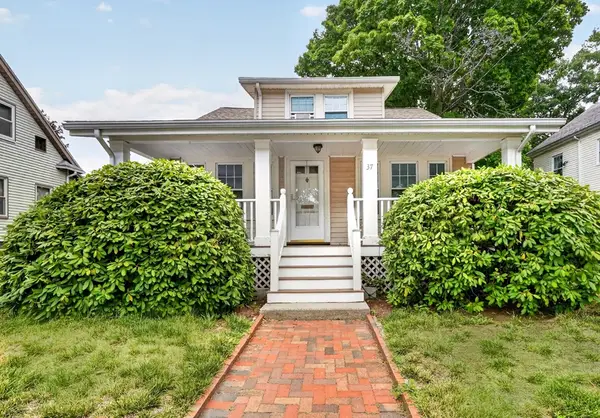 $599,000Active4 beds 2 baths1,498 sq. ft.
37 Riverview St, Dedham, MA 02026
MLS# 73551725Listed by: Keller Williams Realty - New
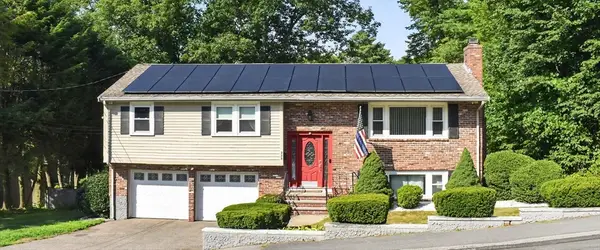 $859,999Active3 beds 2 baths1,548 sq. ft.
223 Robert Rd, Dedham, MA 02026
MLS# 73551603Listed by: eXp Realty LLC - Corporate Office - New
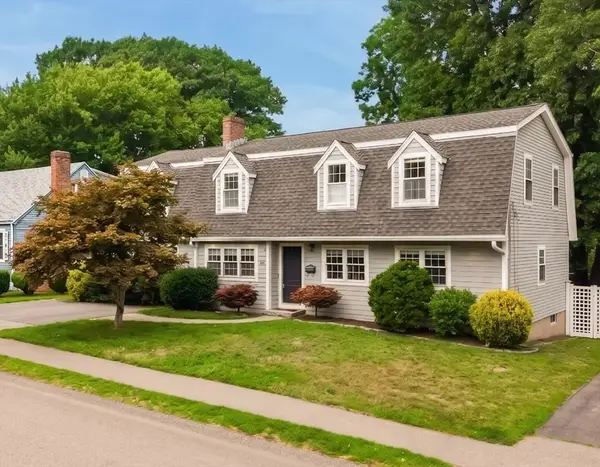 $1,150,000Active4 beds 4 baths2,712 sq. ft.
100 Kimball Rd., Dedham, MA 02026
MLS# 73551013Listed by: Round Room - New
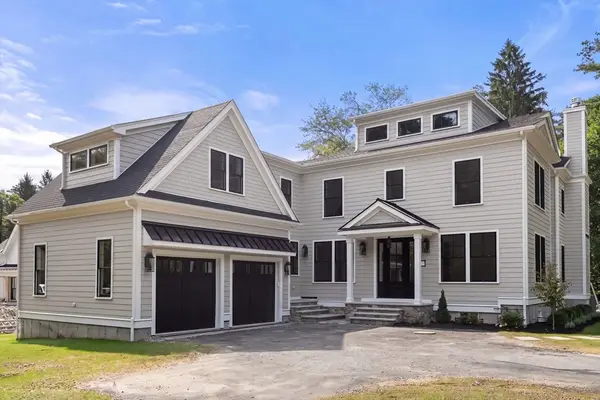 $2,995,000Active5 beds 6 baths6,585 sq. ft.
250 Westfield Street, Dedham, MA 02026
MLS# 73550885Listed by: Coldwell Banker Realty - Westwood - New
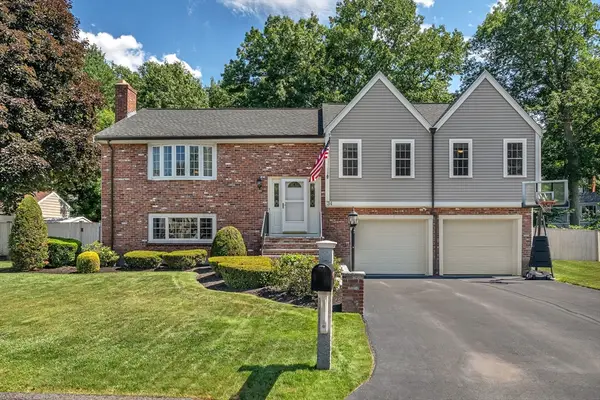 $1,070,000Active4 beds 3 baths2,130 sq. ft.
34 Judith Cir, Dedham, MA 02026
MLS# 73550669Listed by: Discover Properties - New
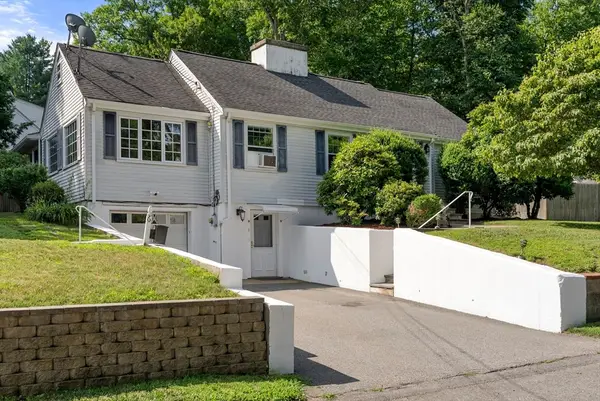 $749,900Active3 beds 1 baths1,224 sq. ft.
6 Chute Rd, Dedham, MA 02026
MLS# 73550158Listed by: Coldwell Banker Realty - Cambridge - New
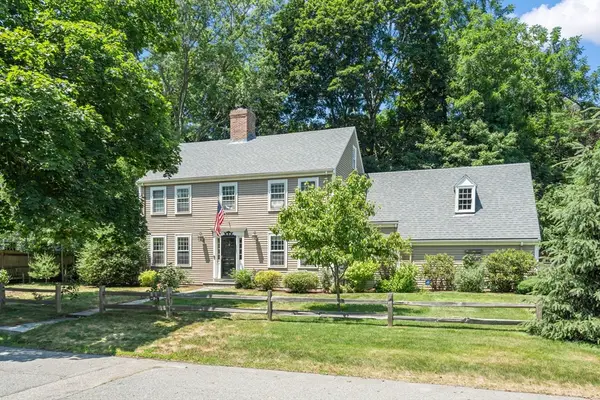 $1,300,000Active4 beds 3 baths2,028 sq. ft.
31 Old Farm Road, Dedham, MA 02026
MLS# 73550165Listed by: Hope McDermott Real Estate - New
 $899,000Active3 beds 3 baths1,757 sq. ft.
50 Clark St, Dedham, MA 02026
MLS# 73549660Listed by: Kathleen Lau Realty, LLC


Protect your home and budget from life's surprises with an Assurant Home Warranty, backed by a partner that supports you through every step of homeownership. Explore Plans.
© 2023 - 2026 ERA Franchise Systems LLC. All rights reserved. ERA Franchise Systems LLC fully supports the principles of the Fair Housing Act and the Equal Opportunity Act. ERA, ERA Real Estate powered, and their respective logos are registered service marks of ERA Franchise Systems LLC. Each office is independently owned and operated.