
7 Fales Rd, Dedham, MA 02026
Local realty services provided by:ERA Millennium Real Estate
7 Fales Rd,Dedham, MA 02026
$649,000
- 3 Beds
- 2 Baths
- 2,722 sq. ft.
- Single family
- Active
Upcoming open houses
- Sun, Aug 2309:30 am - 11:00 am
Listed by: sarah stone
Office: coldwell banker realty - norwell - hanover regional office
MLS#:73564821
Source:MLSPIN
Price summary
- Price:$649,000
- Price per sq. ft.:$238.43
About this home
This sun-filled Colonial, nestled in Dedham’s highly desirable Oakdale neighborhood, offers an exceptional opportunity not to be missed! Rich with character, charm, warmth & elegance, this move-in ready home, offers the ideal opportunity to build equity while creating the home of your dreams! The inviting layout features many generous sized rooms throughout, high ceilings, hardwood floors, three levels of living space, walk up attic, newer roof, a fenced in yard & a detached garage. The flexible floor plan features 3 bedrooms on the 2nd floor, with potential to use rooms on the 1st and 3rd floor as additional bedrooms. Over 900 SF in the unfinished basement offers valuable flexibility for storage, hobbies, or finish for additional living space. Set on a corner lot, this stunning property combines the appeal of an established neighborhood with convenient access to Dedham’s schools (all 3 less than a mile away) just steps to Oakdale Elementary, Legacy Place 5 mins away w/shopping, dining, movie theater, parks, the Endicott Estate, and the Endicott commuter rail is just a half mile away, & minutes to 95, 93 & Boston. An exciting opportunity to make this well-loved Colonial your own and enjoy all that Dedham has to offer!...
Contact an agent
Home facts
- Year built:1930
- Subdivision & Development:Oakdale Neighborhood
- Listing ID #:73564821
- Updated:August 22, 2026 at 01:31 PM
Rooms and interior
- Bedrooms:3
- Total bathrooms:2
- Full bathrooms:1
- Half bathrooms:1
- Rooms Total:8
- Flooring:Hardwood
- Kitchen Description:Dishwasher, Range
- Basement Description:Bulkhead, Concrete, Full, Interior Entry, Unfinished
- Living area:2,722 sq. ft.
Heating and cooling
- Heating:Baseboard, Hot Water, Natural Gas
Structure and exterior
- Roof:Shingle
- Year built:1930
- Building area:2,722 sq. ft.
- Lot area:0.15 Acres
- Lot Features:Corner Lot, Level
- Architectural Style:Colonial
- Construction Materials:Frame
- Foundation Description:Concrete Perimeter
Schools
- High school:Dedham High
- Middle school:Dedham Middle
- Elementary school:Oakdale Elementary
Utilities
- Water:Public
- Sewer:Public Sewer
Finances and disclosures
- Price:$649,000
- Price per sq. ft.:$238.43
- Tax amount:$10,215 (2025)
Features and amenities
- Appliances:Dishwasher, Dryer, Range, Washer
- Laundry features:Dryer, Washer
- Amenities:Gas Water Heater
Parking
- Total parking spaces:4
- Parking description:Detached, Off Street, Paved, Paved Drive
- Garage:Yes
- Garage spaces:1
New listings near 7 Fales Rd
- New
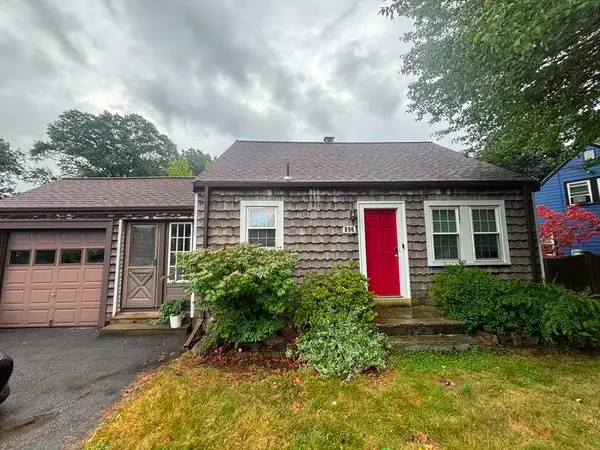 $599,900Active3 beds 2 baths1,235 sq. ft.
896 East St, Dedham, MA 02026
MLS# 73566855Listed by: Cameron Real Estate Group - Open Sun, 11am to 12:30pmNew
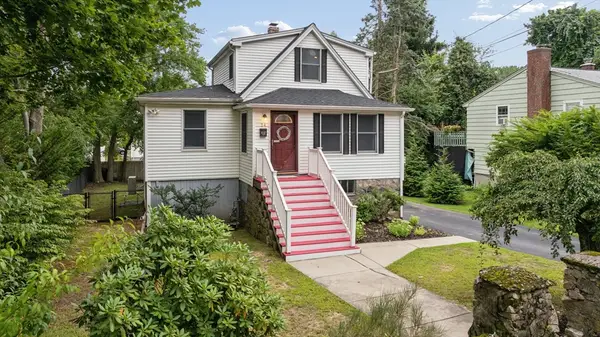 $699,900Active3 beds 2 baths1,400 sq. ft.
54 Gainsville Rd, Dedham, MA 02026
MLS# 73566133Listed by: RE/MAX Real Estate Center - Open Sat, 1 to 2:30pmNew
 $849,900Active4 beds 3 baths2,544 sq. ft.
159 Greensboro Rd, Dedham, MA 02026
MLS# 73564028Listed by: Milestone Realty, Inc. - New
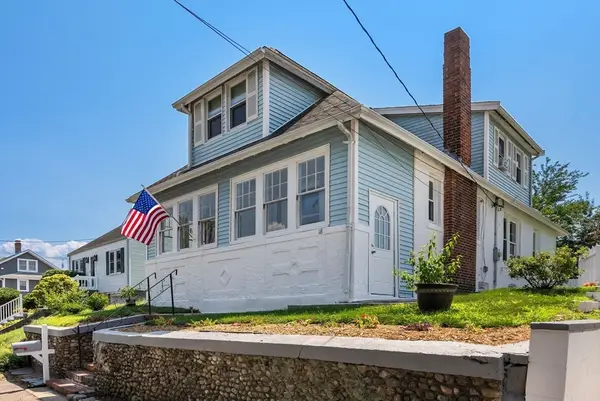 $749,000Active4 beds 2 baths1,945 sq. ft.
18 Kiely Rd, Dedham, MA 02026
MLS# 73563602Listed by: Compass - Open Sun, 12 to 2pmNew
 $799,000Active3 beds 3 baths1,378 sq. ft.
31 Pacella Drive, Dedham, MA 02026
MLS# 73563397Listed by: Coldwell Banker Realty - Brookline - Open Sat, 12:30 to 2pmNew
 $848,000Active4 beds 2 baths2,150 sq. ft.
63 Oakdale Ave, Dedham, MA 02026
MLS# 73563126Listed by: Redfin Corp. - New
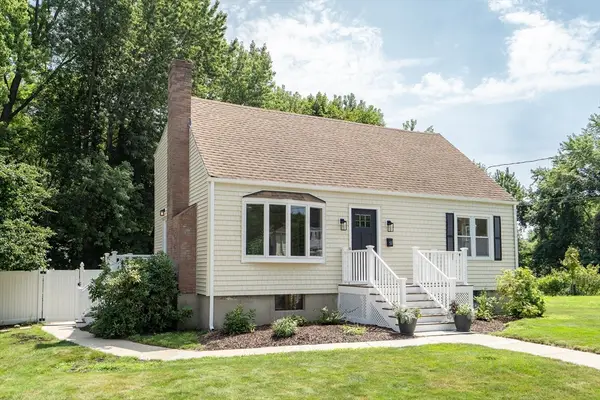 $835,000Active4 beds 2 baths1,888 sq. ft.
51 Maynard Road, Dedham, MA 02026
MLS# 73562147Listed by: Keller Williams Realty - Open Sun, 12 to 1:30pm
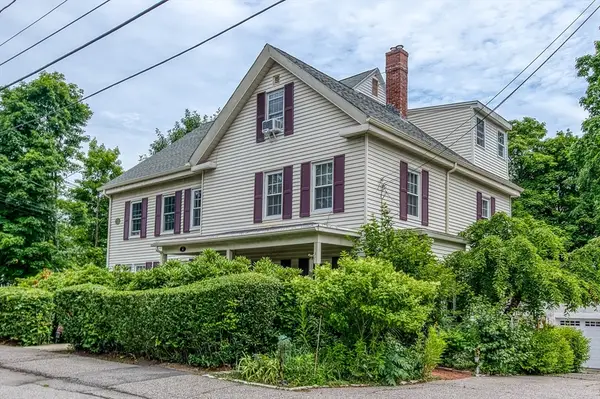 $399,000Active1 beds 1 baths745 sq. ft.
4 Spruce Street #4, Dedham, MA 02026
MLS# 73559806Listed by: Donahue Real Estate Co. 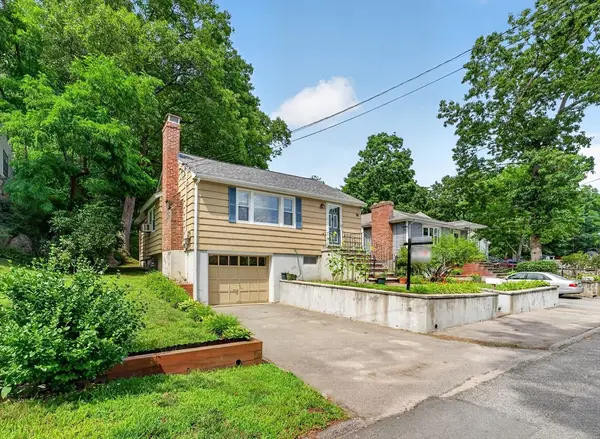 $675,000Active2 beds 2 baths1,842 sq. ft.
39 Hillsdale Rd, Dedham, MA 02026
MLS# 73559449Listed by: Mass Properties Real Estate, Inc.


Protect your home and budget from life's surprises with an Assurant Home Warranty, backed by a partner that supports you through every step of homeownership. Explore Plans.
© 2023 - 2026 ERA Franchise Systems LLC. All rights reserved. ERA Franchise Systems LLC fully supports the principles of the Fair Housing Act and the Equal Opportunity Act. ERA, ERA Real Estate powered, and their respective logos are registered service marks of ERA Franchise Systems LLC. Each office is independently owned and operated.